18701 CHANDLEE MILL ROADSANDY SPRING, MD 20860
Due to the health concerns created by Coronavirus we are offering personal 1-1 online video walkthough tours where possible.
Mortgage Calculator
Monthly Payment (Est.)
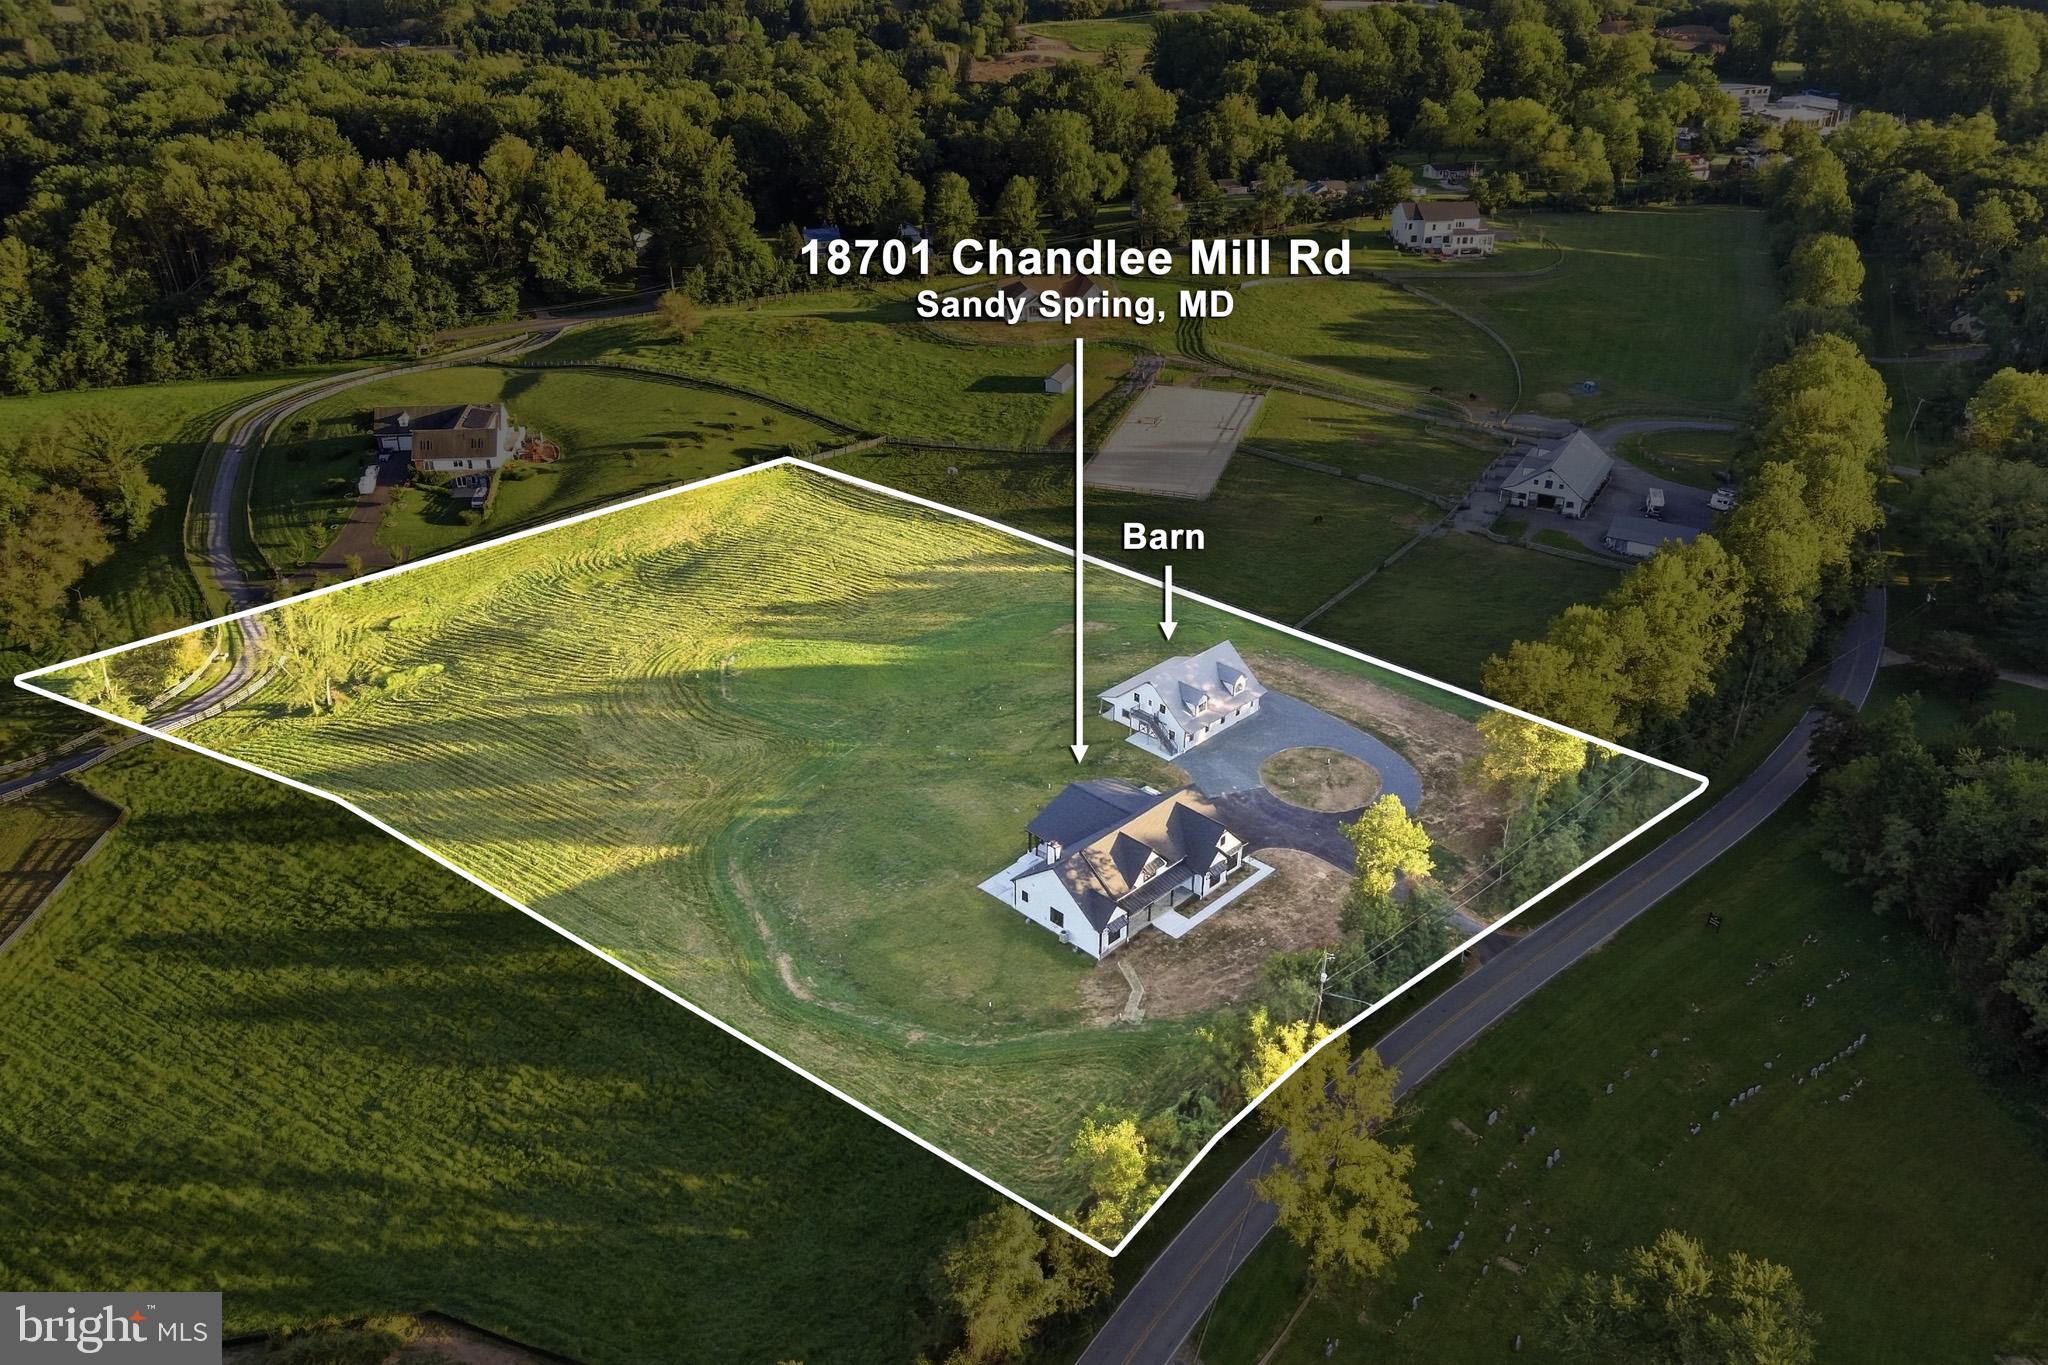
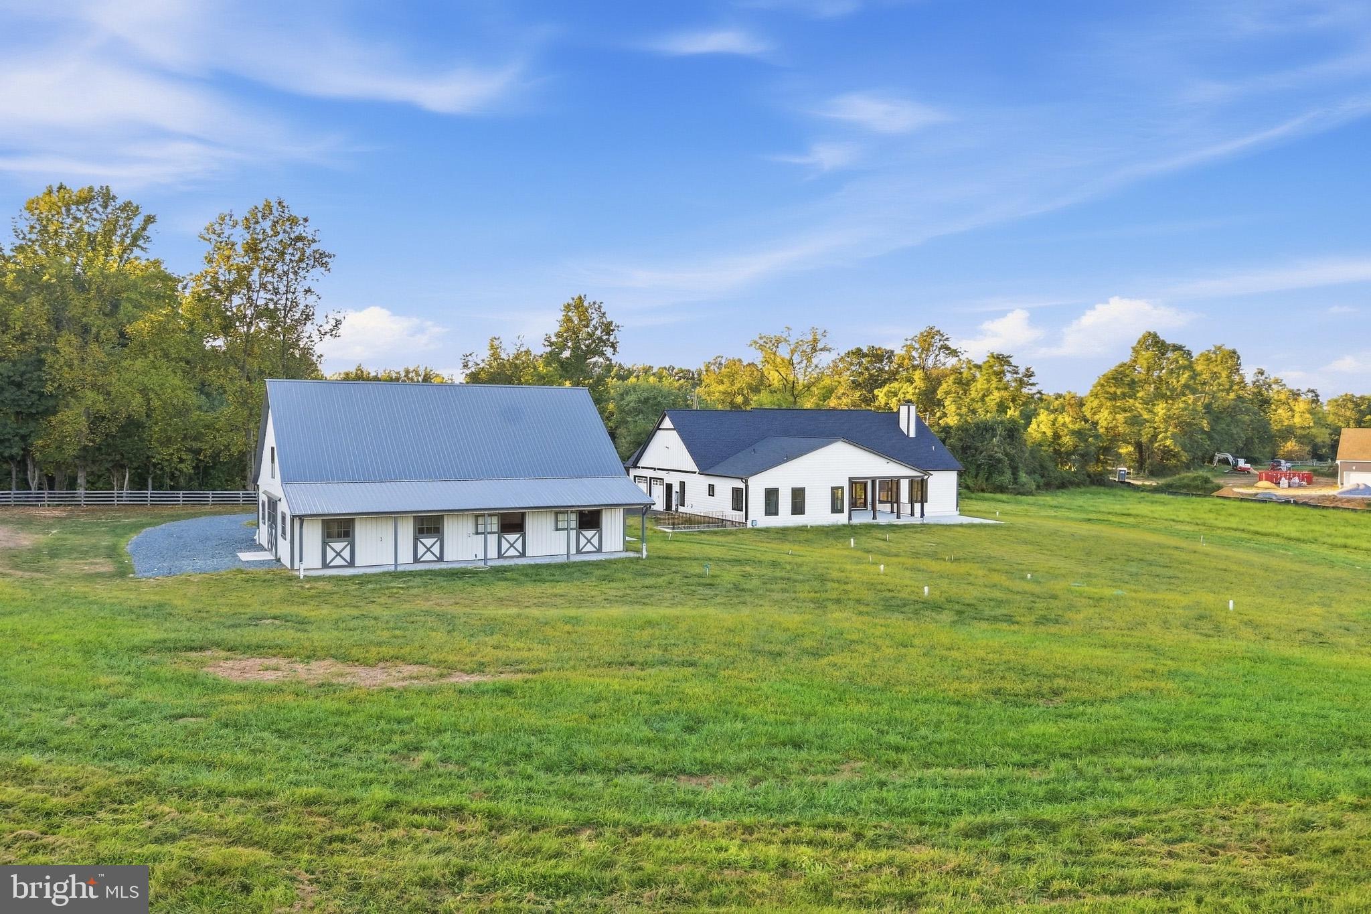
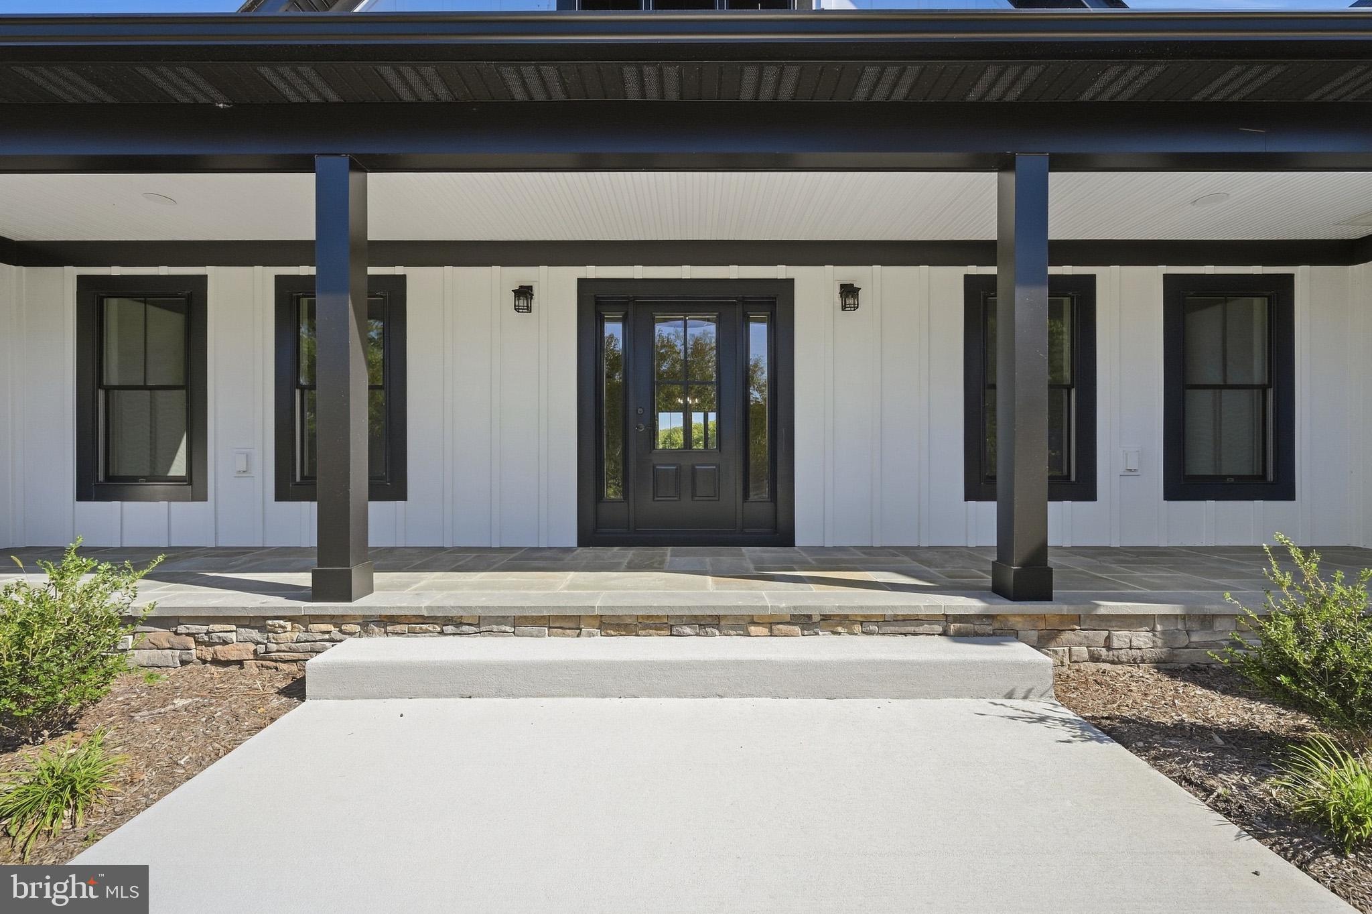
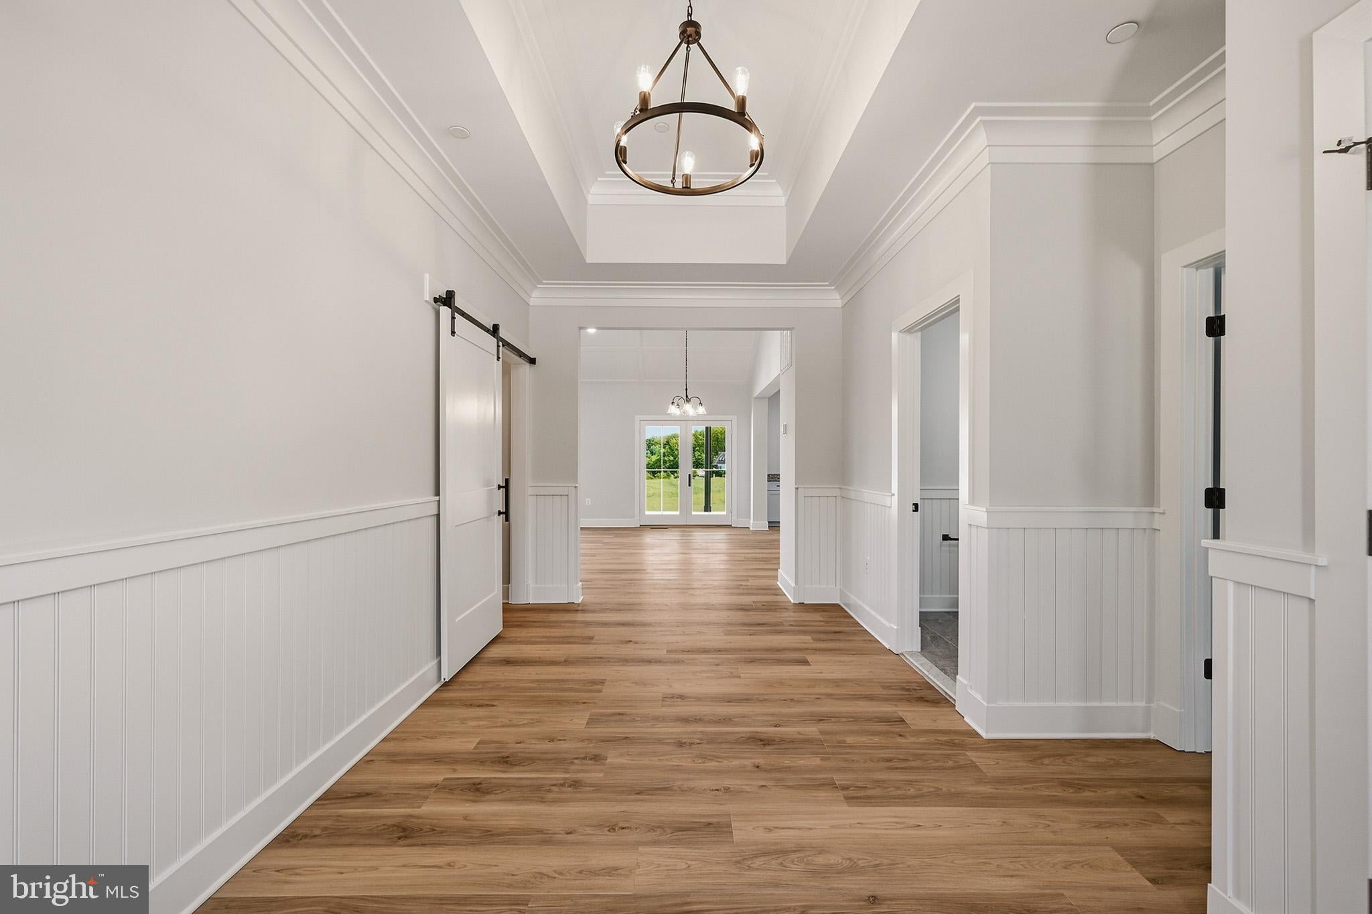
Enter an interest rate to see your estimated monthly payment.Custom Modern Farmhouse & Equestrian Farmette. Experience the perfect blend of Scandinavian-inspired luxury and manageable equestrian living. Crafted by JP&SB Homes, this newly finished, intelligently designed modern farmhouse sits on an efficient 5-acre lot tailored for the optimal hobby horse lifestyle. The thoughtfully designed floor plan offers effortless daily living with high-end, custom finishes throughout, while providing seamless, easy access from the main house directly to your equestrian setup. Property Highlights: The Home: 5 bedrooms, 3 full baths, and 2 half baths, anchored by a highly desirable main-level primary suite. The interior exudes refined Scandinavian vibes with custom dusty light blue cabinetry, detailed ceiling work, and high-end Pella windows throughout bringing in abundant natural light. Gourmet Kitchen & Baths: Designed for both beauty and function, the kitchen and bathrooms feature striking Brazilian granite with a custom leathered finish. Culinary enthusiasts will love the premium GE Profile stainless steel appliances, complete with double ovens for effortless entertaining. Practical Luxury: Outfitted for true country living, the home includes a dedicated home office, a custom dog shower in the mudroom for active pets, a fully finished garage, and a large, partly finished basement offering expansive flex space to suit your needs. Outdoor Living: A large double patio provides the perfect vantage point, overlooking the pristine property, pastures, and barn. The Barn: Positioned for effortless access from the main house, this thoughtfully designed barn is ready for your horses. It features four matted stalls that open directly to a covered run-in area with high-traffic footing, which can easily be expanded into a large sacrifice lot. Designed for ultimate convenience, the barn also includes a dedicated wash stall area, a tack room, a feed room, and rough-ins for a washer/dryer and water heater. The Land: 5 pristine, easily maintained acres offering a true blank canvas. There is currently no fencing installed, allowing the buyer the ultimate freedom to customize and design the pasture layout exactly to their specific needs. The Location: Ideally situated with convenient proximity to Good Counsel and Sandy Spring Friends Schools. You are just minutes from dining and shopping in Olney, while still enjoying an easy commute to Washington, D.C., and the I-270 Tech Corridor. This property delivers a premium, low-maintenance farmette experience—offering sophisticated custom design, top-tier craftsmanship, and everything you need for exceptional country living
| 2 days ago | Listing updated with changes from the MLS® | |
| 2 weeks ago | Status changed to Active | |
| 3 weeks ago | Listing first seen on site |

The real estate listing information is provided by Bright MLS is for the consumer's personal, non-commercial use and may not be used for any purpose other than to identify prospective properties consumer may be interested in purchasing. Any information relating to real estate for sale or lease referenced on this web site comes from the Internet Data Exchange (IDX) program of the Bright MLS. This web site references real estate listing(s) held by a brokerage firm other than the broker and/or agent who owns this web site. The accuracy of all information is deemed reliable but not guaranteed and should be personally verified through personal inspection by and/or with the appropriate professionals. Properties in listings may have been sold or may no longer be available. The data contained herein is copyrighted by Bright MLS and is protected by all applicable copyright laws. Any unauthorized collection or dissemination of this information is in violation of copyright laws and is strictly prohibited. Copyright © 2020 Bright MLS. All rights reserved.
Did you know? You can invite friends and family to your search. They can join your search, rate and discuss listings with you.