22621 Cove View StCanyon Lake, CA 92587
Mortgage Calculator
Monthly Payment (Est.)
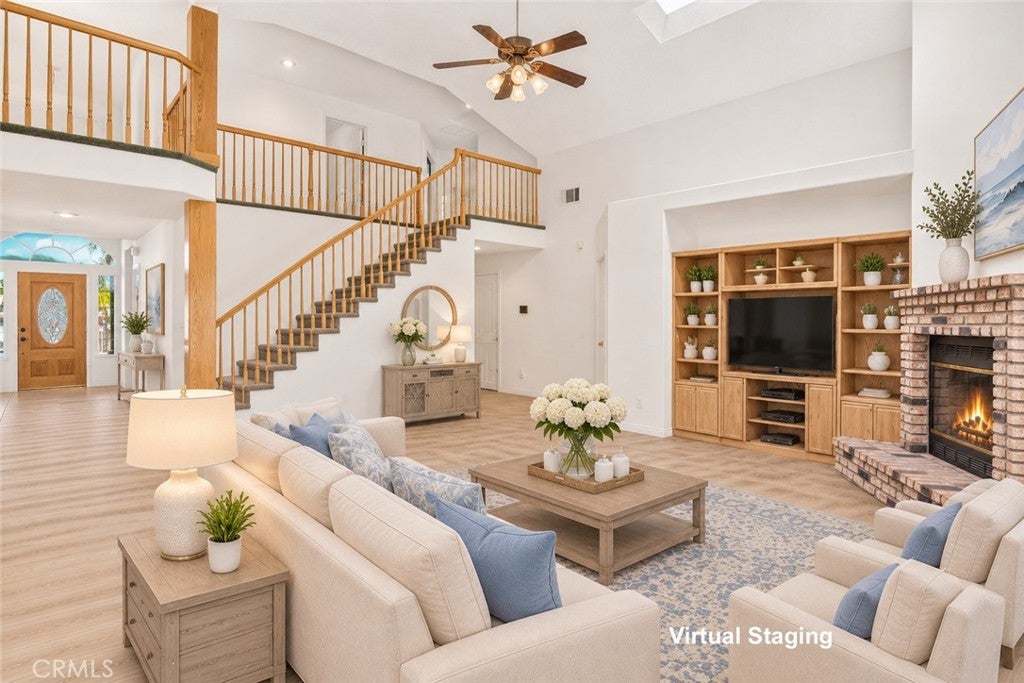
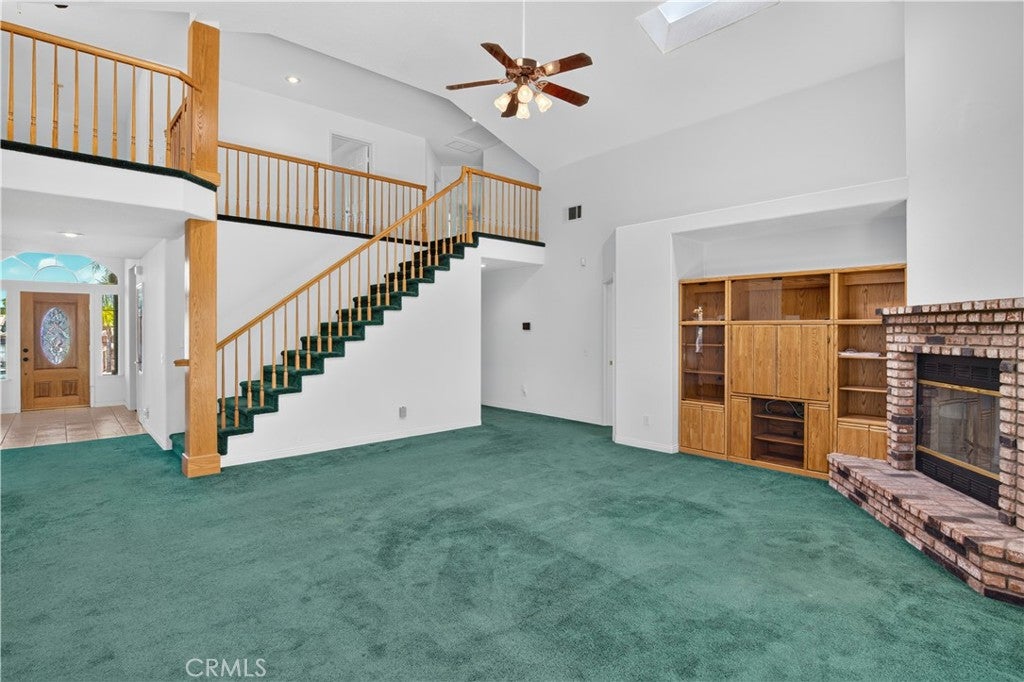
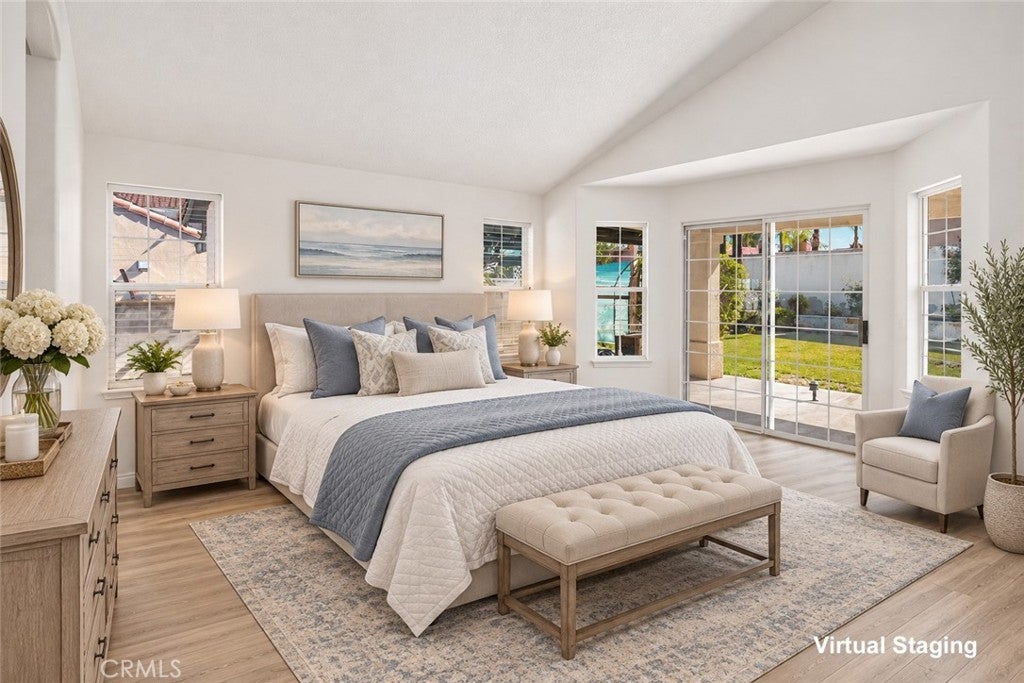
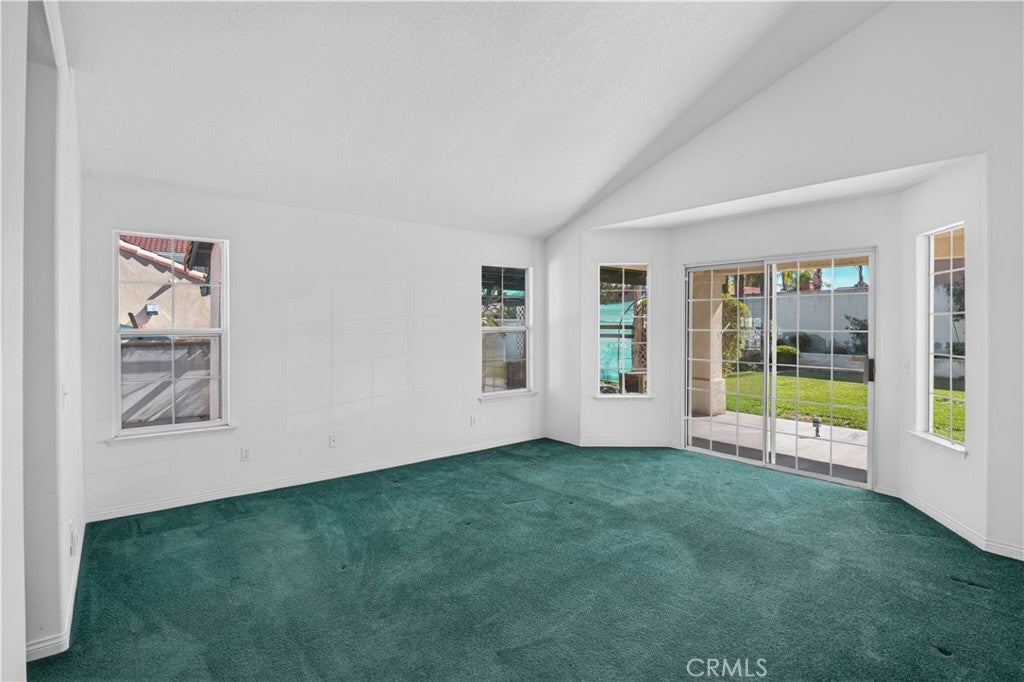
Enter an interest rate to see your estimated monthly payment.Imagine coming home to a place where there's room to spread out, enjoy the outdoors, and take advantage of a community that offers so much more than just a home. Welcome to this spacious and well-maintained 4-bedroom, 2.5-bath home in the private, gated community of Canyon Lake. With soaring ceilings, skylights, and a versatile floor plan, there's plenty of room for family, friends, entertaining, and simply enjoying life. The generously sized downstairs primary suite offers a wonderful retreat, complete with two walk-in closets and an ensuite bath featuring dual vanities, a large soaking tub, and separate walk-in shower. Upstairs you'll find three additional bedrooms, a dual-vanity guest bath, and an open loft perfect for a home office, reading area, or second gathering space. The bright kitchen features a center island and opens to the family room with a brick fireplace and wet bar, making it a natural place to gather. Additional living spaces include a separate dining room with built-ins, living room, and den/library with built-in bookshelves. Indoor laundry and a newer A/C system add to the everyday convenience. Outside, the possibilities really open up! Enjoy morning coffee under the covered patio, weekend gatherings beneath the gazebo, or simply relaxing in the expansive backyard surrounded by mature palms. The separate storage/workshop room adds flexibility, while the 9,583 sq. ft. corner lot offers more outdoor space than many. A three-car garage includes a drive-through bay with doors on both sides, and the large driveway offers potential RV or boat parking (buyer to verify). And this is where Canyon Lake really shines! Picture weekends spent boating, fishing, or enjoying the lake, afternoons on the golf course, a swim at the community pool, or a walk along the parks and beaches. With a clubhouse, dining, tennis, pickleball, equestrian facilities, and year-round community activities, there's always something to enjoy. The home is conveniently located near the clubhouse and many of the community's amenities. Clean, well cared for, and ready for its next chapter, this is an opportunity to enjoy not only a wonderful home but a lifestyle that's a little different from the ordinary. Bring your personal touches and make it yours!
| 18 hours ago | Listing first seen on site | |
| 18 hours ago | Listing updated with changes from the MLS |

This information is for your personal, non-commercial use and may not be used for any purpose other than to identify prospective properties you may be interested in purchasing. The display of MLS data is usually deemed reliable but is NOT guaranteed accurate by the MLS. Buyers are responsible for verifying the accuracy of all information and should investigate the data themselves or retain appropriate professionals. Information from sources other than the Listing Agent may have been included in the MLS data. Unless otherwise specified in writing, the Broker/Agent has not and will not verify any information obtained from other sources. The Broker/Agent providing the information contained herein may or may not have been the Listing and/or Selling Agent.
Did you know? You can invite friends and family to your search. They can join your search, rate and discuss listings with you.