3743 S S Canfield Ave 103Los Angeles, CA 90034
Mortgage Calculator
Monthly Payment (Est.)
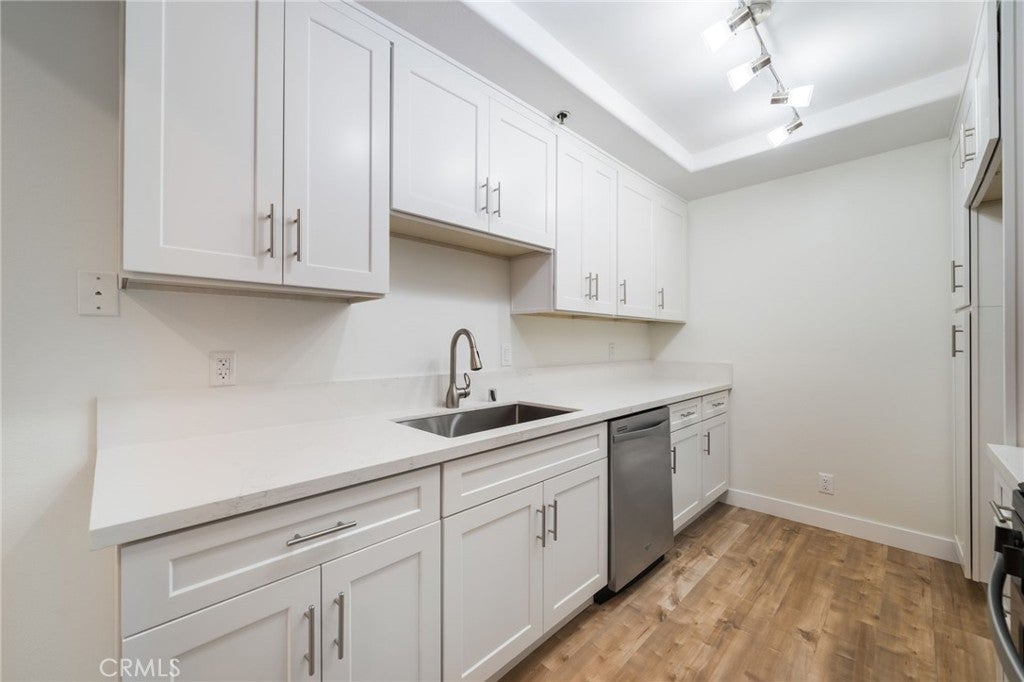
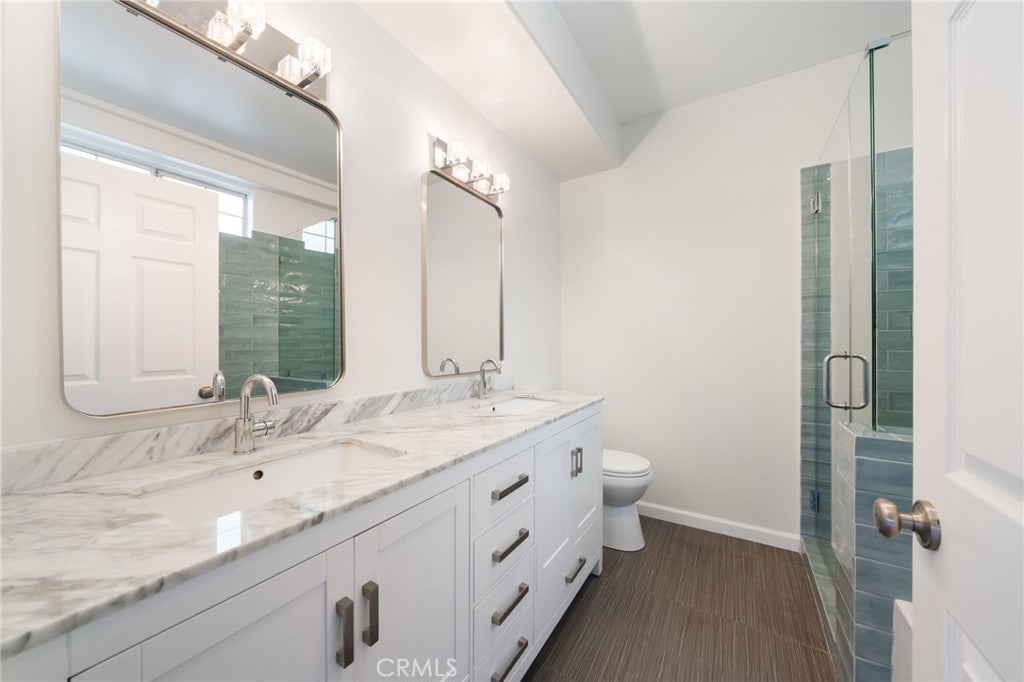
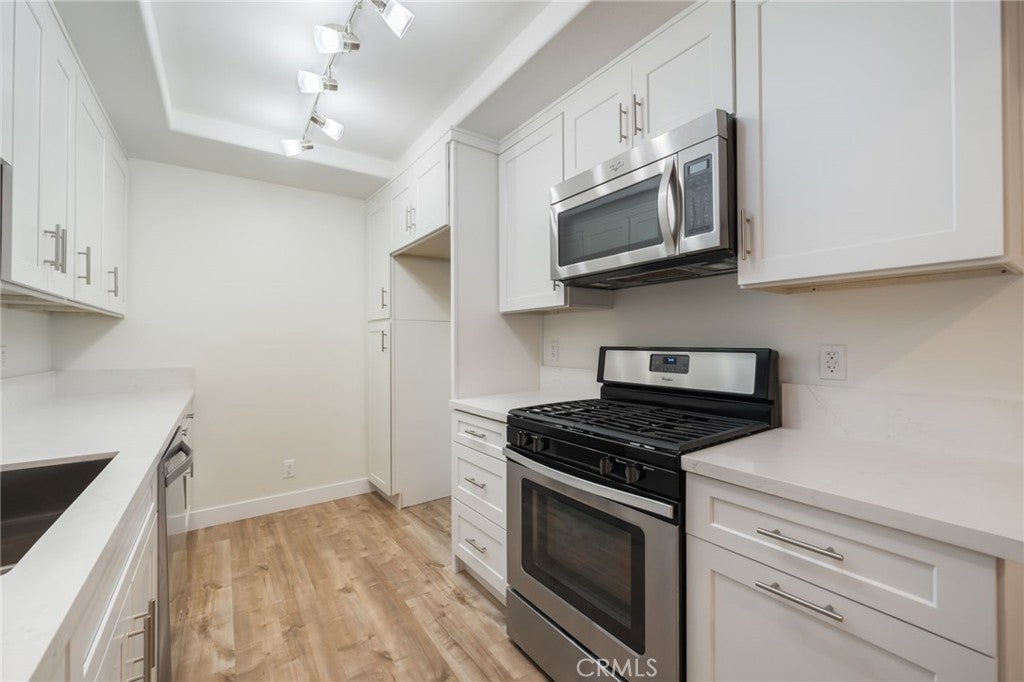
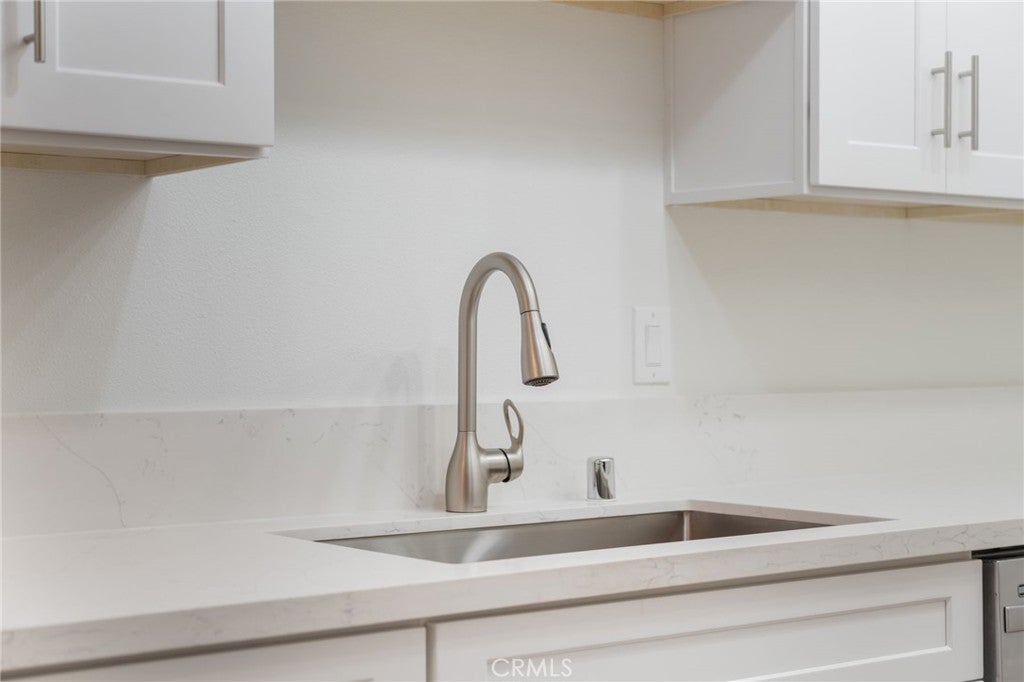
Enter an interest rate to see your estimated monthly payment.Welcome to this beautifully remodeled corner-unit residence, ideally situated on the first floor with only one shared wall, offering added privacy and comfort. This move-in-ready home has been extensively updated throughout, featuring a fully remodeled kitchen with updated countertops, beautifully renovated bathrooms, refreshed bedrooms, fresh interior paint, and new baseboards. The thoughtfully designed floor plan offers a spacious, open living area filled with natural light, complemented by a newly replaced sliding glass door and two private balconies, perfect for enjoying the Southern California lifestyle. Additional highlights include an in-unit washer and dryer, a covered tandem garage with parking for two vehicles, and an HOA that includes earthquake insurance for added peace of mind. Conveniently located just minutes from Downtown Culver City, residents enjoy easy access to an incredible selection of restaurants, shopping, entertainment, cafes, and nightlife. With its extensive upgrades, desirable corner location, and proximity to some of the Westside's most popular destinations, this is an exceptional opportunity to own a turnkey home in a prime Los Angeles location.
| 10 hours ago | Listing first seen on site | |
| 10 hours ago | Listing updated with changes from the MLS |

This information is for your personal, non-commercial use and may not be used for any purpose other than to identify prospective properties you may be interested in purchasing. The display of MLS data is usually deemed reliable but is NOT guaranteed accurate by the MLS. Buyers are responsible for verifying the accuracy of all information and should investigate the data themselves or retain appropriate professionals. Information from sources other than the Listing Agent may have been included in the MLS data. Unless otherwise specified in writing, the Broker/Agent has not and will not verify any information obtained from other sources. The Broker/Agent providing the information contained herein may or may not have been the Listing and/or Selling Agent.
Did you know? You can invite friends and family to your search. They can join your search, rate and discuss listings with you.