Save
Ask
Tour
Hide
Share
$3,299,000
8 Days On Site

2146 Bliss Ranch Road
Santa Rosa, CA 93012

For Sale|Single Family Residence|Active
5
Beds
6
Total Baths
5
Full Baths
1
Partial Bath
4,865
SqFt
$678
/SqFt
2026
Built
Subdivision:
Santa Rosa Valley Estates
County:
Ventura
Listed by Joyce Lee of Toll Brothers, Inc. cpalacios@tollbrothers.com

Due to the health concerns created by Coronavirus we are offering personal 1-1 online video walkthough tours where possible.
Call Now: +971-234-5678
Is this the listing for you? We can help make it yours.
+971-234-5678
Upcoming Open Houses
Due to COVID-19, we recommend you verify Open Houses before attending.
Sat, Oct 3, 11:00 AM - 4:00 PM
Sun, Oct 4, 11:00 AM - 4:00 PM
2146 Bliss Ranch Road2146 Bliss Ranch Road2146 Bliss Ranch Road2146 Bliss Ranch Road
Save
Ask
Tour
Hide
Share

Mortgage Calculator

Monthly Payment (Est.)

Enter an interest rate to see your estimated monthly payment.
Calculator powered by Showcase IDX, a Constellation1 Company. Copyright ©2026 Information is deemed reliable but not guaranteed.

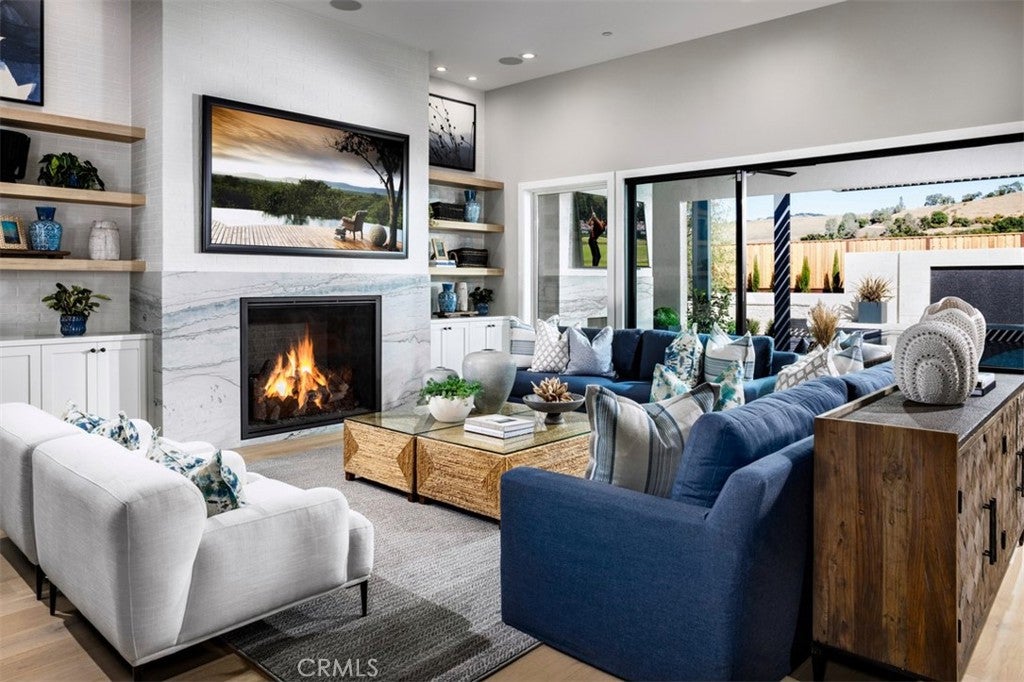
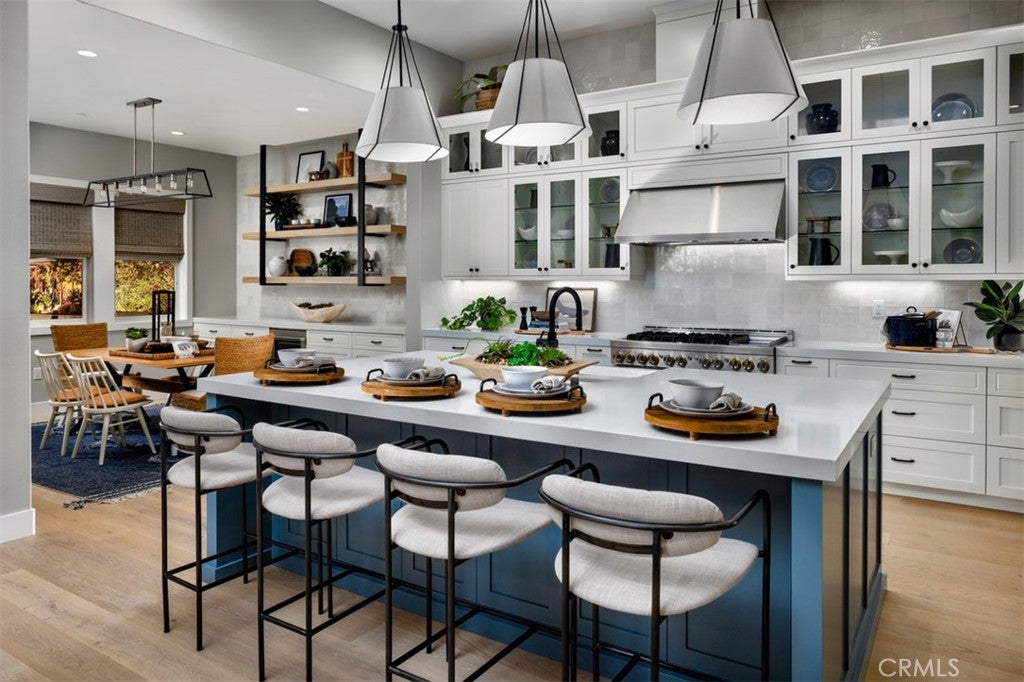
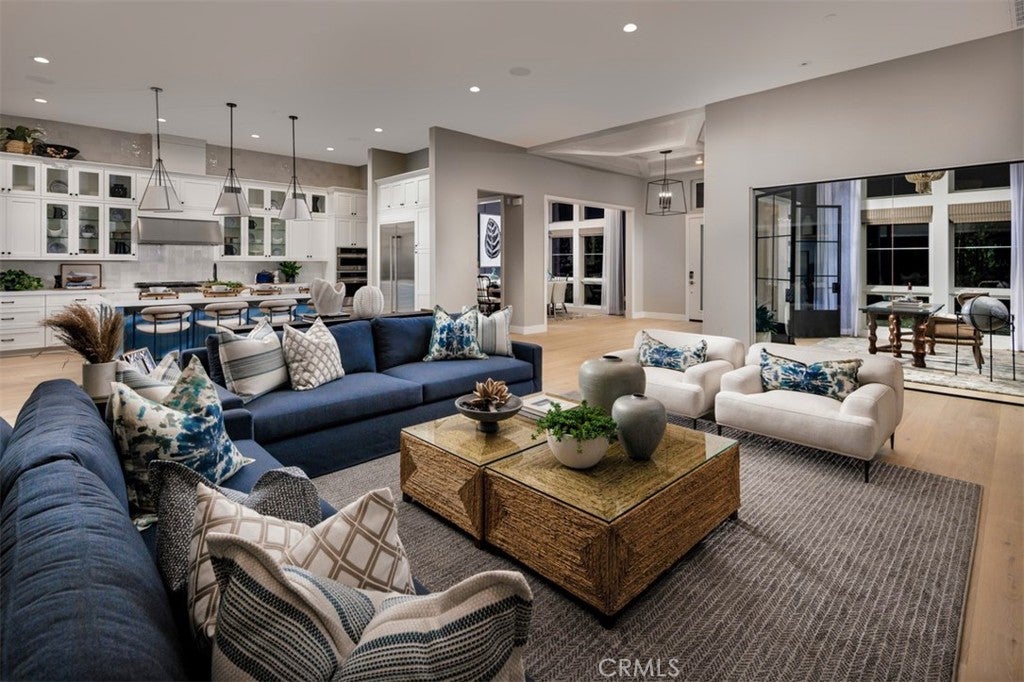
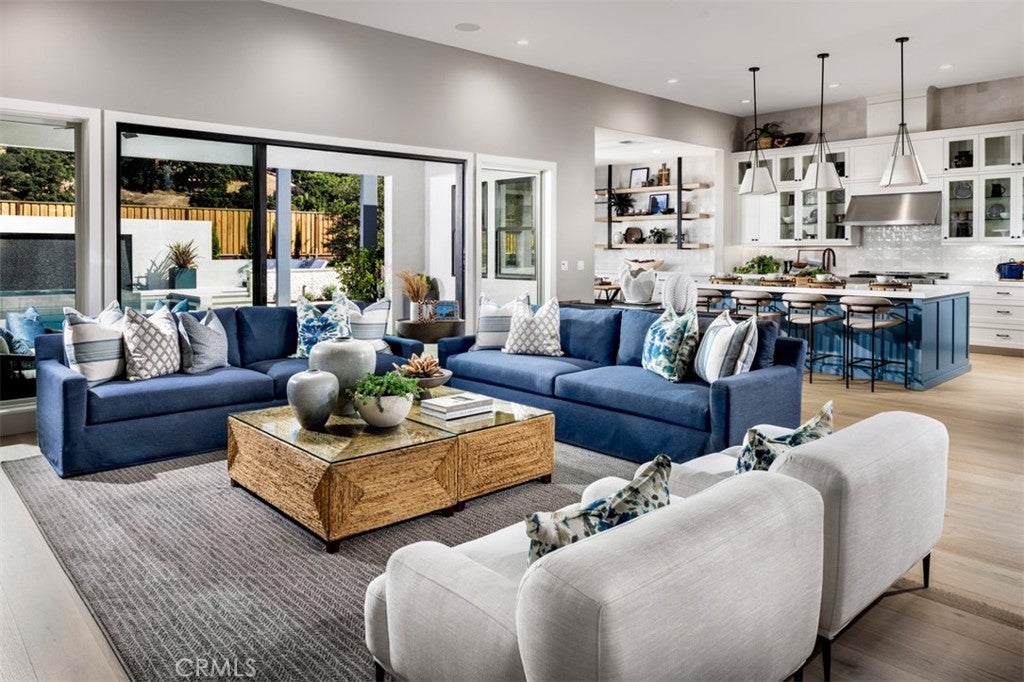
Welcome to this exquisite Milazzo design, ideally situated on approximately 2.8 flat acres within the exclusive gated community of Santa Rosa Valley Estates. Thoughtfully crafted for effortless single-story living, the main residence offers 4,865 square feet of beautifully appointed space, complemented by a detached casita that adds an additional 749 square feet, along with a private bedroom and bathroom, ideal for guests, extended family, or a refined home office retreat. Move-in ready and finished with an impressive array of upgrades, this home showcases luxurious flooring throughout, a gourmet kitchen equipped with premium Wolf and Sub-Zero appliances, and a Tesla Powerwall 3 battery system for modern efficiency and peace of mind. Every detail has been thoughtfully considered to deliver the perfect blend of sophistication, comfort, and craftsmanship that Toll Brothers is known for. From the expansive home site to the elegant finishes within, this residence offers a rare opportunity to enjoy refined estate living in one of the area's most coveted communities. Come experience the extraordinary lifestyle that awaits at Santa Rosa Valley Estates.

Save
Ask
Tour
Hide
Share
Listing Snapshot
Price 
$3,299,000
Days On Site 
8 Days
Bedrooms 
5
Inside Area (SqFt) 
4,865 sqft
Total Baths 
6
Full Baths 
5
Partial Baths 
1
Lot Size 
2.8 Acres
Year Built 
2026
MLS® Number 
SR26206919
Status 
Active
Property Tax 
N/A
HOA/Condo/Coop Fees 
$890 monthly
Sq Ft Source 
N/A
Friends & Family
Recent Activity
2 days agoPrice changed to $3,299,000
2 days agoListing updated with changes from the MLS®
a week agoListing first seen on site
General Features
Acres 
2.8
Attached Garage 
Yes
Direction Faces 
West
Disclosures 
CovenantsRestrictionsDisclosureEasementsHoaDisclosureHomeWarrantySellerDisclosure
Energy Features 
Solar
Foundation 
Slab
Garage 
Yes
Garage Spaces 
3
Green Energy Efficient 
Insulation
Land Lease 
No
Levels 
One
Number Of Stories 
1
Parking 
AttachedDirect AccessDrivewayGarage
Parking Spaces 
3
Property Condition 
Under ConstructionNew Construction
Property Sub Type 
Single Family Residence
Security 
Carbon Monoxide Detector(s)Fire Sprinkler SystemSecurity GateGated CommunitySmoke Detector(s)
Sewer 
Septic Tank
Special Circumstances 
Standard
Style 
Contemporary
Utilities 
Cable AvailableElectricity ConnectedNatural Gas ConnectedPhone AvailableUnderground UtilitiesWater Connected
Water Source 
PublicWell
Interior Features
Appliances 
Free-Standing RangeGas CooktopGas OvenMicrowaveRefrigeratorRange HoodTankless Water Heater
Cooling 
Central AirHeat PumpZoned
Electric 
220 Volts in GaragePhotovoltaics Third-Party Owned
Fireplace Features 
None
Flooring 
TileVinyl
Heating 
Heat PumpNatural Gas
Interior 
Breakfast BarEat-in KitchenHigh CeilingsOpen FloorplanPantryRecessed LightingStorageWired for DataWired for SoundWalk-In Closet(s)
Laundry Features 
Washer HookupGas Dryer HookupInside
Main Level Bedrooms 
5
Window Features 
Double Pane WindowsScreens
Bathroom 
Features - Soaking Tub
Bedroom 
Bonus Room 
Dining Room 
Great Room 
Kitchen 
Laundry 
Master Bedroom 
Other 
Features - Walk-In Closet(s)
Pantry 
Save
Ask
Tour
Hide
Share
Exterior Features
Construction Details 
Blown-In InsulationDucts Professionally Air-SealedFrameConcreteStone VeneerStucco
Fencing 
Split Rail
Patio And Porch 
Covered
Pool Features 
None
Roof 
Concrete
View 
None
Waterview 
None
Windows/Doors 
Double Pane WindowsScreens
Community Features
Association Amenities 
Management
Association Fee 
$890.0
Association Fee Frequency 
Monthly
Community Features 
Gated
MLS Area 
SRA - Santa Rosa Valley
School District 
Oxnard Union
Horse Property 
Riding Trail
Financing Terms Available 
CashConventionalFHAVA Loan
Building Access 
Entry Level w/Steps
Horse Allowed 
Yes
Schools
School District
Oxnard Union
Elementary School
Unknown
Middle School
Unknown
High School
Adolfo Camarillo Hig


This information is for your personal, non-commercial use and may not be used for any purpose other than to identify prospective properties you may be interested in purchasing. The display of MLS data is usually deemed reliable but is NOT guaranteed accurate by the MLS. Buyers are responsible for verifying the accuracy of all information and should investigate the data themselves or retain appropriate professionals. Information from sources other than the Listing Agent may have been included in the MLS data. Unless otherwise specified in writing, the Broker/Agent has not and will not verify any information obtained from other sources. The Broker/Agent providing the information contained herein may or may not have been the Listing and/or Selling Agent.

Neighborhood & Commute
Source: Walkscore
Disclosure: Community information and market data powered by Constellation Data Labs. Information is deemed reliable but not guaranteed.
Save
Ask
Tour
Hide
Share