Save
Ask
Tour
Hide
Share
$5,200
1 Day On Site

323 Patterson Way NE
Atlanta, GA 30312

For Rent|Townhouse|Active
3
Beds
4
Total Baths
3
Full Baths
1
Partial Bath
2,142
SqFt
$2
/SqFt
2013
Built
Subdivision:
Highland Park
County:
Fulton
Listing Courtesy Of: Mitra Jerald of Keller Williams Realty Intown ATL Broker: 404-541-3500 Prefer Ph#:mimij@kw.com

Due to the health concerns created by Coronavirus we are offering personal 1-1 online video walkthough tours where possible.
Call Now: +971-234-5678
Is this the listing for you? We can help make it yours.
+971-234-5678
323 Patterson Way NE323 Patterson Way NE323 Patterson Way NE323 Patterson Way NE
Save
Ask
Tour
Hide
Share

Mortgage Calculator

Monthly Payment (Est.)

Enter an interest rate to see your estimated monthly payment.
Calculator powered by Showcase IDX, a Constellation1 Company. Copyright ©2026 Information is deemed reliable but not guaranteed.

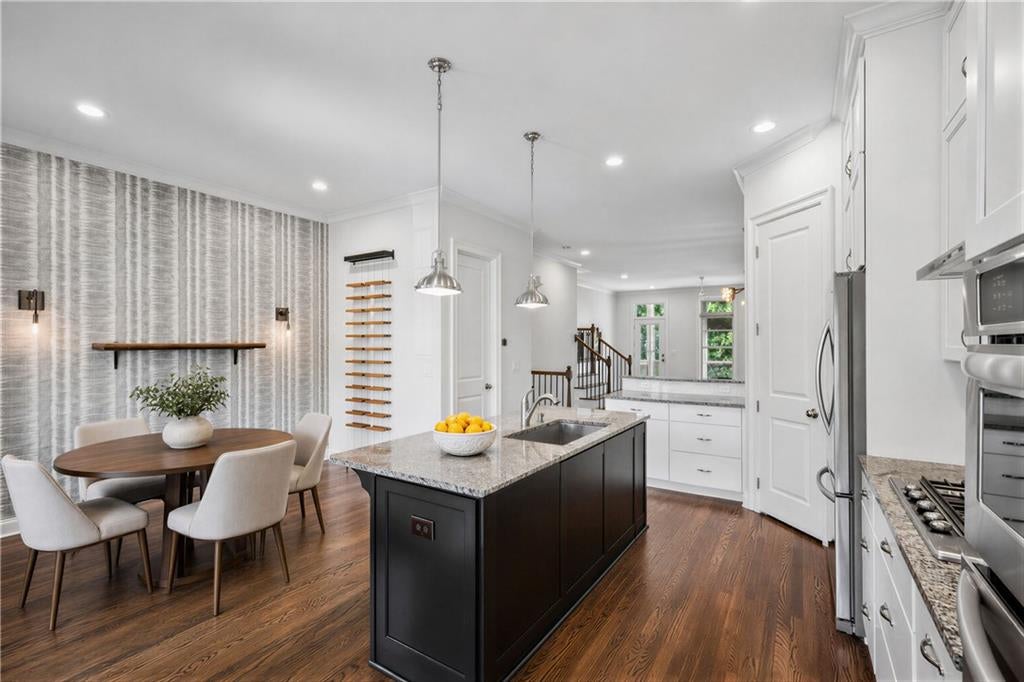
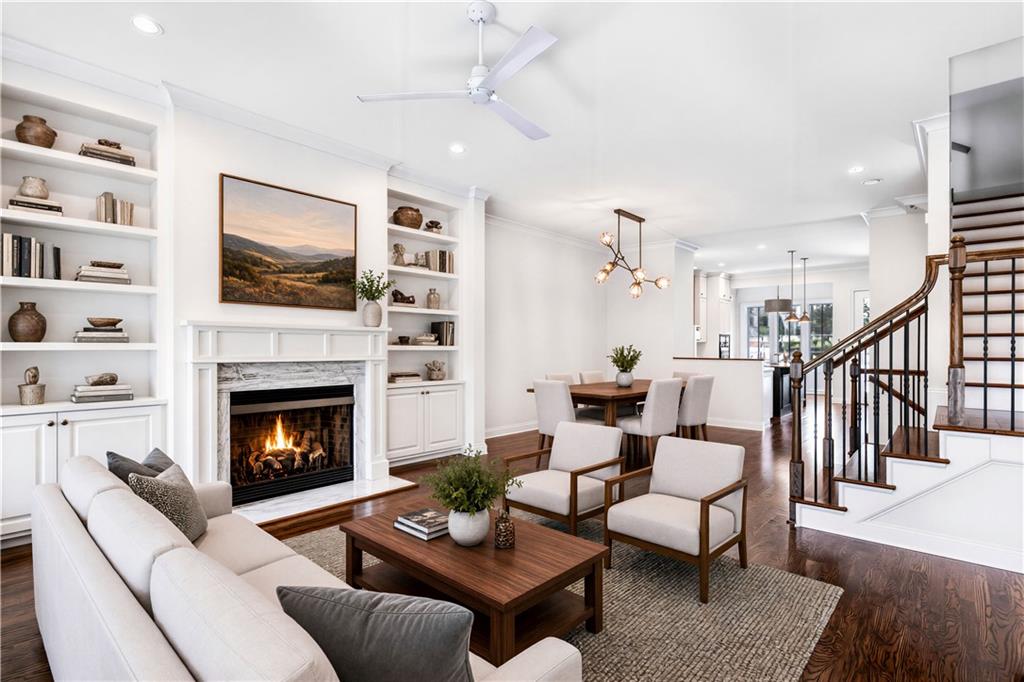
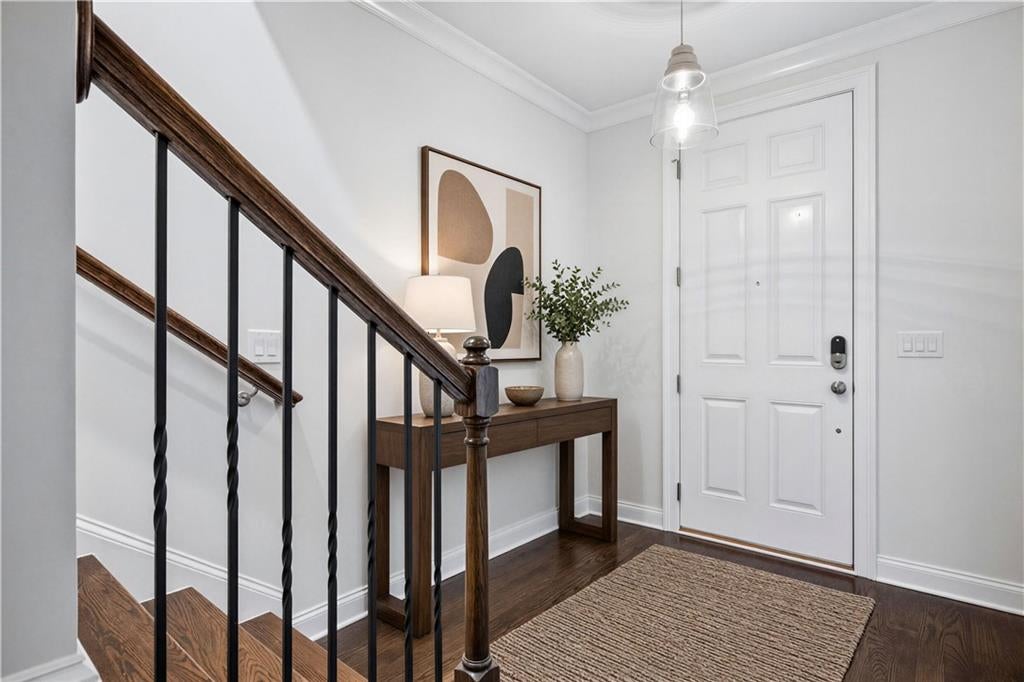
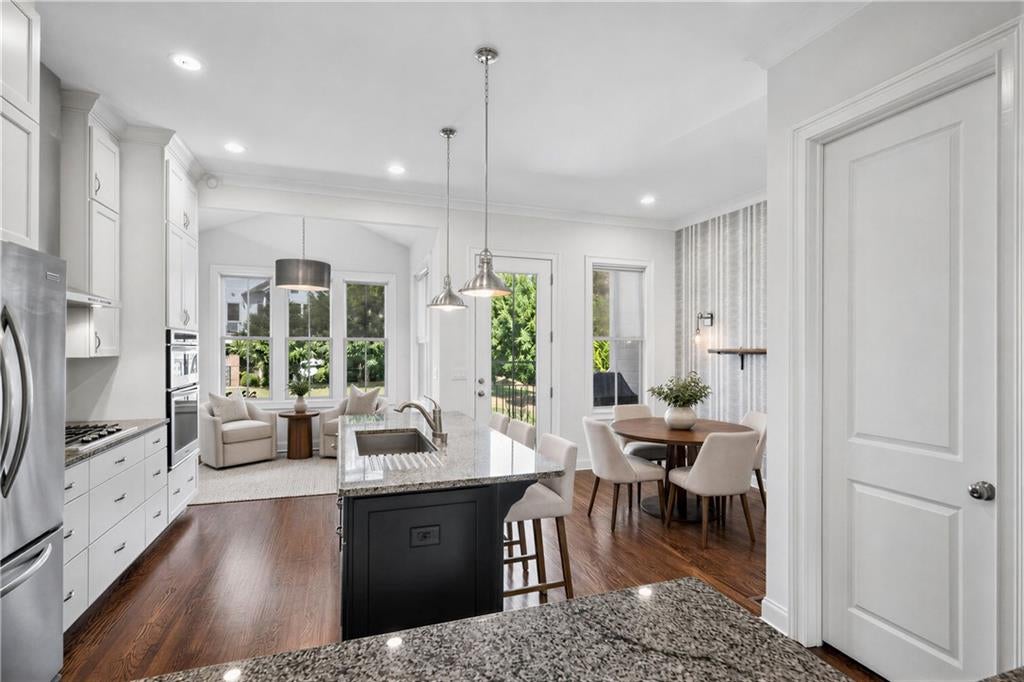
Luxury Living on The Beltline in Old Fourth Ward / Inman Park! Sip your cup of coffee on the balcony every morning as you enjoy a front row view of the Beltline from any of the three outdoor terraces. This open-concept John Wieland townhome boasts 3 bedrooms /3.5 baths with wood floors throughout and plenty of space to work from home and welcome guests. The contemporary home features a light-filled open living area, a sunroom, and the perfect chef's kitchen for entertaining. Upstairs, the third floor includes the owner's suite and a spa-like bathroom: a dual vanity with Cambria countertops, a large shower with multiple showerheads, and a walk-in custom closet by California Closets. The third floor also includes a secondary bedroom with an ensuite full bathroom. The lower level boasts a separate guest suite with a full bathroom -- a perfect space for an office, gym, or media room. Also found on the ground floor is a two-car garage. Come live in one of the best intown neighborhoods, located on The Beltline right between Ponce City Market and Krog Street Market. Enjoy city living to the fullest -- where you can walk and bike to numerous parks, over 50 restaurants, and nearby shopping!

Save
Ask
Tour
Hide
Share
Listing Snapshot
Price 
$5,200
Days On Site 
1 Day
Bedrooms 
3
Inside Area (SqFt) 
2,142 sqft
Total Baths 
4
Full Baths 
3
Partial Baths 
1
Lot Size 
0.0225 Acres
Year Built 
2013
MLS® Number 
7834656
Status 
Active
Property Tax 
N/A
HOA/Condo/Coop Fees 
N/A
Sq Ft Source 
Owner
Friends & Family
Recent Activity
yesterdayListing first seen on site
yesterdayListing updated with changes from the MLS®
General Features
Acres 
0.0225
Attached Garage 
Yes
Available on 
2026-09-24
Garage 
Yes
Garage Spaces 
2
Lease Term 
12 Months
Levels 
Three Or More
Parking 
AttachedDrivewayGarageGarage Door OpenerGarage Faces Rear
Pets 
No
Property Sub Type 
Townhouse
Security 
Smoke Detector(s)
SqFt Total 
2142
Style 
TownhouseTraditional
Utilities 
Cable AvailableElectricity AvailableNatural Gas AvailablePhone AvailableSewer AvailableUnderground UtilitiesWater Available
Interior Features
Appliances 
DishwasherDisposalDouble OvenElectric OvenElectric Water HeaterGas CooktopMicrowaveSelf Cleaning Oven
Basement 
None
Cooling 
Central AirZoned
Fireplace 
Yes
Fireplace Features 
Factory BuiltGas LogGas StarterLiving Room
Fireplaces 
1
Flooring 
CarpetCeramic TileHardwood
Furnished 
Unfurnished
Heating 
ElectricForced AirHeat PumpZoned
Interior 
PantryKitchen IslandBookcasesDouble VanityEntrance FoyerHigh Speed InternetLow Flow Plumbing FixturesWalk-In Closet(s)
Laundry Features 
Upper Level
Window Features 
Insulated Windows
Save
Ask
Tour
Hide
Share
Exterior Features
Construction Details 
BrickCement Siding
Exterior 
BalconyPrivate Entrance
Fencing 
None
Lot Features 
Front YardLandscapedLevel
Other Structures 
None
Patio And Porch 
CoveredDeckFront PorchPatioRear Porch
Pool Features 
None
Road Frontage 
None
Roof 
CompositionMetalShingle
Spa Features 
None
View 
City
Waterfront Features 
None
Waterview 
City
Windows/Doors 
Insulated Windows
Community Features
Community Features 
RestaurantSidewalksStreet Lights
Roads 
Paved
Schools
School District
Unknown
Elementary School
John Hope-Charles Walter Hill
Middle School
David T Howard
High School
Midtown
Listing Courtesy Of: Mitra Jerald of Keller Williams Realty Intown ATL Broker: 404-541-3500 Prefer Ph#:mimij@kw.com

Listings identified with the FMLS IDX logo come from FMLS and are held by brokerage firms other than the owner of this website and the listing brokerage is identified in any listing details. Information is deemed reliable but is not guaranteed. If you believe any FMLS listing contains material that infringes your copyrighted work, please click here to review our DMCA policy and learn how to submit a takedown request.



© 2017-2026 First Multiple Listing Service, Inc.

Neighborhood & Commute
Source: Walkscore
Disclosure: Community information and market data powered by Constellation Data Labs. Information is deemed reliable but not guaranteed.
Save
Ask
Tour
Hide
Share