Save
Ask
Tour
Hide
Share
$2,500
1 Day On Site

1422 Fountain Lakes Drive
Lawrenceville, GA 30043

For Rent|Single Family Residence|Active
4
Beds
2
Total Baths
2
Full Baths
2,192
SqFt
$1
/SqFt
2003
Built
Subdivision:
Fountain Lakes
County:
Gwinnett
Listing Courtesy Of: Suyeon Choi of Master Realty Broker: 678-775-6715 Prefer Ph#:suyeon@master-realty.com

Due to the health concerns created by Coronavirus we are offering personal 1-1 online video walkthough tours where possible.
Call Now: +971-234-5678
Is this the listing for you? We can help make it yours.
+971-234-5678
1422 Fountain Lakes Drive1422 Fountain Lakes Drive1422 Fountain Lakes Drive1422 Fountain Lakes Drive
Save
Ask
Tour
Hide
Share

Mortgage Calculator

Monthly Payment (Est.)

Enter an interest rate to see your estimated monthly payment.
Calculator powered by Showcase IDX, a Constellation1 Company. Copyright ©2026 Information is deemed reliable but not guaranteed.

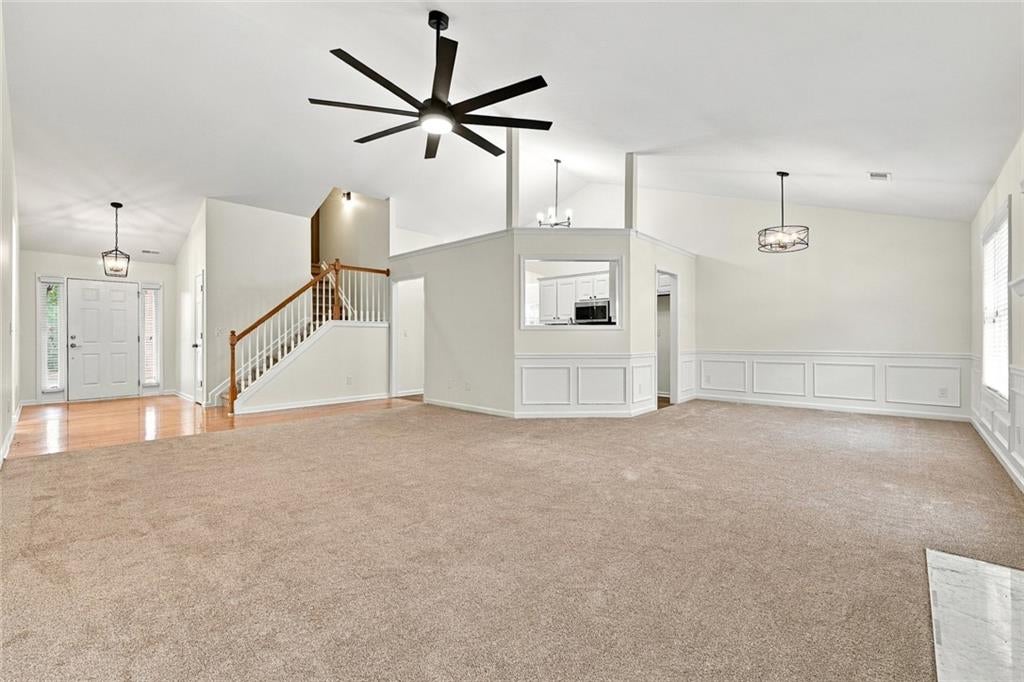
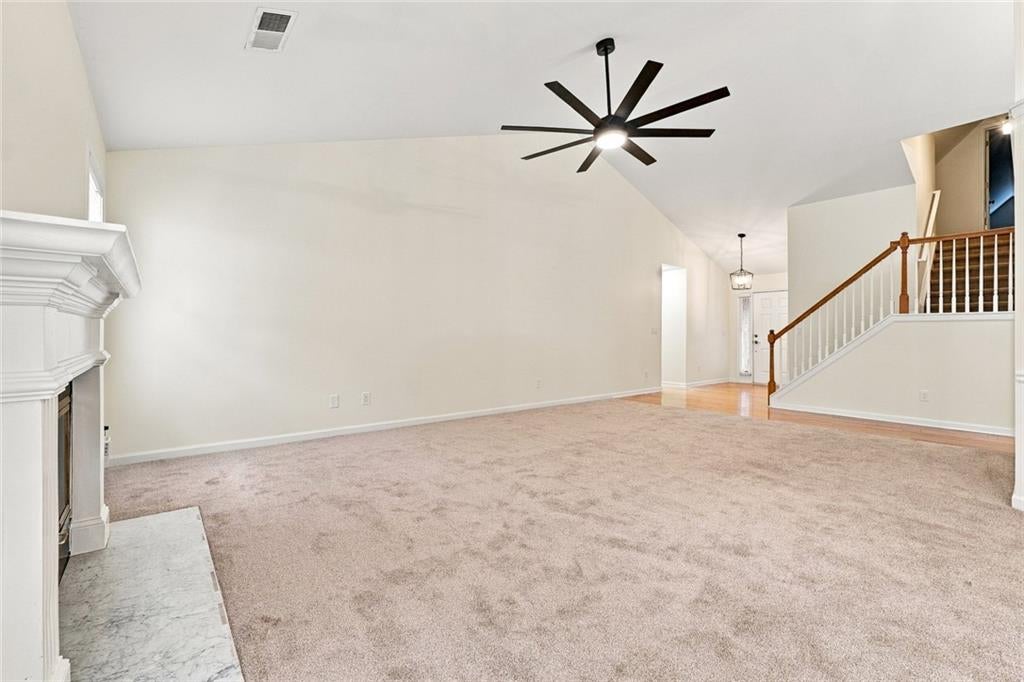
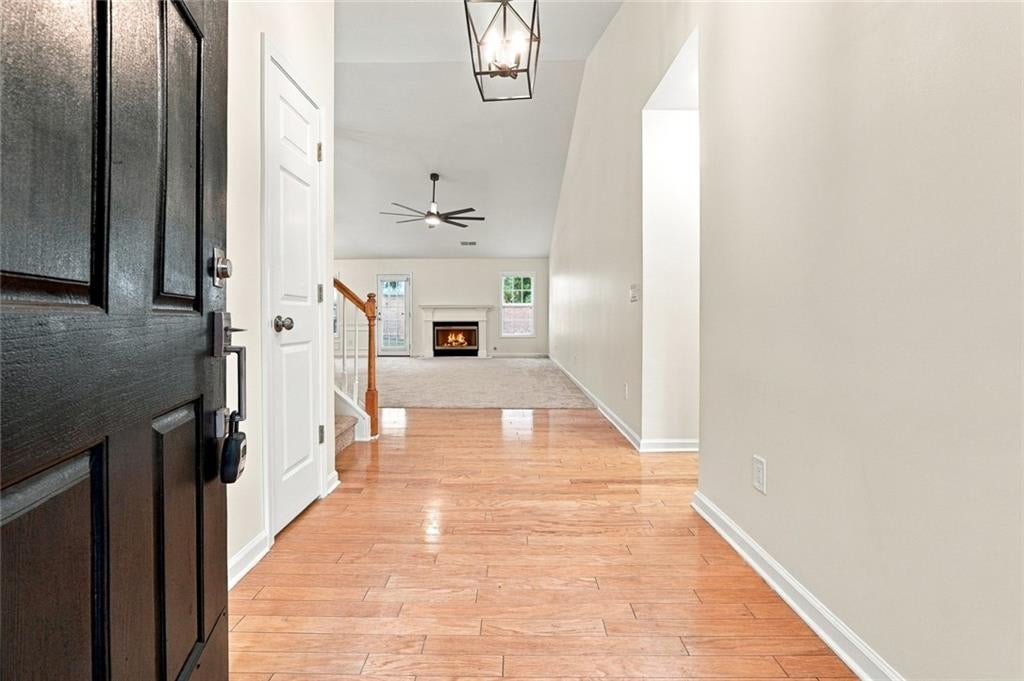
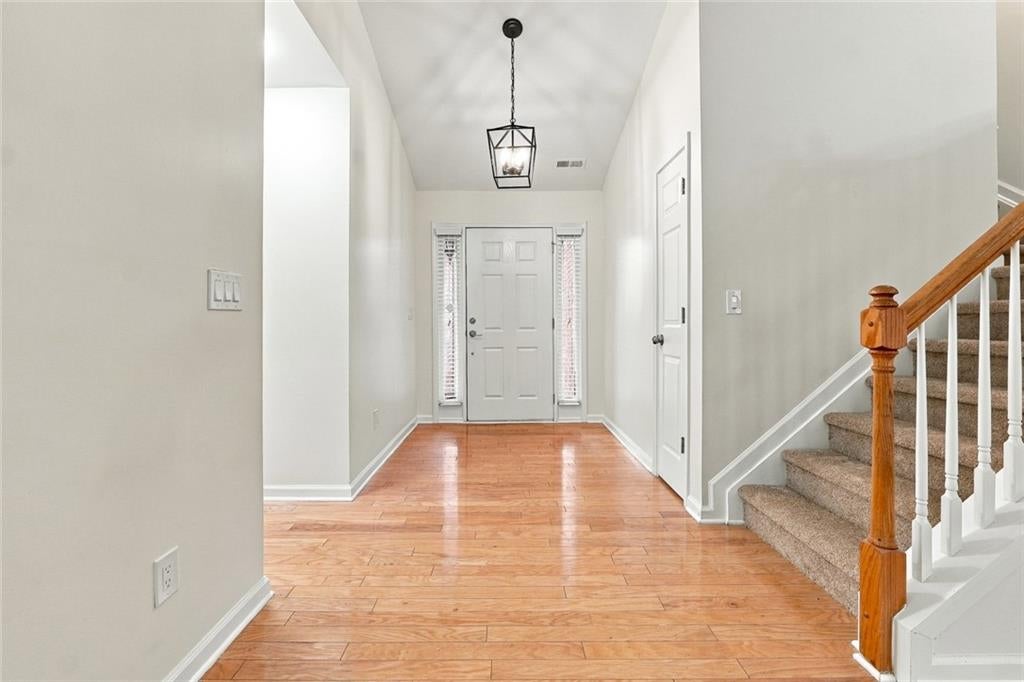
Beautifully Updated Ranch Home with Rare 3-Car Garage and Upstairs Bonus Room! Located in the desirable Fountain Lakes community with swimming pool and tennis amenities, this bright and spacious home offers comfortable living with extensive recent updates. The main level features 3 bedrooms and 2 full baths, an open family room with fireplace, high vaulted ceilings, and abundant natural light. Recent improvements include quartz countertops, new lighting fixtures, ceiling fans, updated flooring, and renovated bathrooms. The spacious primary suite includes an additional sitting area that is ideal for relaxing, reading, or creating a private home office, along with a walk-in closet, double vanity, separate soaking tub, and shower. A large upstairs bonus room provides excellent flexibility and may be used as a 4th bedroom, home office, media room, playroom, exercise room, or additional living space. One of the home's standout features is the rare 3-car side-entry garage, offering exceptional parking and storage space. The home is move-in ready and available now. Landscaping improvements are currently in progress, and regular lawn care is included in the monthly rent for added convenience. The owner is seeking a well-qualified, responsible tenant who will appreciate and carefully maintain this beautifully updated home. Rental application, income verification, credit/background screening, and rental history may be required. Pets may be considered on a case-by-case basis, depending on breed, type, and size. Small pets under 20 lbs. are preferred and subject to owner approval. A wonderful opportunity for tenants looking for a spacious, updated home with primarily one-level living, flexible bonus space, a rare 3-car garage, and desirable Fountain Lakes community with swimming pool, tennis courts, playground and community club house which is minutes access to GA-316 and 15 minutes to the Mall of Georgia.

Save
Ask
Tour
Hide
Share
Listing Snapshot
Price 
$2,500
Days On Site 
1 Day
Bedrooms 
4
Inside Area (SqFt) 
2,192 sqft
Total Baths 
2
Full Baths 
2
Partial Baths 
N/A
Lot Size 
0.37 Acres
Year Built 
2003
MLS® Number 
7839817
Status 
Active
Property Tax 
N/A
HOA/Condo/Coop Fees 
N/A
Sq Ft Source 
Public Records
Friends & Family
Recent Activity
23 hours agoPrice changed to $2,500
23 hours agoListing updated with changes from the MLS®
yesterdayListing first seen on site
General Features
Acres 
0.37
Available on 
2026-09-23
Garage 
Yes
Garage Spaces 
3
Lease Term 
12 Months
Levels 
One and One Half
Parking 
DrivewayGarageGarage Door OpenerGarage Faces Front
Pets 
Call
Property Sub Type 
Single Family Residence
Security 
Smoke Detector(s)
SqFt Above 
2192
SqFt Total 
2192
Style 
RanchTraditional
Utilities 
Cable AvailableElectricity AvailableNatural Gas AvailablePhone AvailableSewer AvailableWater Available
Interior Features
Appliances 
DishwasherDisposalElectric Water HeaterMicrowaveRefrigerator
Basement 
None
Cooling 
Ceiling Fan(s)Central AirMulti UnitsZonedOther
Fireplace 
Yes
Fireplace Features 
Factory BuiltFamily RoomGas StarterGlass DoorsGreat Room
Fireplaces 
1
Flooring 
CarpetTileWood
Furnished 
Unfurnished
Heating 
ElectricForced AirNatural GasZoned
Interior 
PantryDouble VanityHigh Speed InternetWalk-In Closet(s)Master Downstairs
Laundry Features 
Electric Dryer HookupGas Dryer HookupLaundry RoomMain Level
Main Level Bedrooms 
3
Window Features 
Double Pane Windows
Bonus Room 
Level - UpperDescription - Huge Rm w/ flexibility as bedrm, office, hobby rm
Save
Ask
Tour
Hide
Share
Exterior Features
Exterior 
Private Yard
Fencing 
FencedWood
Frontage 
0
Lot Features 
Back YardLandscapedLevelSloped
Other Structures 
None
Patio And Porch 
None
Pool Features 
None
Road Frontage 
City StreetOther
Roof 
Composition
Spa Features 
None
View 
Neighborhood
Waterfront Features 
None
Waterview 
Neighborhood
Windows/Doors 
Double Pane Windows
Community Features
Accessibility Features 
Therapeutic Whirlpool
Community Features 
Tennis Court(s)Other
Roads 
AsphaltOther
Schools
School District
Unknown
Elementary School
Dyer
Middle School
Twin Rivers
High School
Mountain View
Listing Courtesy Of: Suyeon Choi of Master Realty Broker: 678-775-6715 Prefer Ph#:suyeon@master-realty.com

Listings identified with the FMLS IDX logo come from FMLS and are held by brokerage firms other than the owner of this website and the listing brokerage is identified in any listing details. Information is deemed reliable but is not guaranteed. If you believe any FMLS listing contains material that infringes your copyrighted work, please click here to review our DMCA policy and learn how to submit a takedown request.



© 2017-2026 First Multiple Listing Service, Inc.

Neighborhood & Commute
Source: Walkscore
Disclosure: Community information and market data powered by Constellation Data Labs. Information is deemed reliable but not guaranteed.
Save
Ask
Tour
Hide
Share