Save
Ask
Tour
Hide
Share
$2,995
6 Days On Site

1350 May Avenue SE 5
Atlanta, GA 30316

For Rent|Townhouse|Active
2
Beds
3
Total Baths
2
Full Baths
1
Partial Bath
1,627
SqFt
$2
/SqFt
2020
Built
Subdivision:
Village Stacks
County:
Dekalb
Listing Courtesy Of: Erin A Fye of Coldwell Banker Realty Broker: 404-874-2262 Prefer Ph#:erin@erinfye.com

Due to the health concerns created by Coronavirus we are offering personal 1-1 online video walkthough tours where possible.
Call Now: +971-234-5678
Is this the listing for you? We can help make it yours.
+971-234-5678
1350 May Avenue SE 51350 May Avenue SE 51350 May Avenue SE 51350 May Avenue SE 5
Save
Ask
Tour
Hide
Share

Mortgage Calculator

Monthly Payment (Est.)

Enter an interest rate to see your estimated monthly payment.
Calculator powered by Showcase IDX, a Constellation1 Company. Copyright ©2026 Information is deemed reliable but not guaranteed.

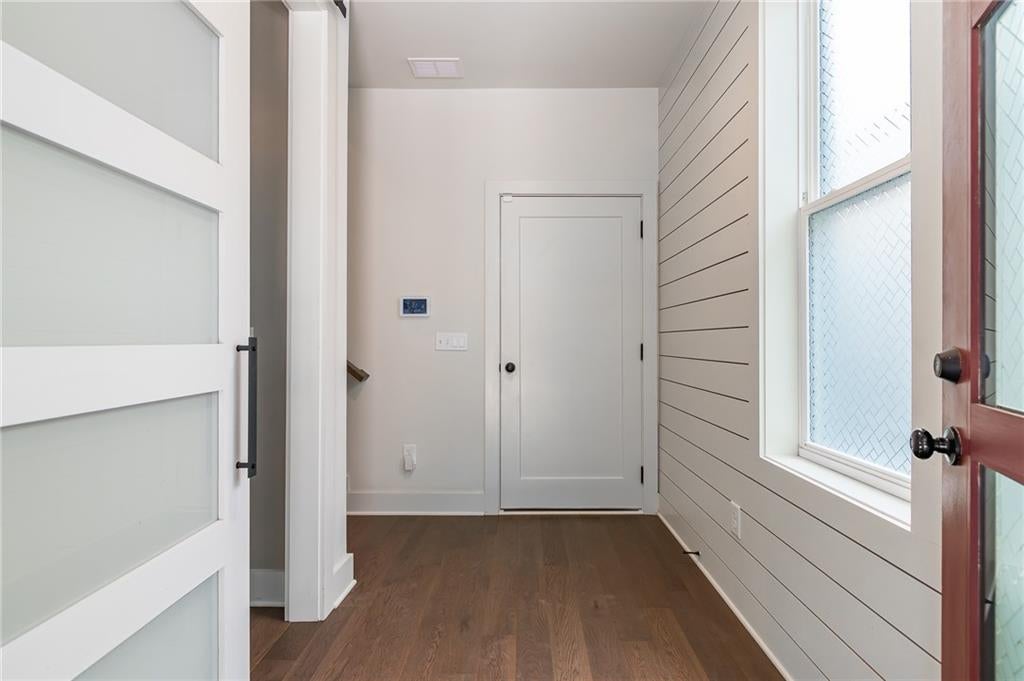
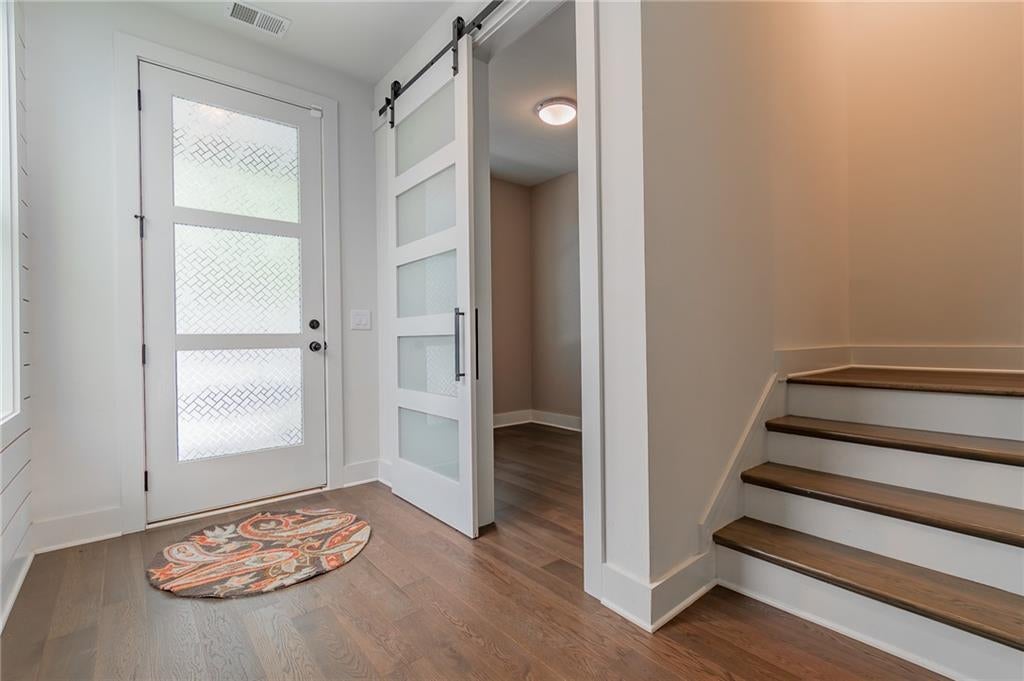
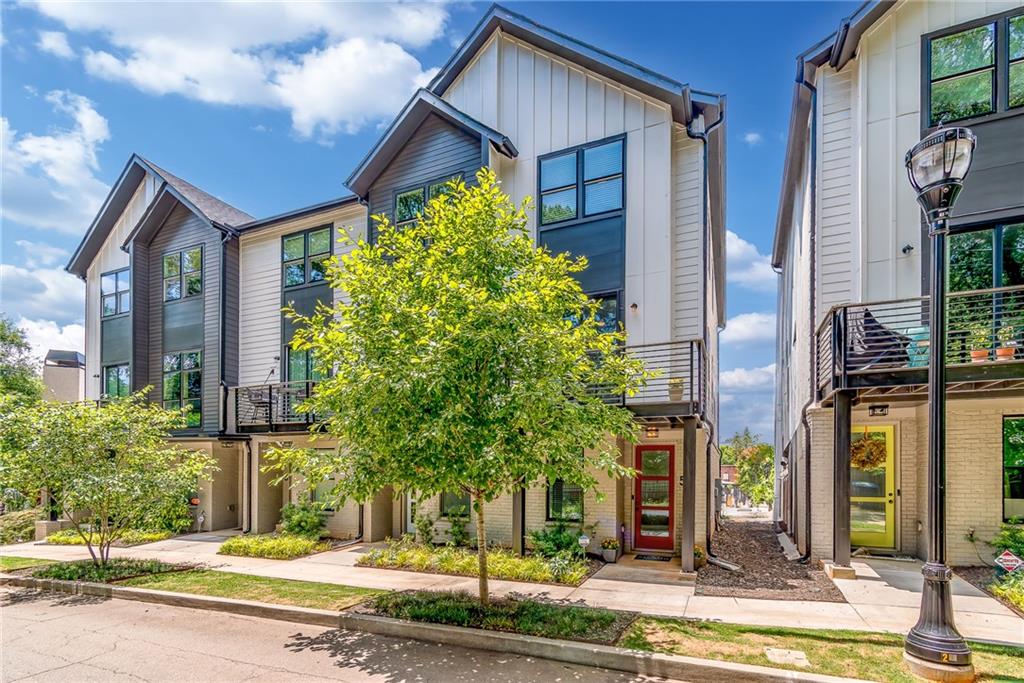
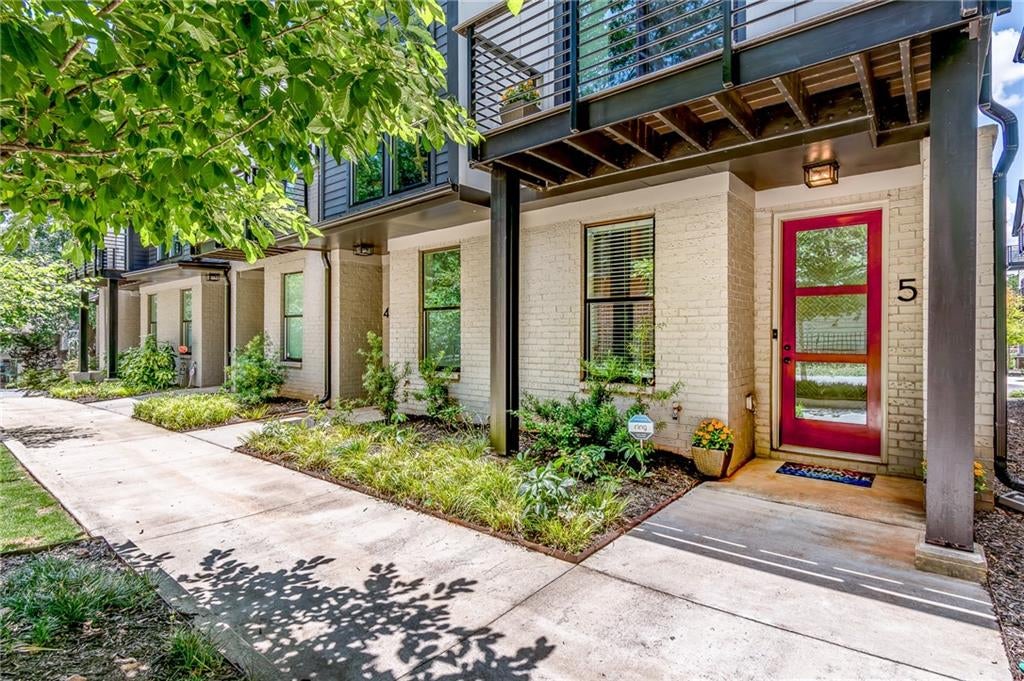
Now this is In-town living! Welcome to The Village Stacks. Located right in the heart of East Atlanta Village with retail, restaurants and the farmer's market right outside your doorstep and only minutes to the Beltline. This spacious, newer construction, 2 bedroom plus office/den, end unit townhome boasts an open concept main level adorned beautiful hardwood flooring through-out, high ceilings, an abundance of natural light, multiple living spaces, smart house technology, dual balconies, a gourmet's kitchen with an expansive breakfast bar, high end SS appliances, including an induction stove, quartz counters tons of cabinetry, a separate dining area, a half bath plus access to the 2 great outdoor balconies. Upstairs you'll find the roomy primary suite with a spa style bath and walk in closet. Down the hall is the secondary ensuite bedroom and bath plus the laundry area. The lower level has the fantastic separate office/den w/sliding door and access to the enormous 2-car garage with room for storage, workout area or even a workbench. Don't miss the community clubhouse and covered patio area, perfect for neighborhood gatherings. Truly a great community, great location and a great place to live.

Save
Ask
Tour
Hide
Share
Listing Snapshot
Price 
$2,995
Days On Site 
6 Days
Bedrooms 
2
Inside Area (SqFt) 
1,627 sqft
Total Baths 
3
Full Baths 
2
Partial Baths 
1
Lot Size 
0.01 Acres
Year Built 
2020
MLS® Number 
7840370
Status 
Active
Property Tax 
N/A
HOA/Condo/Coop Fees 
N/A
Sq Ft Source 
Builder
Friends & Family
Recent Activity
6 days agoListing first seen on site
6 days agoListing updated with changes from the MLS®
General Features
Acres 
0.01
Available on 
2026-10-05
Garage 
Yes
Garage Spaces 
2
Lease Term 
12 Months
Levels 
Three Or More
Parking 
GarageGarage Door OpenerGarage Faces RearDriveway
Pets 
Yes
Property Sub Type 
Townhouse
Security 
Security SystemSecurity System OwnedSmoke Detector(s)
SqFt Above 
1627
SqFt Total 
1627
Style 
ContemporaryModernTownhouse
Utilities 
Cable AvailableElectricity AvailablePhone AvailableSewer AvailableWater Available
Interior Features
Appliances 
DishwasherDisposalDryerElectric RangeElectric Water HeaterMicrowaveRefrigeratorWasher
Basement 
None
Cooling 
Ceiling Fan(s)Central AirElectricHeat PumpZoned
Fireplace Features 
None
Flooring 
Ceramic TileHardwood
Furnished 
Unfurnished
Heating 
CentralElectricHeat PumpZoned
Interior 
Breakfast BarPantryKitchen IslandDouble VanityEntrance FoyerHigh Speed InternetLow Flow Plumbing FixturesRecessed LightingSmart HomeWalk-In Closet(s)
Laundry Features 
In HallUpper Level
Window Features 
Double Pane WindowsInsulated Windows
Den 
Level - LowerDescription - Separate Office/Den
Save
Ask
Tour
Hide
Share
Exterior Features
Construction Details 
BrickHardiPlank Type
Exterior 
BalconyPrivate Entrance
Fencing 
None
Lot Features 
LandscapedLevel
Other Structures 
Other
Patio And Porch 
Deck
Pool Features 
None
Road Frontage 
City Street
Roof 
Composition
Spa Features 
None
View 
City
Waterfront Features 
None
Waterview 
City
Windows/Doors 
Double Pane WindowsInsulated Windows
Community Features
Community Features 
ClubhouseParkPlaygroundRestaurantSidewalksStreet Lights
Roads 
Paved
Schools
School District
Unknown
Elementary School
Burgess-Peterson
Middle School
Martin L. King Jr.
High School
Maynard Jackson
Listing Courtesy Of: Erin A Fye of Coldwell Banker Realty Broker: 404-874-2262 Prefer Ph#:erin@erinfye.com

Listings identified with the FMLS IDX logo come from FMLS and are held by brokerage firms other than the owner of this website and the listing brokerage is identified in any listing details. Information is deemed reliable but is not guaranteed. If you believe any FMLS listing contains material that infringes your copyrighted work, please click here to review our DMCA policy and learn how to submit a takedown request.



© 2017-2026 First Multiple Listing Service, Inc.

Neighborhood & Commute
Source: Walkscore
Disclosure: Community information and market data powered by Constellation Data Labs. Information is deemed reliable but not guaranteed.
Save
Ask
Tour
Hide
Share