Save
Ask
Tour
Hide
Share
$1,900
5 Days On Site

7719 Glen Devon Road
Jonesboro, GA 30236

For Rent|Single Family Residence|Active
3
Beds
2
Total Baths
2
Full Baths
2,084
SqFt
$1
/SqFt
1979
Built
Subdivision:
Glen Devon
County:
Henry
Listing Courtesy Of: Charles Dyer of Dwayne Walker Realty Broker: 770-679-9172 Prefer Ph#:offers@dwaynewalkerrealty.com

Due to the health concerns created by Coronavirus we are offering personal 1-1 online video walkthough tours where possible.
Call Now: +971-234-5678
Is this the listing for you? We can help make it yours.
+971-234-5678
7719 Glen Devon Road7719 Glen Devon Road7719 Glen Devon Road7719 Glen Devon Road
Save
Ask
Tour
Hide
Share

Mortgage Calculator

Monthly Payment (Est.)

Enter an interest rate to see your estimated monthly payment.
Calculator powered by Showcase IDX, a Constellation1 Company. Copyright ©2026 Information is deemed reliable but not guaranteed.

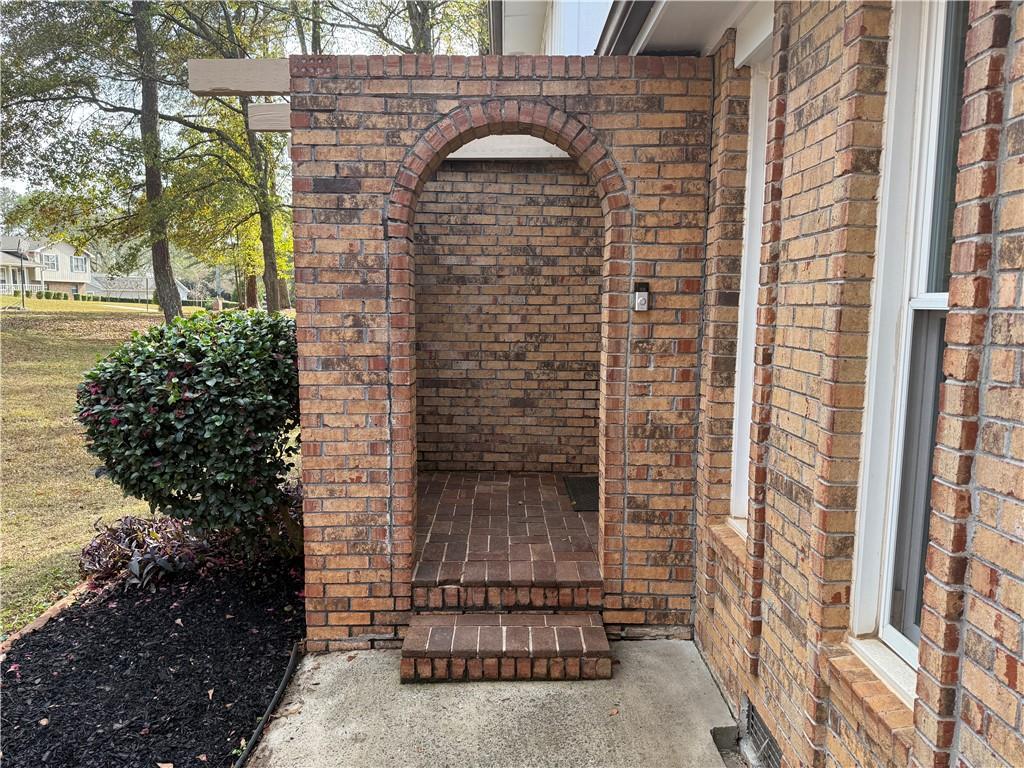
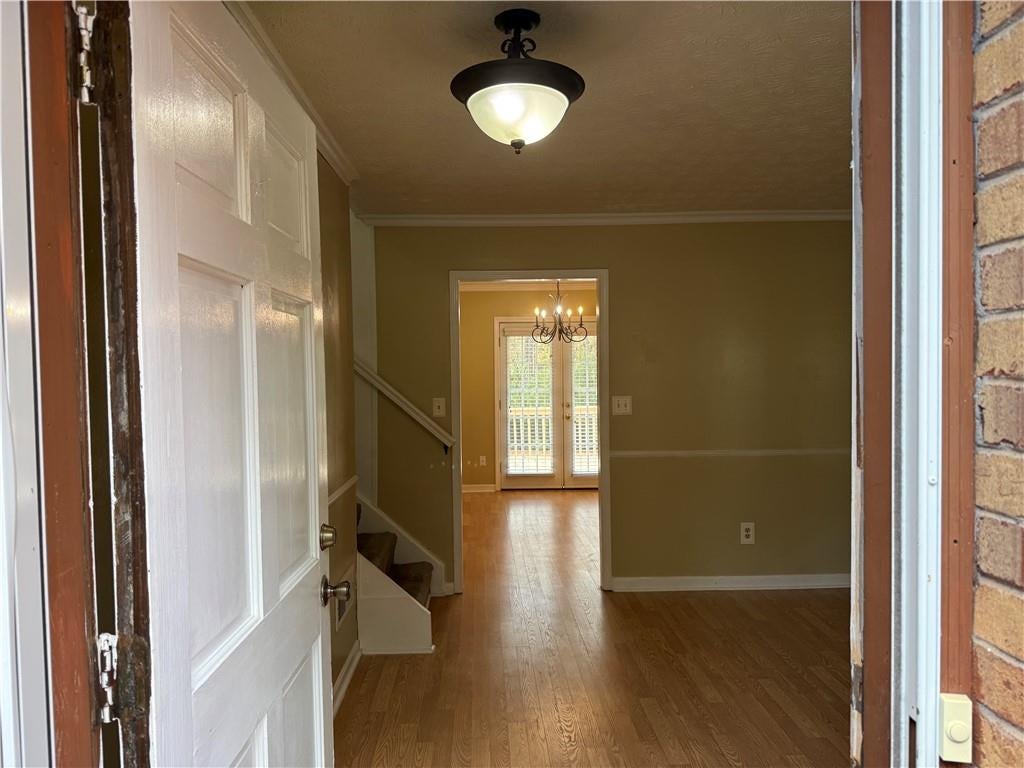
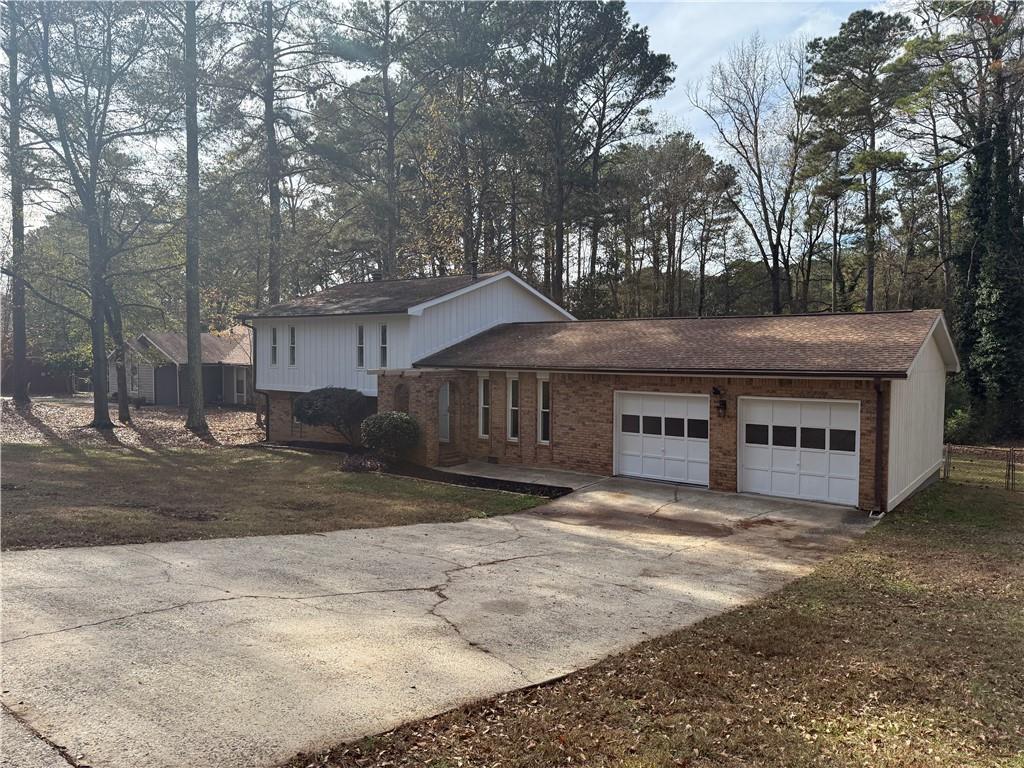
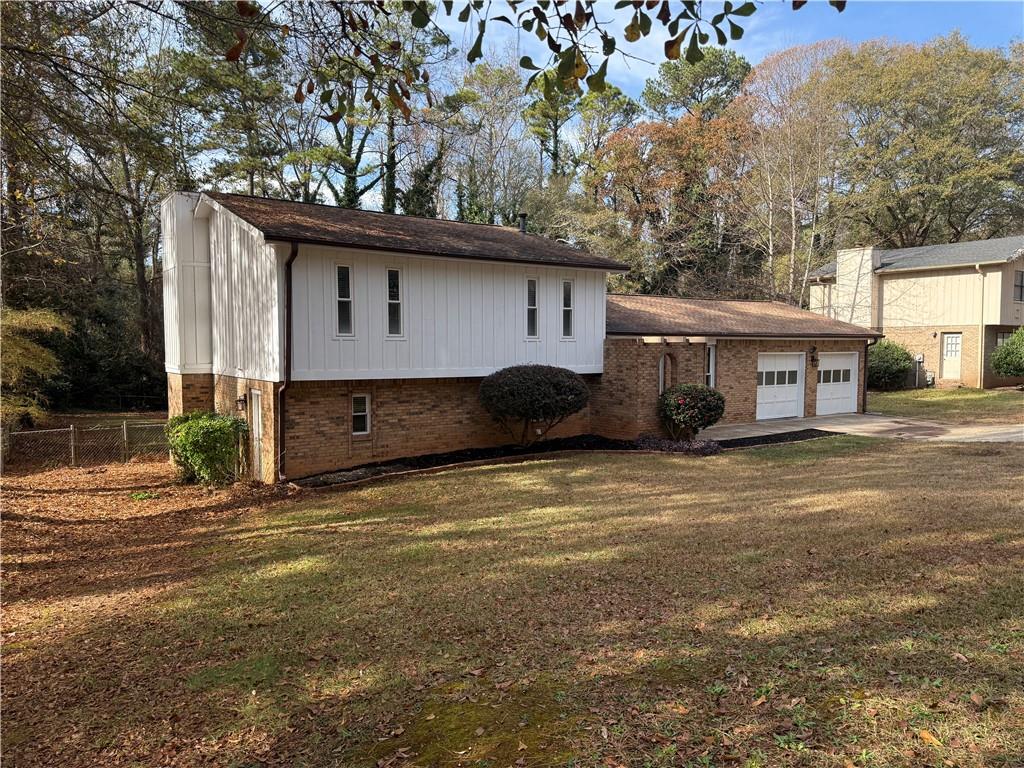
Charming 3BR/2BA Home in a Prime, Convenient Location! Welcome home to this beautifully updated brick-and-wood-sided residence just minutes from Interstate 75, Stockbridge, Jonesboro, and a short drive to the Georgia State Farmers Market. Enjoy an easy 25-minute commute to Downtown Atlanta while living in a peaceful, established neighborhood. Inside, you'll find fresh paint throughout, updated light fixtures, and new flooring on the main level, family room, and primary bedroom. The home features a cozy brick fireplace with an insert and fan, perfect for relaxing evenings. Both bathrooms offer tile floors and tile showers for a clean, modern feel. The spacious kitchen includes stainless steel appliances and plenty of room for cooking and gathering. A large living room and generously sized bedrooms provide comfort and flexibility, with ample storage throughout the home. Step outside to a huge, fenced backyard complete with a spacious deck-ideal for grilling and entertaining-plus your very own half-court basketball court. The double garage features new wood wall coverings, adding style and durability. This move-in-ready home blends convenience, comfort, and outdoor fun-don't miss your chance to make it yours!

Save
Ask
Tour
Hide
Share
Listing Snapshot
Price 
$1,900
Days On Site 
5 Days
Bedrooms 
3
Inside Area (SqFt) 
2,084 sqft
Total Baths 
2
Full Baths 
2
Partial Baths 
N/A
Lot Size 
0.3804 Acres
Year Built 
1979
MLS® Number 
7840678
Status 
Active
Property Tax 
N/A
HOA/Condo/Coop Fees 
N/A
Sq Ft Source 
Public Records
Friends & Family
Recent Activity
5 days agoListing first seen on site
5 days agoListing updated with changes from the MLS®
General Features
Acres 
0.3804
Attached Garage 
Yes
Available on 
2026-09-21
Garage 
Yes
Garage Spaces 
2
Lease Term 
12 Months
Levels 
Two
Parking 
AttachedDrivewayGarageGarage Door OpenerGarage Faces FrontKitchen Level
Parking Spaces 
4
Pets 
No
Property Sub Type 
Single Family Residence
Security 
Smoke Detector(s)
SqFt Above 
2084
SqFt Total 
2084
Style 
Spanish
Utilities 
Cable AvailableElectricity AvailableNatural Gas AvailablePhone AvailableWater Available
Interior Features
Appliances 
DishwasherGas RangeGas Water HeaterMicrowaveRefrigerator
Basement 
DaylightInterior Entry
Cooling 
Ceiling Fan(s)Central Air
Fireplace 
Yes
Fireplace Features 
BasementFamily RoomInsert
Fireplaces 
1
Flooring 
CarpetLaminate
Furnished 
Unfurnished
Heating 
Fireplace InsertCentralForced Air
Interior 
Eat-in KitchenCrown Molding
Laundry Features 
Electric Dryer HookupIn BasementLaundry Room
Window Features 
Aluminum FramesInsulated Windows
Save
Ask
Tour
Hide
Share
Exterior Features
Construction Details 
BrickWood Siding
Exterior 
None
Fencing 
Back YardChain Link
Lot Features 
Back YardFront YardPrivateSloped
Other Structures 
None
Patio And Porch 
Deck
Pool Features 
None
Road Frontage 
County Road
Roof 
Composition
Spa Features 
None
View 
Neighborhood
Waterfront Features 
None
Waterview 
Neighborhood
Windows/Doors 
Aluminum FramesInsulated Windows
Community Features
Community Features 
None
Roads 
Asphalt
Schools
School District
Unknown
Elementary School
Red Oak
Middle School
Dutchtown
High School
Dutchtown
Listing Courtesy Of: Charles Dyer of Dwayne Walker Realty Broker: 770-679-9172 Prefer Ph#:offers@dwaynewalkerrealty.com

Listings identified with the FMLS IDX logo come from FMLS and are held by brokerage firms other than the owner of this website and the listing brokerage is identified in any listing details. Information is deemed reliable but is not guaranteed. If you believe any FMLS listing contains material that infringes your copyrighted work, please click here to review our DMCA policy and learn how to submit a takedown request.



© 2017-2026 First Multiple Listing Service, Inc.

Neighborhood & Commute
Source: Walkscore
Disclosure: Community information and market data powered by Constellation Data Labs. Information is deemed reliable but not guaranteed.
Save
Ask
Tour
Hide
Share