Save
Ask
Tour
Hide
Share
$4,600
5 Days On Site

5710 Swift Creek Court
Suwanee, GA 30024

For Rent|Single Family Residence|Active
6
Beds
5
Total Baths
5
Full Baths
5,001
SqFt
$1
/SqFt
2007
Built
Subdivision:
HILLSIDE TRACE
County:
Forsyth
Listing Courtesy Of: Gitika Bhatia of HomeSmart Broker: 678-446-1555 Prefer Ph#:realtor@gitikabhatia.com

Due to the health concerns created by Coronavirus we are offering personal 1-1 online video walkthough tours where possible.
Call Now: +971-234-5678
Is this the listing for you? We can help make it yours.
+971-234-5678
5710 Swift Creek Court5710 Swift Creek Court5710 Swift Creek Court5710 Swift Creek Court
Save
Ask
Tour
Hide
Share

Mortgage Calculator

Monthly Payment (Est.)

Enter an interest rate to see your estimated monthly payment.
Calculator powered by Showcase IDX, a Constellation1 Company. Copyright ©2026 Information is deemed reliable but not guaranteed.

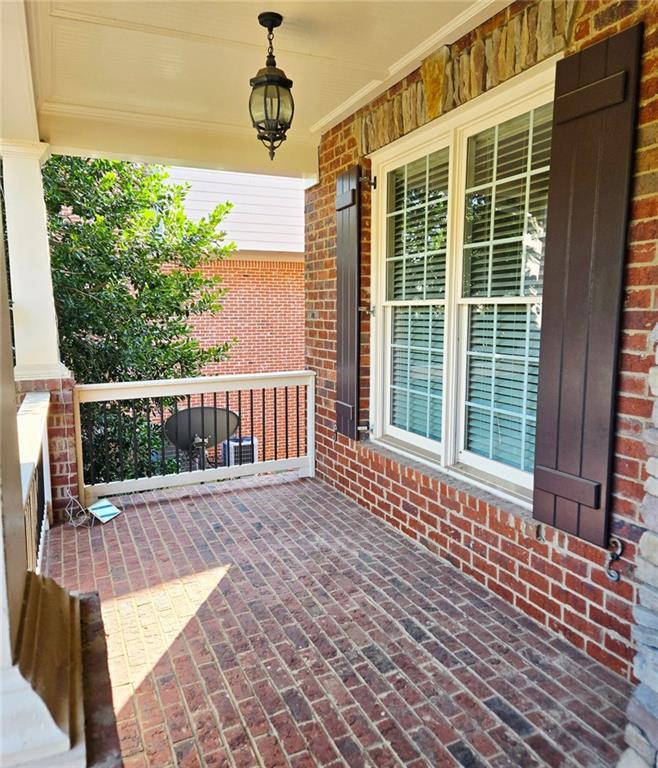
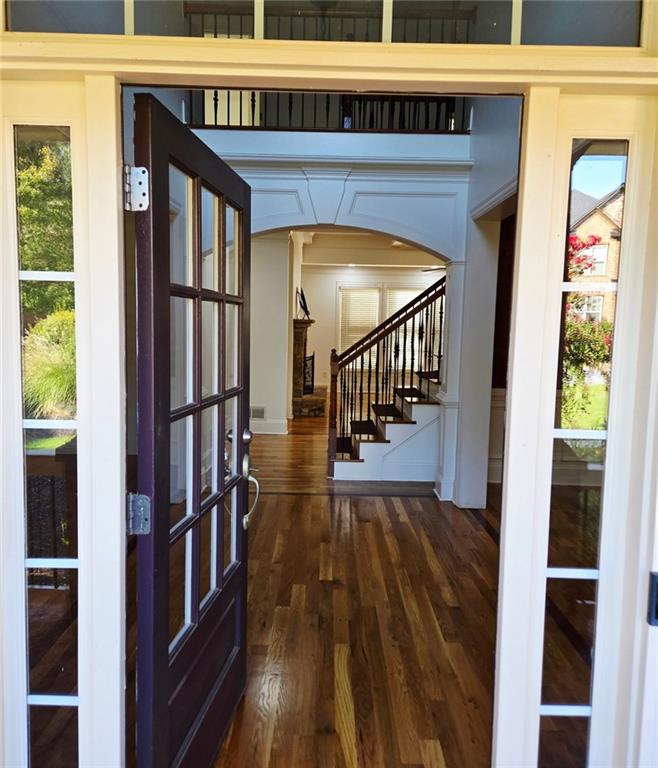
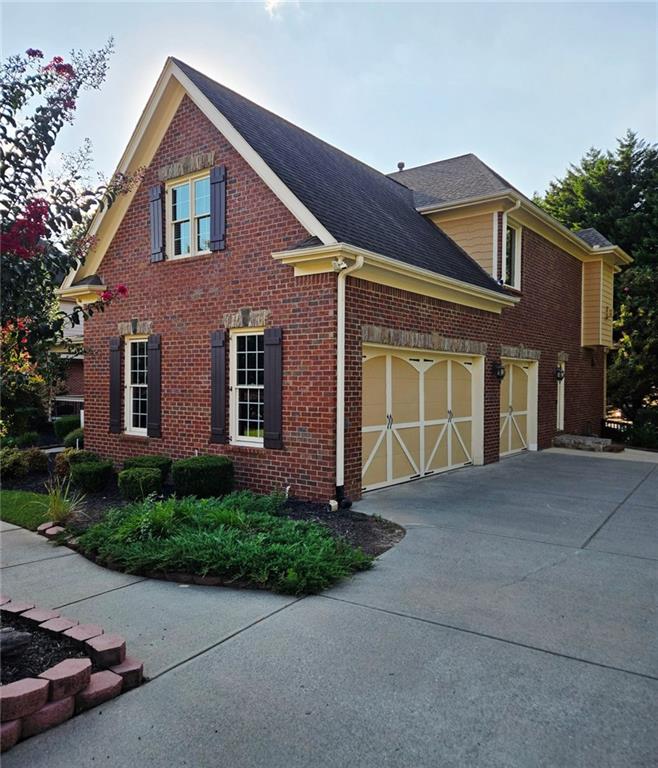
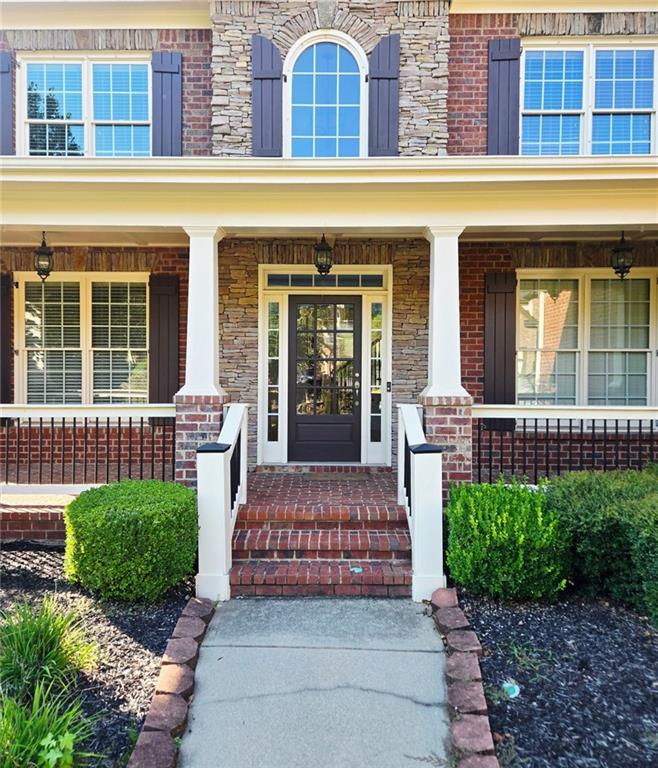
Experience elevated living at 5710 Swift Creek Court, a stunning 2007 custom build in Suwanee, GA. Spanning 5,585 square feet, this luxury residence seamlessly blends craftsmanship with comfort. The heart of the home is a distinguished great room, featuring a stately fireplace, custom shelving, and elegant architectural columns. With six spacious bedrooms and five full bathrooms—including a convenient main-level guest suite—the layout is designed for both relaxation and effortless entertaining. This home also boasts a beautiful, finished basement complete with a full kitchen, perfect for hosting or multi-generational living. Outside, you'll find a huge deck overlooking an expansive, level backyard, ideal for outdoor gatherings. Situated in the highly sought-after Riverwatch Middle and Lambert High School districts, this property offers excellent educational opportunities. Additional highlights include a dedicated media room, a classic craftsman-style exterior, and a three-car garage. We invite serious inquiries to explore this meticulously maintained home. Requirements: Minimum 650 credit score, verifiable income at least 3x the monthly rent, and a clear background check.

Save
Ask
Tour
Hide
Share
Listing Snapshot
Price 
$4,600
Days On Site 
5 Days
Bedrooms 
6
Inside Area (SqFt) 
5,001 sqft
Total Baths 
5
Full Baths 
5
Partial Baths 
N/A
Lot Size 
0.3 Acres
Year Built 
2007
MLS® Number 
7840699
Status 
Active
Property Tax 
N/A
HOA/Condo/Coop Fees 
N/A
Sq Ft Source 
Owner
Friends & Family
Recent Activity
5 days agoListing updated with changes from the MLS®
5 days agoListing first seen on site
General Features
Acres 
0.3
Attached Garage 
Yes
Available on 
2026-09-19
Garage 
Yes
Garage Spaces 
3
Lease Term 
12 Months
Levels 
Three Or More
Parking 
AttachedDrivewayGarageGarage Door Opener
Parking Spaces 
3
Pets 
Call
Property Sub Type 
Single Family Residence
Security 
Carbon Monoxide Detector(s)Smoke Detector(s)
SqFt Above 
3904
SqFt Below 
1097
SqFt Total 
5585
Style 
CraftsmanTraditional
Utilities 
Cable AvailableElectricity AvailableNatural Gas AvailablePhone AvailableSewer AvailableWater AvailableOther
Interior Features
Appliances 
DishwasherDisposalElectric OvenGas CooktopMicrowaveRange HoodRefrigeratorSelf Cleaning Oven
Basement 
DaylightExterior EntryFinishedFullWalk-Out Access
Cooling 
Ceiling Fan(s)Central AirElectric
Fireplace 
Yes
Fireplace Features 
BasementElectricFamily RoomGas StarterGlass Doors
Fireplaces 
3
Flooring 
CarpetHardwoodLaminateTile
Furnished 
Unfurnished
Heating 
CentralNatural Gas
Interior 
Eat-in KitchenPantryKitchen IslandBeamed CeilingsBookcasesCoffered Ceiling(s)Crown MoldingDouble VanityEntrance FoyerHigh Speed InternetHis and Hers ClosetsRecessed LightingTray Ceiling(s)Walk-In Closet(s)
Laundry Features 
Electric Dryer HookupLaundry RoomSinkUpper Level
Main Level Bedrooms 
1
Window Features 
Aluminum FramesDouble Pane WindowsWindow Treatments
Save
Ask
Tour
Hide
Share
Exterior Features
Construction Details 
BrickStoneVinyl Siding
Exterior 
Private YardRain Gutters
Fencing 
None
Lot Features 
Back YardCorner LotFront YardLandscapedLevelSprinklers In Front
Other Structures 
None
Patio And Porch 
CoveredDeckFront PorchPatioSide Porch
Pool Features 
None
Road Frontage 
County Road
Roof 
CompositionShingle
Spa Features 
None
View 
NeighborhoodTrees/Woods
Waterfront Features 
None
Waterview 
NeighborhoodTrees/Woods
Windows/Doors 
Aluminum FramesDouble Pane WindowsWindow Treatments
Community Features
Community Features 
PlaygroundPoolSidewalksStreet LightsTennis Court(s)CurbsPark
Roads 
Asphalt
Schools
School District
Unknown
Elementary School
Johns Creek
Middle School
Riverwatch
High School
Lambert
Listing Courtesy Of: Gitika Bhatia of HomeSmart Broker: 678-446-1555 Prefer Ph#:realtor@gitikabhatia.com

Listings identified with the FMLS IDX logo come from FMLS and are held by brokerage firms other than the owner of this website and the listing brokerage is identified in any listing details. Information is deemed reliable but is not guaranteed. If you believe any FMLS listing contains material that infringes your copyrighted work, please click here to review our DMCA policy and learn how to submit a takedown request.



© 2017-2026 First Multiple Listing Service, Inc.

Neighborhood & Commute
Source: Walkscore
Disclosure: Community information and market data powered by Constellation Data Labs. Information is deemed reliable but not guaranteed.
Save
Ask
Tour
Hide
Share