Save
Ask
Tour
Hide
Share
$3,500
5 Days On Site

3115 Park Chase
Alpharetta, GA 30022

For Rent|Single Family Residence|Active
4
Beds
4
Total Baths
3
Full Baths
1
Partial Bath
3,732
SqFt
$1
/SqFt
1991
Built
Subdivision:
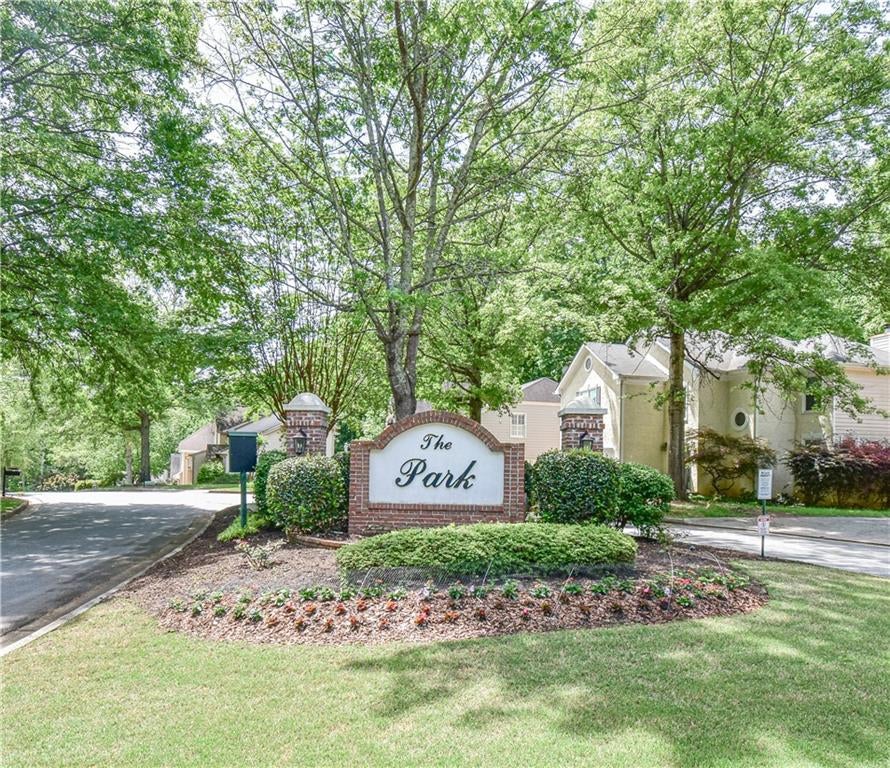
The Park at Rivermont
County:
Fulton
Listing Courtesy Of: Magdalena Young of Keller Williams Realty Atl North Broker: 770-509-0700 Prefer Ph#:mjyoung@kw.com

Due to the health concerns created by Coronavirus we are offering personal 1-1 online video walkthough tours where possible.
Call Now: +971-234-5678
Is this the listing for you? We can help make it yours.
+971-234-5678
3115 Park Chase3115 Park Chase3115 Park Chase3115 Park Chase
Save
Ask
Tour
Hide
Share

Mortgage Calculator

Monthly Payment (Est.)

Enter an interest rate to see your estimated monthly payment.
Calculator powered by Showcase IDX, a Constellation1 Company. Copyright ©2026 Information is deemed reliable but not guaranteed.

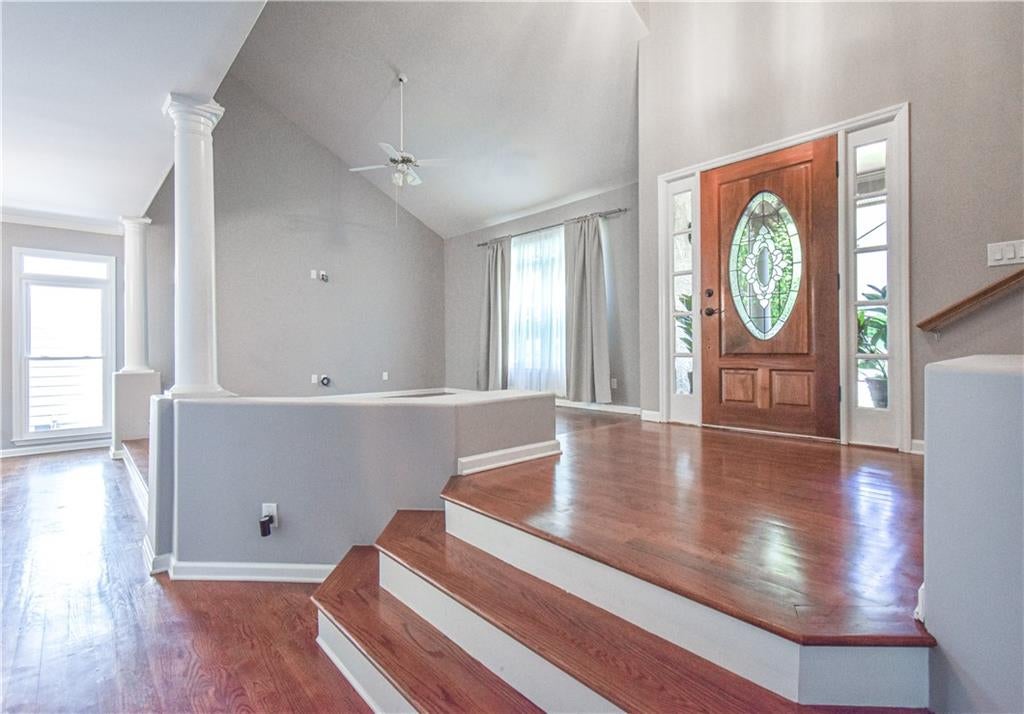
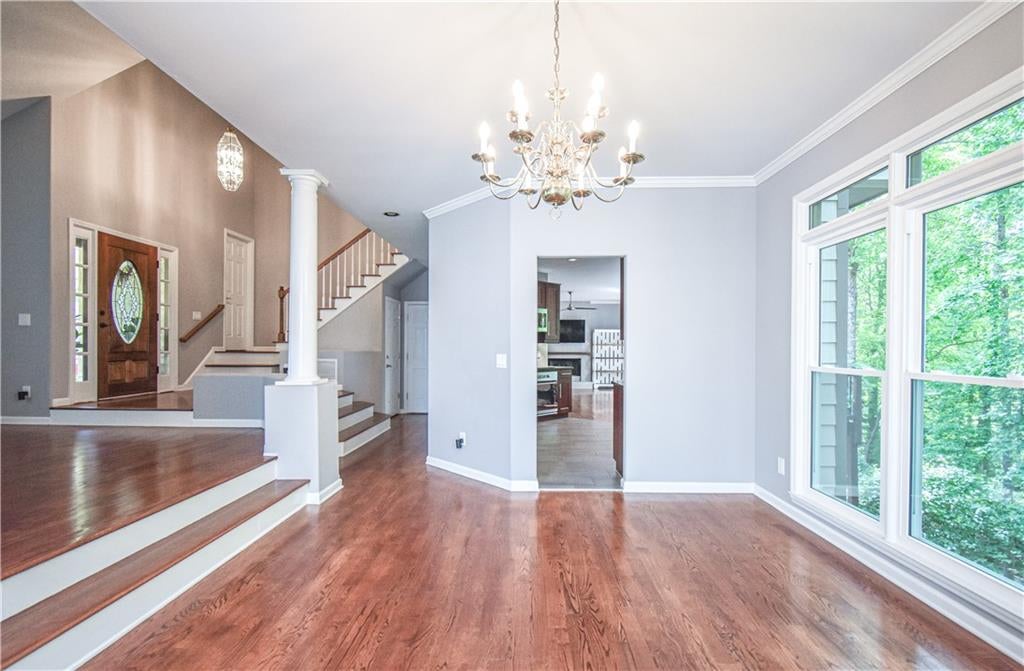
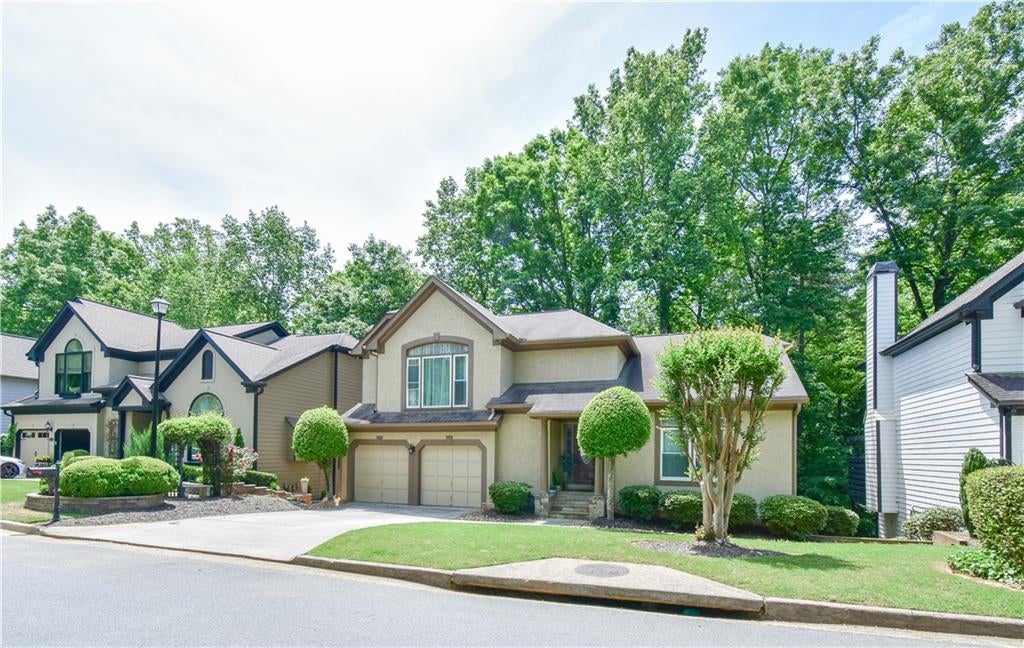
Perfect Location and beautifully updated home with IN-LAW Suite featuring spacious 4 bedrooms, 3.5 baths and 2 car garage located in a beautiful Park Chase Community! Modern kitchen with sparkling countertops, stainless-steel appliances, and plenty of counter & cabinet space. The kitchen is designed for entertaining as it opens to fireside living room & dining room featuring hardwood floors throughout the main level. Upstairs spacious Master Suite is accented by a vaulted ceiling, an extra-large walk-in closet and a Master bathroom with a soaking tub, separate step-in shower & double sink vanity with plenty of vanity counterspace and extra storage. Upstairs, there are also two large secondary bedrooms, full bath, and a separate laundry room. The daylight basement features NEWLY finished IN-LAW Suite with a fully equipped kitchen, bedroom, full bathroom, large living room, and an additional laundry room. All systems are new for an outstanding efficiency (water heater, HVAC). Fantastic location near National Parks, local parks with trails, shops & restaurants theatres & more! You will truly feel home surrounded by natural light and welcoming floor plan. Washers and Dryers included! The large deck will allow you to relax and enjoy beautiful nature and privacy. Plenty of storage. Located next to Rivermont Golf Course. Credit Check & Criminal Records screenings are mandatory and Landlord uses 3rd party for screening. Tenant(s) combined income should be 3 times monthly rent. All tenants 18+ must fill out application. Application fees are non-refundable: $55.00 for an individual & $65.00 for a married couple.

Save
Ask
Tour
Hide
Share
Listing Snapshot
Price 
$3,500
Days On Site 
5 Days
Bedrooms 
4
Inside Area (SqFt) 
3,732 sqft
Total Baths 
4
Full Baths 
3
Partial Baths 
1
Lot Size 
0.1206 Acres
Year Built 
1991
MLS® Number 
7840705
Status 
Active
Property Tax 
N/A
HOA/Condo/Coop Fees 
N/A
Sq Ft Source 
Owner
Friends & Family
Recent Activity
5 days agoListing first seen on site
5 days agoListing updated with changes from the MLS®
General Features
Acres 
0.1206
Available on 
2026-10-05
Garage 
Yes
Garage Spaces 
2
Lease Term 
12 Months
Levels 
Three Or More
Parking 
Garage
Pets 
Yes
Property Sub Type 
Single Family Residence
Security 
Security LightsSmoke Detector(s)
SqFt Above 
2532
SqFt Below 
1200
SqFt Total 
3732
Style 
EuropeanTraditional
Utilities 
Cable AvailableElectricity AvailableNatural Gas AvailableWater AvailableOther
Interior Features
Appliances 
DishwasherDisposalDryerElectric OvenElectric RangeENERGY STAR Qualified AppliancesMicrowaveRefrigeratorSelf Cleaning OvenWasher
Basement 
DaylightExterior EntryFinishedFullWalk-Out Access
Cooling 
Central Air
Fireplace 
Yes
Fireplace Features 
Living Room
Fireplaces 
1
Flooring 
CarpetCeramic TileHardwood
Furnished 
Unfurnished
Heating 
Central
Interior 
Eat-in KitchenIn-Law FloorplanCrown MoldingDouble VanityEntrance FoyerRecessed LightingVaulted Ceiling(s)Walk-In Closet(s)Other
Laundry Features 
Laundry RoomUpper Level
Window Features 
Double Pane WindowsInsulated Windows
Bonus Room 
Dimensions - 7x10Level - LowerDescription - In-Law Suite
Save
Ask
Tour
Hide
Share
Exterior Features
Construction Details 
Cement Siding
Exterior 
Awning(s)Gas GrillLightingPrivate Yard
Fencing 
None
Lot Features 
Back YardFront YardLandscapedPrivate
Other Structures 
None
Patio And Porch 
Deck
Pool Features 
None
Road Frontage 
City Street
Roof 
Shingle
Spa Features 
None
View 
City
Waterfront Features 
None
Waterview 
City
Windows/Doors 
Double Pane WindowsInsulated Windows
Community Features
Community Features 
Other
Roads 
Asphalt
Schools
School District
Unknown
Elementary School
Barnwell
Middle School
Haynes Bridge
High School
Centennial
Listing Courtesy Of: Magdalena Young of Keller Williams Realty Atl North Broker: 770-509-0700 Prefer Ph#:mjyoung@kw.com

Listings identified with the FMLS IDX logo come from FMLS and are held by brokerage firms other than the owner of this website and the listing brokerage is identified in any listing details. Information is deemed reliable but is not guaranteed. If you believe any FMLS listing contains material that infringes your copyrighted work, please click here to review our DMCA policy and learn how to submit a takedown request.



© 2017-2026 First Multiple Listing Service, Inc.

Neighborhood & Commute
Source: Walkscore
Disclosure: Community information and market data powered by Constellation Data Labs. Information is deemed reliable but not guaranteed.
Save
Ask
Tour
Hide
Share