Save
Ask
Tour
Hide
Share
$4,200
5 Days On Site

31 Rocky Circle NE
White, GA 30184

For Rent|Single Family Residence|Active
4
Beds
4
Total Baths
3
Full Baths
1
Partial Bath
3,774
SqFt
$1
/SqFt
1999
Built
Subdivision:
Home Place
County:
Bartow
Listing Courtesy Of: Kim Terrell of Berkshire Hathaway HomeServices Georgia Properties Broker: 770-720-1400 Prefer Ph#:kim.terrell@bhhsgeorgia.com

Due to the health concerns created by Coronavirus we are offering personal 1-1 online video walkthough tours where possible.
Call Now: +971-234-5678
Is this the listing for you? We can help make it yours.
+971-234-5678
31 Rocky Circle NE31 Rocky Circle NE31 Rocky Circle NE31 Rocky Circle NE
Save
Ask
Tour
Hide
Share

Mortgage Calculator

Monthly Payment (Est.)

Enter an interest rate to see your estimated monthly payment.
Calculator powered by Showcase IDX, a Constellation1 Company. Copyright ©2026 Information is deemed reliable but not guaranteed.

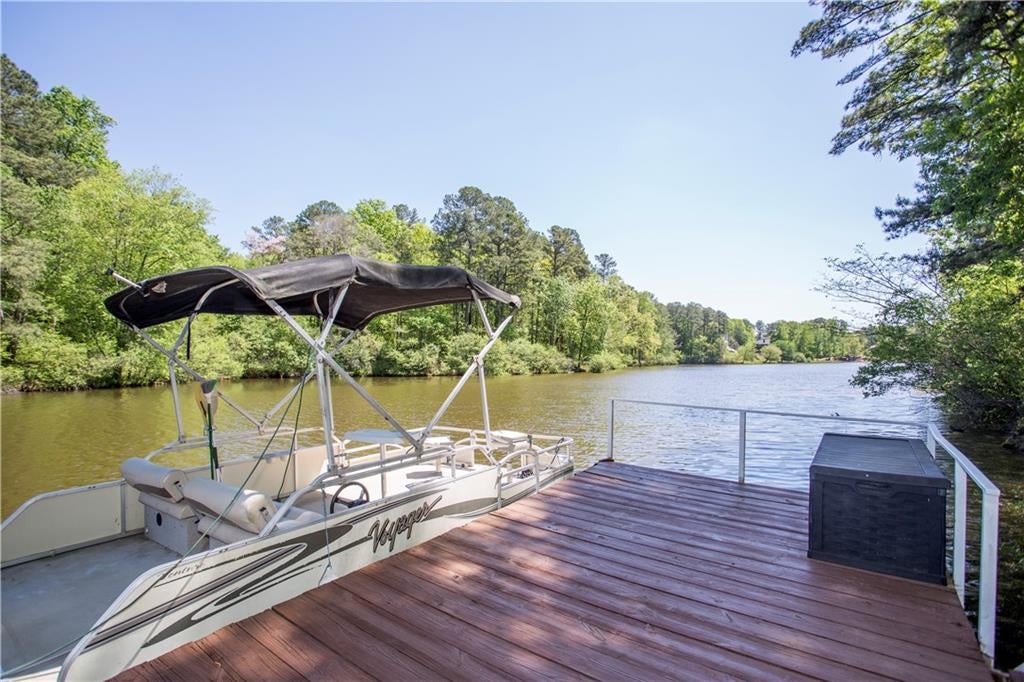
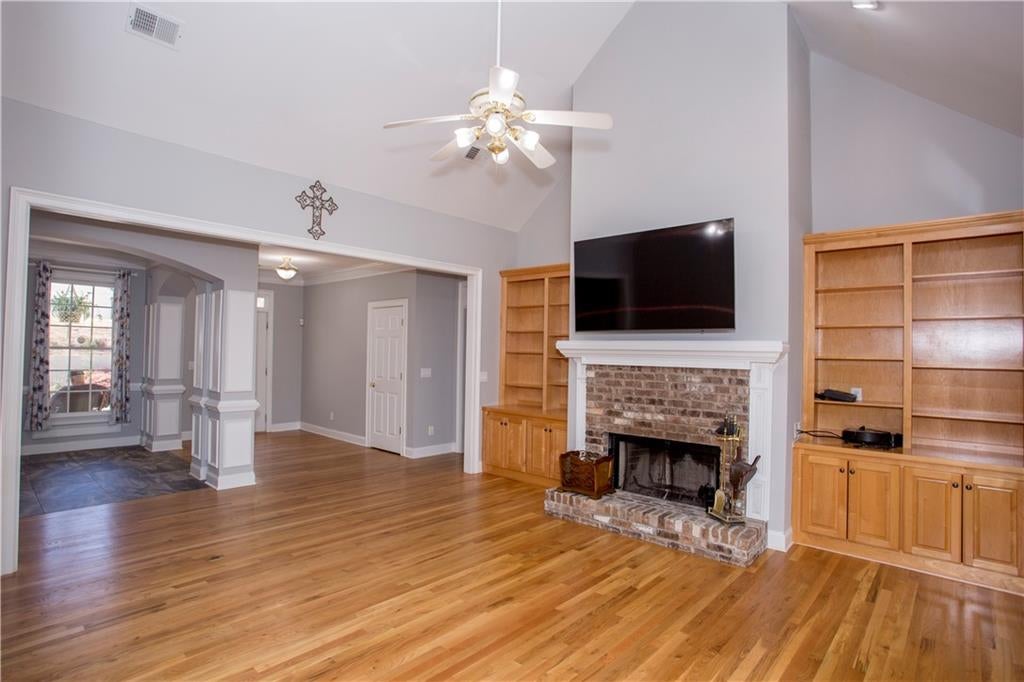
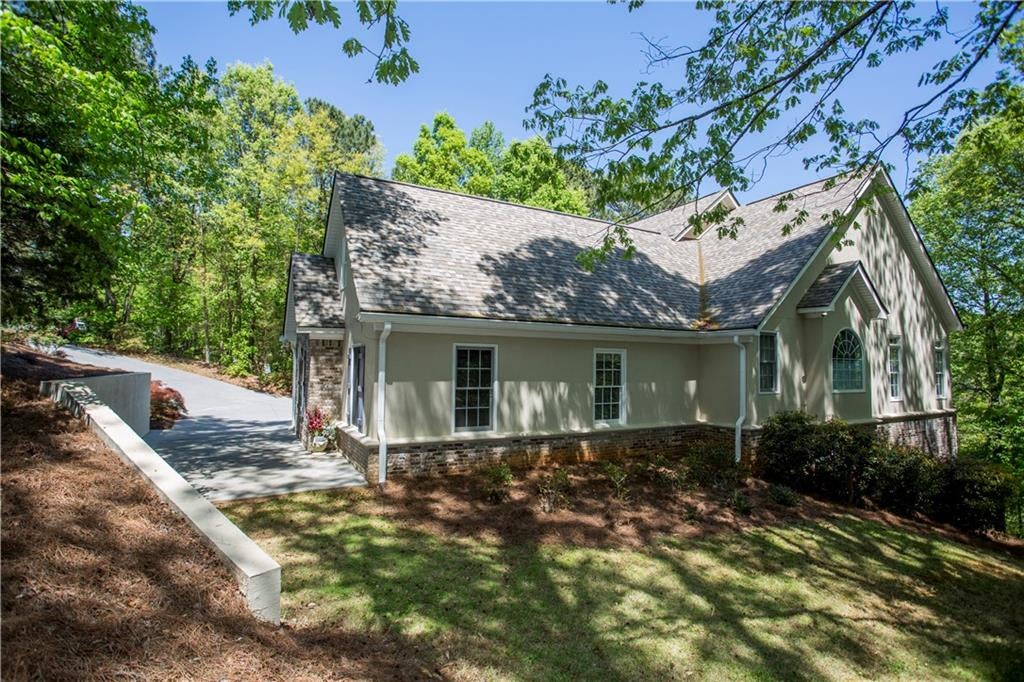
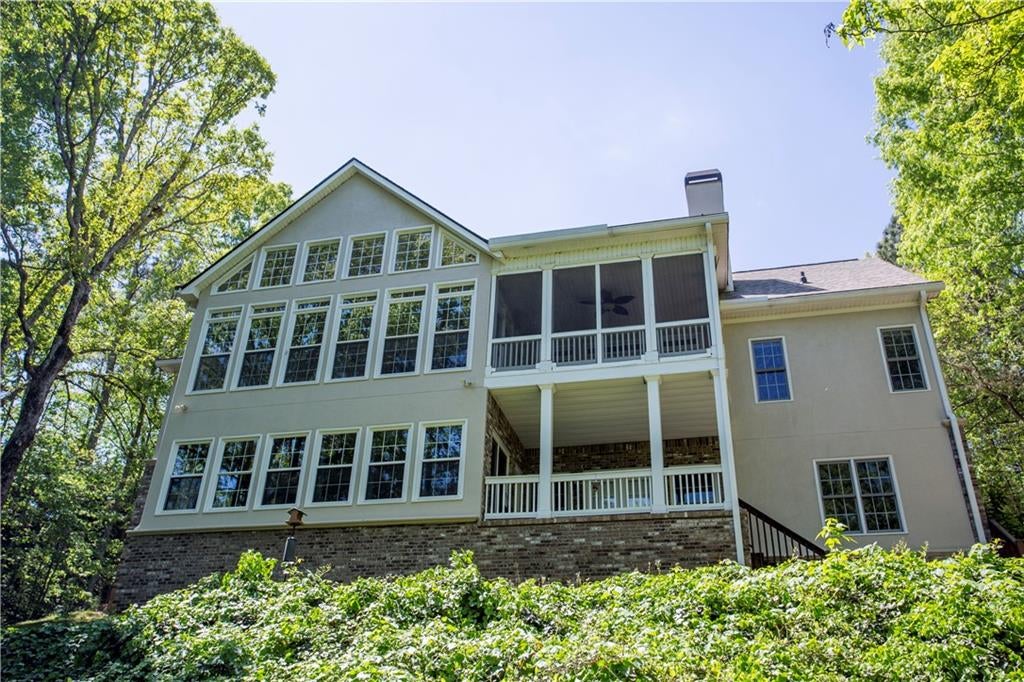
This charming ranch home sits on 1.16 acres and boasts plenty of windows overlooking a private 35-acre lake. The main level features beautifully finished hardwood floors, a spacious family room with a fireplace and built-in bookcases, a separate dining room, and a kitchen with maple cabinets and an island that opens to a bright sunroom. From the family room and sunroom, step onto the screened porch to enjoy peaceful lake views. The Owner’s Suite offers a vaulted trey ceiling, a large closet, dual vanities, a separate shower, and a whirlpool soaking tub. On the opposite side of the home, two guest bedrooms share a Jack and Jill bath with dual sinks and a tub/shower combo. A large laundry room with a sink and ample cabinet space connects to the garage, front porch, and Owner’s Suite hallway. The finished terrace level, with new carpet recently installed, offers an open concept layout with built-in bookcases, a wood-burning stove, and space for an office or pool table, plus a bedroom with a walk-in closet and Jack and Jill bath. Off the family room is a covered porch perfect for relaxing outdoors, while a hallway leads to a workshop with storage and washer/dryer. Outside, stairs lead to the dock where you can soak up the sun, boat, kayak, or fish. This home is also for sale. See FMLS #7753285

Save
Ask
Tour
Hide
Share
Listing Snapshot
Price 
$4,200
Days On Site 
5 Days
Bedrooms 
4
Inside Area (SqFt) 
3,774 sqft
Total Baths 
4
Full Baths 
3
Partial Baths 
1
Lot Size 
1.16 Acres
Year Built 
1999
MLS® Number 
7840742
Status 
Active
Property Tax 
N/A
HOA/Condo/Coop Fees 
N/A
Sq Ft Source 
Public Records
Friends & Family
Recent Activity
5 days agoListing first seen on site
5 days agoListing updated with changes from the MLS®
General Features
Acres 
1.16
Available on 
2026-10-01
Carport 
1
Garage 
Yes
Garage Spaces 
2
Lease Term 
12 Months
Levels 
One
Parking 
AttachedCarportGarageGarage Door OpenerGarage Faces SideKitchen Level
Parking Spaces 
3
Pets 
No
Property Sub Type 
Single Family Residence
Security 
Security SystemSecurity System OwnedSmoke Detector(s)
SqFt Total 
3774
Style 
RanchTraditional
Utilities 
Cable AvailableElectricity AvailablePhone AvailableUnderground UtilitiesWater Available
Interior Features
Appliances 
DishwasherDisposalDryerElectric CooktopElectric OvenElectric RangeElectric Water HeaterMicrowaveRange HoodRefrigeratorWasher
Basement 
DaylightFinishedFullWalk-Out Access
Cooling 
Ceiling Fan(s)Central AirElectric
Fireplace 
Yes
Fireplace Features 
BasementFamily RoomRaised HearthWood Burning Stove
Fireplaces 
2
Flooring 
CarpetCeramic TileHardwoodTile
Furnished 
Unfurnished
Heating 
CentralElectric
Interior 
Breakfast BarPantryIn-Law FloorplanKitchen IslandBookcasesCathedral Ceiling(s)Central VacuumCrown MoldingDouble VanityWalk-In Closet(s)Master Downstairs
Laundry Features 
Laundry Room
Main Level Bedrooms 
3
Window Features 
Double Pane Windows
Save
Ask
Tour
Hide
Share
Exterior Features
Construction Details 
BrickCement SidingStucco
Exterior 
DockRain Gutters
Fencing 
None
Frontage 
Waterfront
Lot Features 
Front YardSloped
Other Structures 
None
Patio And Porch 
CoveredDeckFront PorchRear PorchScreened
Pool Features 
None
Road Frontage 
Private Road
Roof 
Shingle
Spa Features 
None
View 
LakeNeighborhoodTrees/Woods
Waterfront 
Yes
Waterfront Features 
Waterfront
Waterview 
LakeNeighborhoodTrees/Woods
Windows/Doors 
Double Pane Windows
Community Features
Accessibility Features 
Accessible EntranceTherapeutic WhirlpoolAccessible Approach with Ramp
Community Features 
None
Roads 
Paved
Schools
School District
Unknown
Elementary School
White
Middle School
Cass
High School
Cass
Listing Courtesy Of: Kim Terrell of Berkshire Hathaway HomeServices Georgia Properties Broker: 770-720-1400 Prefer Ph#:kim.terrell@bhhsgeorgia.com

Listings identified with the FMLS IDX logo come from FMLS and are held by brokerage firms other than the owner of this website and the listing brokerage is identified in any listing details. Information is deemed reliable but is not guaranteed. If you believe any FMLS listing contains material that infringes your copyrighted work, please click here to review our DMCA policy and learn how to submit a takedown request.



© 2017-2026 First Multiple Listing Service, Inc.

Neighborhood & Commute
Source: Walkscore
Disclosure: Community information and market data powered by Constellation Data Labs. Information is deemed reliable but not guaranteed.
Save
Ask
Tour
Hide
Share