Save
Ask
Tour
Hide
Share
$3,200
5 Days On Site

4712 Ivy Ridge Drive
Atlanta, GA 30339

For Rent|Townhouse|Active
5
Beds
4
Total Baths
3
Full Baths
1
Partial Bath
3,224
SqFt
$1
/SqFt
2000
Built
Subdivision:
Olde Ivy at Vinings
County:
Cobb
Listing Courtesy Of: Dipti Kalra of Dwelli Inc. Broker: 833-839-3554 Prefer Ph#:diptirealtor@gmail.com

Due to the health concerns created by Coronavirus we are offering personal 1-1 online video walkthough tours where possible.
Call Now: +971-234-5678
Is this the listing for you? We can help make it yours.
+971-234-5678
4712 Ivy Ridge Drive4712 Ivy Ridge Drive4712 Ivy Ridge Drive4712 Ivy Ridge Drive
Save
Ask
Tour
Hide
Share

Mortgage Calculator

Monthly Payment (Est.)

Enter an interest rate to see your estimated monthly payment.
Calculator powered by Showcase IDX, a Constellation1 Company. Copyright ©2026 Information is deemed reliable but not guaranteed.

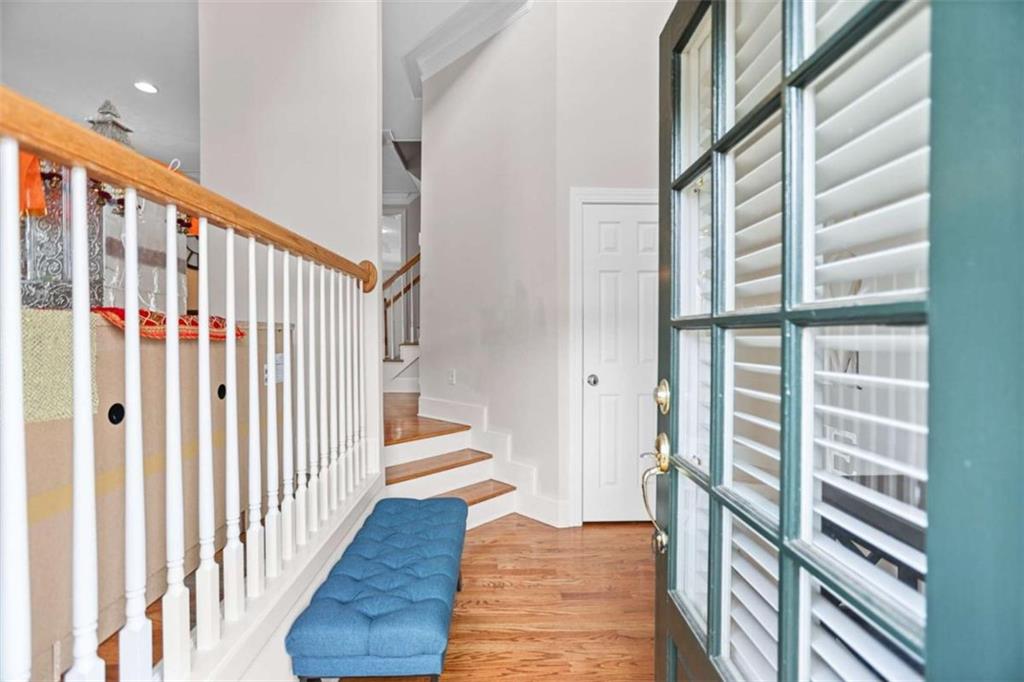
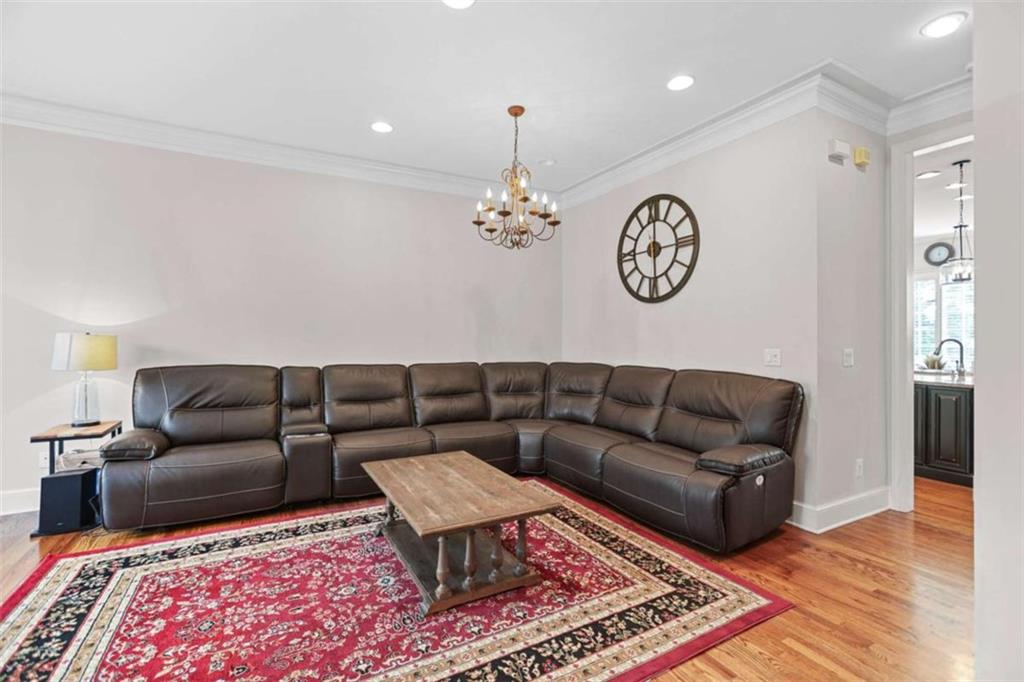
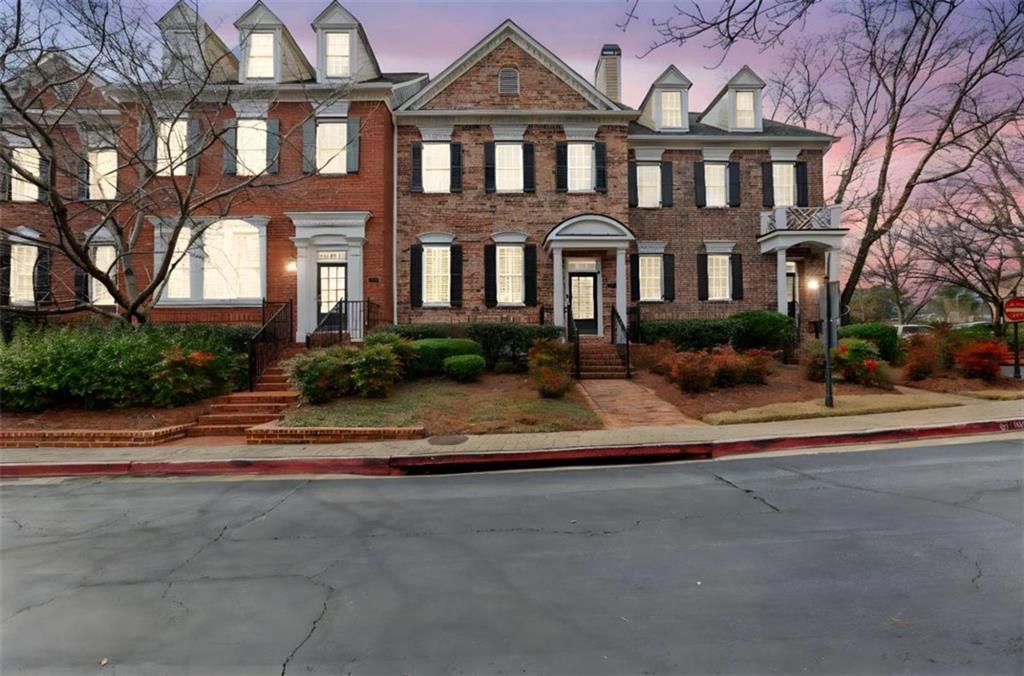
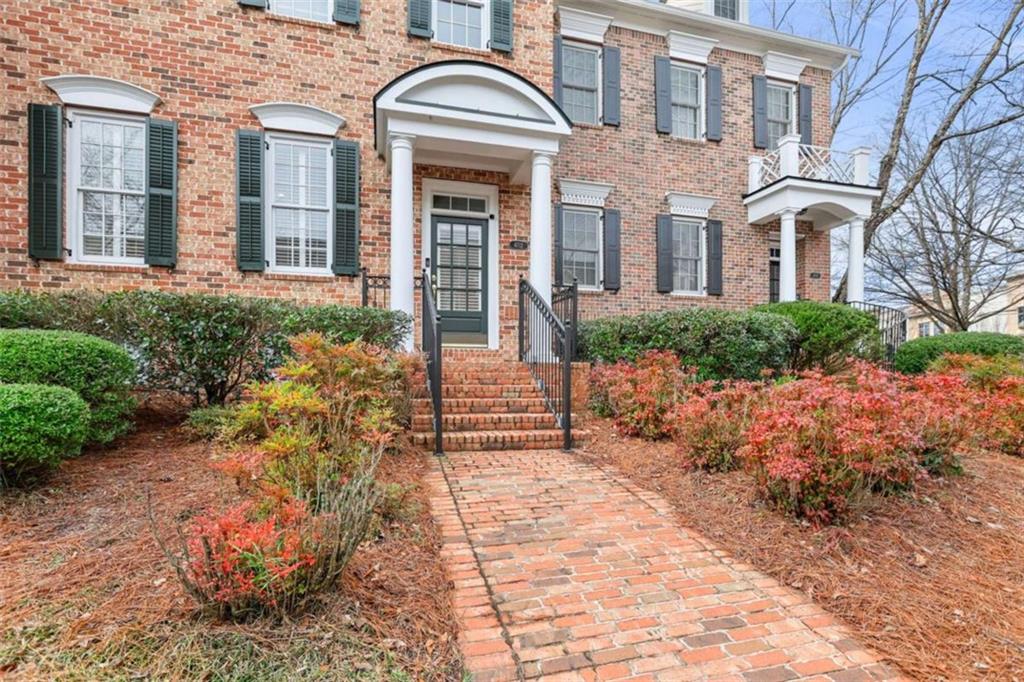
Luxury townhome living in the highly desirable gated Olde Ivy community of Vinings. This beautifully maintained multi-level residence offers a versatile layout with a private lower-level guest suite, an open, inviting main living area, and a spacious primary suite with an additional bedroom upstairs. The top-floor loft features a wet bar and dedicated workspace, ideal for a home office, media room, or private retreat. Fresh paint, newer carpet, updated kitchen appliances, generous storage, and a 2-car garage add to the home's appeal. Ideally located near major highways with convenient access to Vinings, Buckhead, Midtown, and Downtown Atlanta. A stylish, move-in-ready rental offering comfort, space, and an exceptional location.

Save
Ask
Tour
Hide
Share
Listing Snapshot
Price 
$3,200
Days On Site 
5 Days
Bedrooms 
5
Inside Area (SqFt) 
3,224 sqft
Total Baths 
4
Full Baths 
3
Partial Baths 
1
Lot Size 
0.02 Acres
Year Built 
2000
MLS® Number 
7840745
Status 
Active
Property Tax 
N/A
HOA/Condo/Coop Fees 
N/A
Sq Ft Source 
Public Records
Friends & Family
Recent Activity
5 days agoStatus changed to Active
5 days agoListing updated with changes from the MLS®
5 days agoListing first seen on site
General Features
Acres 
0.02
Attached Garage 
Yes
Available on 
2026-09-19
Garage 
Yes
Garage Spaces 
2
Lease Term 
12 Months
Levels 
Three Or More
Parking 
AttachedElectric Vehicle Charging Station(s)GarageGarage Door OpenerGarage Faces Rear
Parking Spaces 
2
Pets 
Yes
Property Sub Type 
Townhouse
Security 
Smoke Detector(s)Carbon Monoxide Detector(s)Fire AlarmSecurity Gate
SqFt Above 
2651
SqFt Below 
573
SqFt Total 
3224
Style 
Townhouse
Utilities 
Cable AvailableElectricity AvailableNatural Gas AvailableUnderground UtilitiesWater Available
Interior Features
Appliances 
DishwasherDisposalGas CooktopMicrowaveRefrigeratorSelf Cleaning Oven
Basement 
Exterior EntryFinishedWalk-Out Access
Cooling 
Ceiling Fan(s)Central AirElectric
Fireplace 
Yes
Fireplace Features 
Factory BuiltFamily Room
Fireplaces 
1
Flooring 
CarpetCeramic TileHardwood
Furnished 
Unfurnished
Heating 
CentralForced AirNatural Gas
Interior 
Breakfast BarEat-in KitchenPantryKitchen IslandBookcasesDouble VanityEntrance FoyerHigh Speed InternetWalk-In Closet(s)Wet Bar
Laundry Features 
Laundry ClosetUpper Level
Window Features 
Double Pane WindowsPlantation ShuttersSkylight(s)
Save
Ask
Tour
Hide
Share
Exterior Features
Construction Details 
Brick
Exterior 
Balcony
Fencing 
Brick
Frontage 
0
Lot Features 
Level
Other Structures 
None
Patio And Porch 
Deck
Pool Features 
None
Road Frontage 
Private Road
Roof 
Composition
Spa Features 
None
View 
Other
Waterfront Features 
None
Waterview 
Other
Windows/Doors 
Double Pane WindowsPlantation ShuttersSkylight(s)
Community Features
Accessibility Features 
Therapeutic Whirlpool
Community Features 
ClubhouseFitness CenterGatedPoolSidewalksStreet LightsTennis Court(s)
Roads 
Asphalt
Schools
School District
Unknown
Elementary School
Nickajack
Middle School
Campbell
High School
Campbell
Listing Courtesy Of: Dipti Kalra of Dwelli Inc. Broker: 833-839-3554 Prefer Ph#:diptirealtor@gmail.com

Listings identified with the FMLS IDX logo come from FMLS and are held by brokerage firms other than the owner of this website and the listing brokerage is identified in any listing details. Information is deemed reliable but is not guaranteed. If you believe any FMLS listing contains material that infringes your copyrighted work, please click here to review our DMCA policy and learn how to submit a takedown request.



© 2017-2026 First Multiple Listing Service, Inc.

Neighborhood & Commute
Source: Walkscore
Disclosure: Community information and market data powered by Constellation Data Labs. Information is deemed reliable but not guaranteed.
Save
Ask
Tour
Hide
Share