6005 Deer Walk TrailSugar Hill, GA 30518
Due to the health concerns created by Coronavirus we are offering personal 1-1 online video walkthough tours where possible.
Mortgage Calculator
Monthly Payment (Est.)
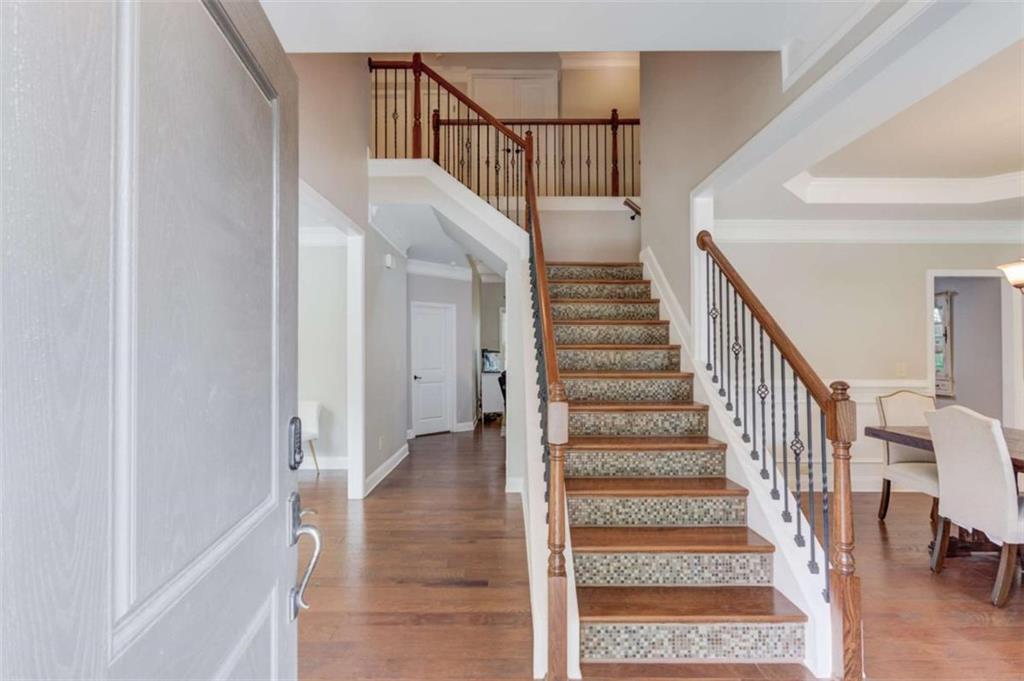
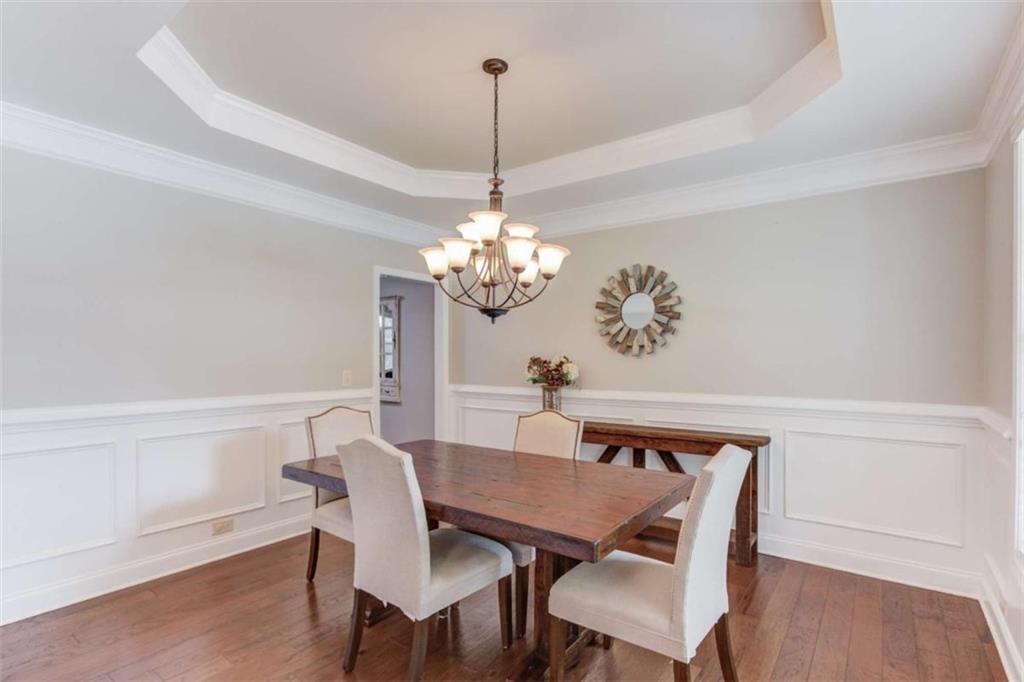
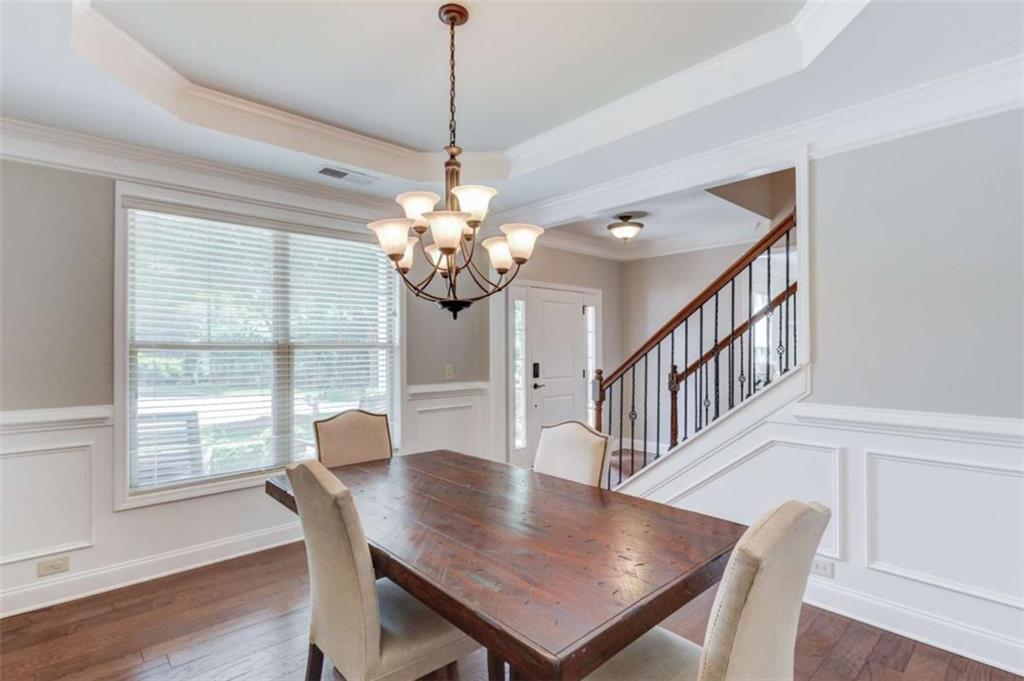
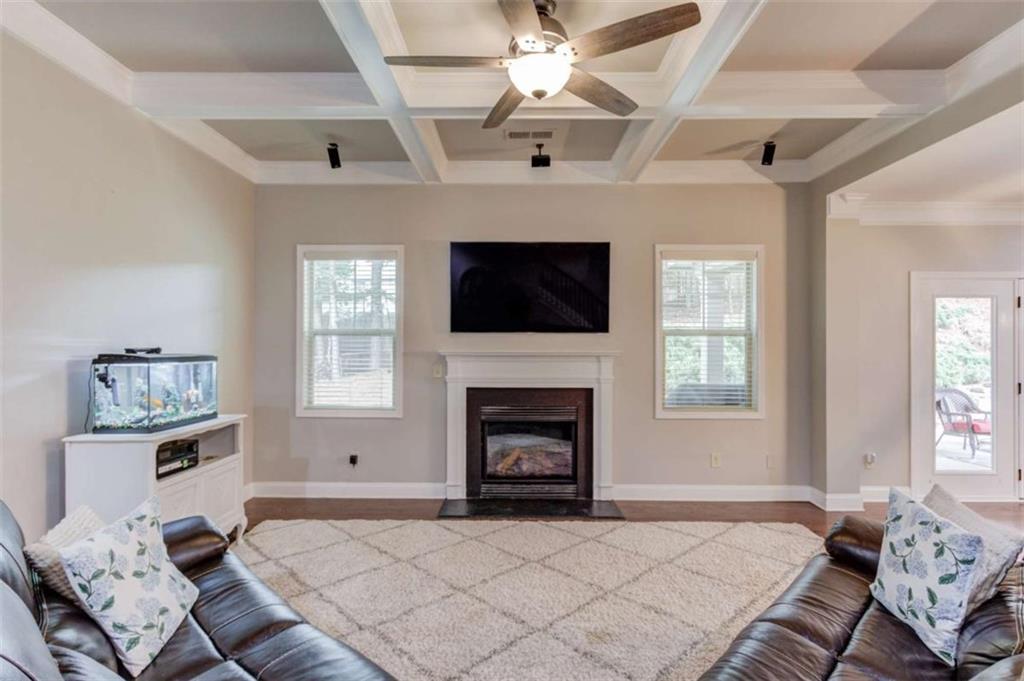
Enter an interest rate to see your estimated monthly payment.Welcome to your stunning new home at 6005 Deer Walk Trail in Sugar Hill, Georgia! Tucked away on a quiet cul-de-sac in the highly sought-after, gated Kendrix Ridge community, this move-in ready 6-bedroom, 4-bathroom home offers the perfect blend of security, convenience, and luxury lifestyle. With an expansive 3,646 square feet of living space, this thoughtfully designed home is zoned for the award-winning North Gwinnett School District and sits just minutes from I-85, I-985, Lake Lanier, and all the exciting growth in downtown Sugar Hill. Property Highlights Open and Inviting Main Level: Step inside to wide plank hardwood floors and an incredibly open layout perfect for everyday living. A spacious front room offers flexibility for a home office, playroom, or formal living area, while the elegant dining room features classic wainscoting and a trey ceiling. Gourmet Kitchen: The fireside family room flows seamlessly into a beautifully appointed kitchen boasting a center island, breakfast area, stainless steel appliances, granite countertops, and custom lighting. Main-Level Guest Suite: A full bedroom and full bathroom on the main floor provide the perfect setup for guests or multigenerational living. Luxurious Primary Suite & Step-Up Loft: Dual staircases lead upstairs to a relaxing primary suite featuring a sitting area, large walk-in closet, dual vanities, tile flooring, and a tiled shower. You'll also find an expansive step-up loft that offers endless possibilities as a media room, play space, or secondary gathering area, plus three additional oversized bedrooms. Incredible Outdoor Living: One of this home's most unique features is the hard-to-find flat front and backyard. Enjoy the privacy of a wooded backdrop from the extended patio, which is partially covered for year-round entertaining. Community Amenities As a resident of this gated neighborhood, you'll have access to fantastic amenities, including: A saltwater pool with a water feature, a community clubhouse, and a neighborhood playground. Enjoy exceptional curb appeal with front brick and stone exterior detailing, a welcoming front porch, and a two-car garage. This property truly has it all-top-rated schools, incredible outdoor space, privacy, and an unbeatable Sugar Hill location! WE DO NOT ADVERTISE ON CRAIGSLIST OR FACEBOOK MARKETPLACE.
| 5 days ago | Listing first seen on site | |
| 5 days ago | Listing updated with changes from the MLS® |
Listings identified with the FMLS IDX logo come from FMLS and are held by brokerage firms other than the owner of this website and the listing brokerage is identified in any listing details. Information is deemed reliable but is not guaranteed. If you believe any FMLS listing contains material that infringes your copyrighted work, please click here to review our DMCA policy and learn how to submit a takedown request.

© 2017-2026 First Multiple Listing Service, Inc.
Did you know? You can invite friends and family to your search. They can join your search, rate and discuss listings with you.