46 Biltmore PlaceBraselton, GA 30517
Due to the health concerns created by Coronavirus we are offering personal 1-1 online video walkthough tours where possible.
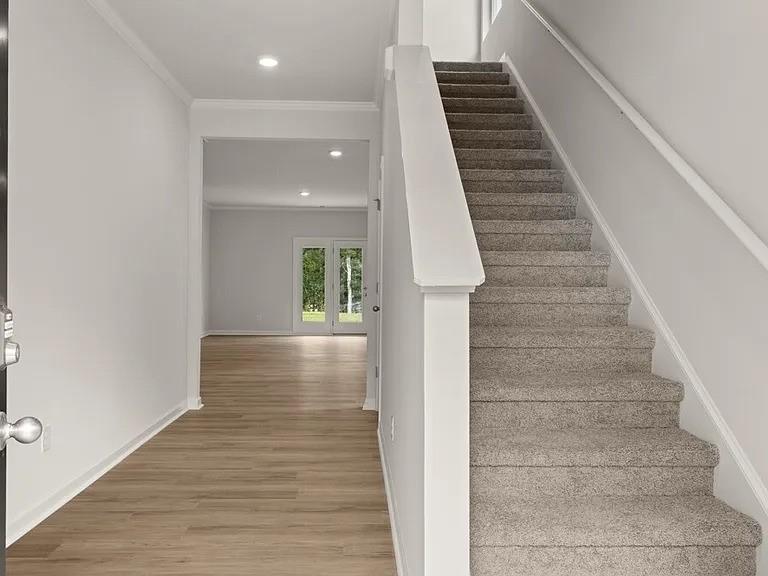
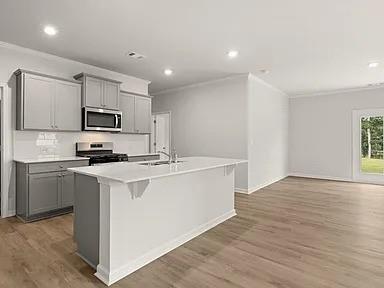
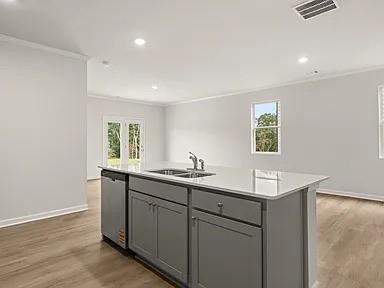
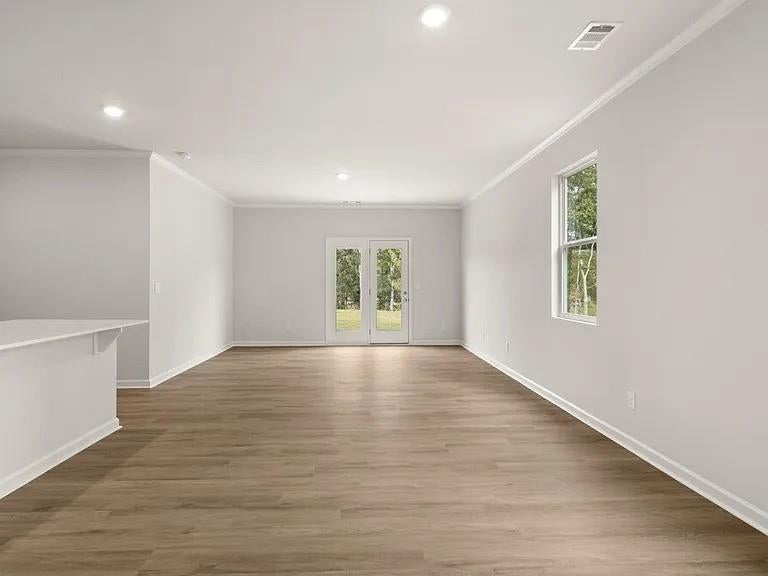
Mortgage Calculator
Monthly Payment (Est.)
Enter an interest rate to see your estimated monthly payment.Brand-New 5-Bedroom Home for Rent in Braselton Village! Welcome to 46 Biltmore Place, a beautiful brand-new 5-bedroom, 3-bathroom home offering approximately 2,361 square feet of modern living space in the highly desirable Braselton Village community. This spacious two-story home features an open-concept layout with a welcoming foyer, large family room, and a modern kitchen complete with quartz countertops, shaker-style cabinetry, stainless-steel appliances, a large center island, and a walk-in pantry A full bedroom and bathroom are conveniently located on the main level, perfect for guests or flexible living arrangements. Upstairs, you'll find four additional bedrooms, including a spacious primary suite with a private bathroom featuring dual vanities, a walk-in closet, soaking tub, and separate walk-in shower. A versatile loft provides additional space for a home office, playroom, or second living area. The laundry room is conveniently located upstairs near the bedrooms. Residents of Braselton Village have access to fantastic community amenities, including a clubhouse, three swimming pools, playground, tennis courts, pickleball courts, and bocce ball. The community also offers sidewalks and street lighting for a comfortable neighborhood setting. Conveniently located less than a mile from I-85, with easy access to Chateau Elan, shopping, restaurants, and Northeast Georgia Medical Center, this home offers modern comfort in an excellent Braselton location. Property Highlights: * 5 bedrooms * 3 full bathrooms * Approximately 2,361 sq. ft. * Brand-new construction * Bedroom & full bathroom on main level * Spacious primary suite * Walk-in primary closet * Soaking tub & separate shower * Modern kitchen with quartz countertops * Stainless-steel appliances * Large kitchen island * Walk-in pantry * Upstairs loft * Upstairs laundry room * Open-concept living area * Attached 2-car garage * Braselton Village amenities * 3 community pools * Tennis & pickleball courts * Clubhouse & playground * Less than 1 mile to I-85 * Convenient to Chateau Elan, shopping, dining & Northeast Georgia Medical Center Don't miss the opportunity to be one of the first residents in this beautiful new home! 12 Month Lease minimum
| 3 days ago | Status changed to Active | |
| 3 days ago | Listing updated with changes from the MLS® | |
| 3 days ago | Listing first seen on site |
Listings identified with the FMLS IDX logo come from FMLS and are held by brokerage firms other than the owner of this website and the listing brokerage is identified in any listing details. Information is deemed reliable but is not guaranteed. If you believe any FMLS listing contains material that infringes your copyrighted work, please click here to review our DMCA policy and learn how to submit a takedown request.

© 2017-2026 First Multiple Listing Service, Inc.
Did you know? You can invite friends and family to your search. They can join your search, rate and discuss listings with you.