Save
Ask
Tour
Hide
Share
$1,950
3 Days On Site

3539 Mount Vernon Circle
Atlanta, GA 30340

For Rent|Townhouse|Active
2
Beds
3
Total Baths
2
Full Baths
1
Partial Bath
1,160
SqFt
$2
/SqFt
1986
Built
Subdivision:
Washington Square
County:
Dekalb
Listing Courtesy Of: Gerald Evans of Atlanta Fine Homes Sotheby's International Broker: 470-442-5011 Prefer Ph#:geraldevans@atlantafinehomes.com

Due to the health concerns created by Coronavirus we are offering personal 1-1 online video walkthough tours where possible.
Call Now: +971-234-5678
Is this the listing for you? We can help make it yours.
+971-234-5678
Upcoming Open Houses
Due to COVID-19, we recommend you verify Open Houses before attending.
Sat, Sep 26, 10:00 AM - 12:00 PM
3539 Mount Vernon Circle3539 Mount Vernon Circle3539 Mount Vernon Circle3539 Mount Vernon Circle
Save
Ask
Tour
Hide
Share

Mortgage Calculator

Monthly Payment (Est.)

Enter an interest rate to see your estimated monthly payment.
Calculator powered by Showcase IDX, a Constellation1 Company. Copyright ©2026 Information is deemed reliable but not guaranteed.

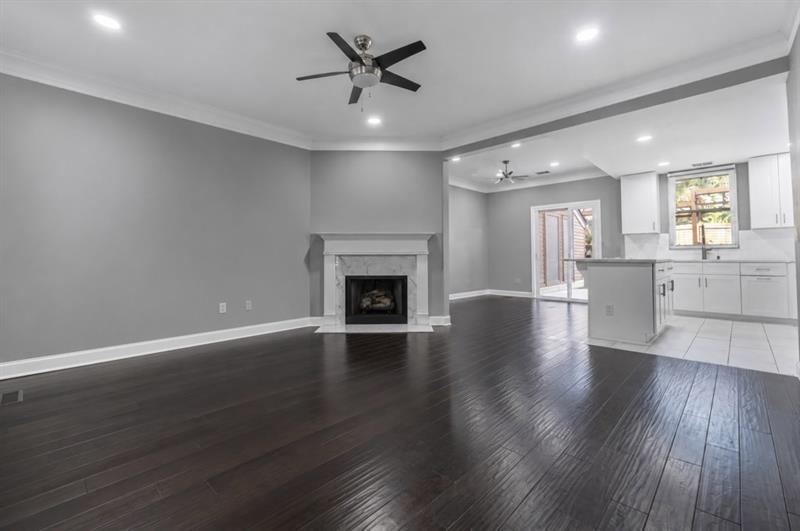
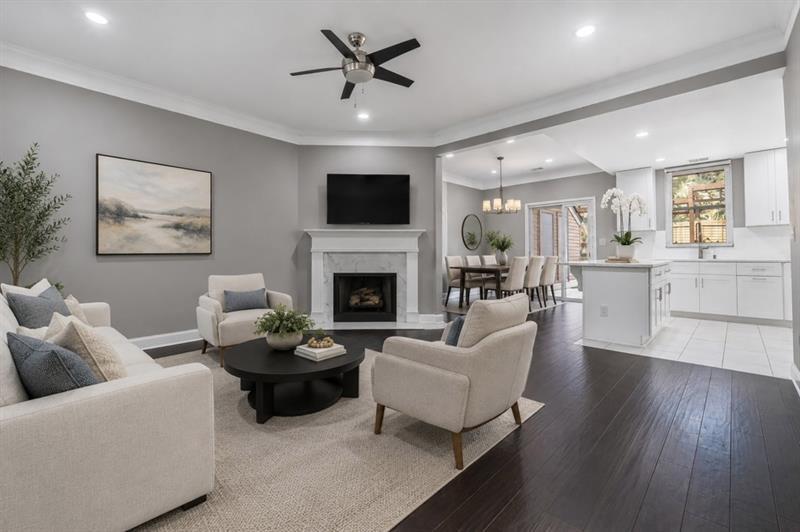
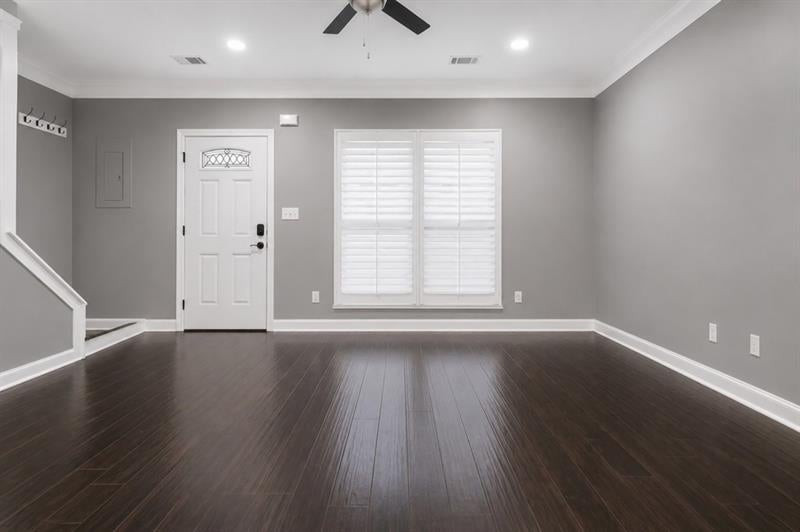
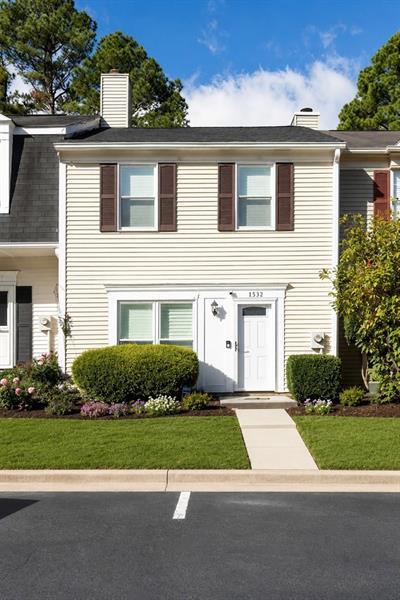
Freshly painted and updated, this spacious 2-bedroom, 2.5-bath townhome offers modern features, a dual-suite layout, and great outdoor space in a quiet gated community. The open-concept main level features hardwood flooring throughout with no carpet, an updated kitchen with quartz countertops, newer cabinetry, stainless steel appliances, gas cooking, and a center island overlooking the dining and living areas. Upstairs, both spacious bedrooms feature private ensuite bathrooms, vaulted ceilings, skylights, and convenient access to the upstairs laundry. The huge two-tier rear deck overlooks a wooded backdrop and provides excellent space for relaxing, grilling, or entertaining. The deck is solid and functional but could benefit from resurfacing. The home is in overall good condition with some areas that could use additional TLC, and the recently reduced rental price reflects its current condition and offers an excellent value for the location. Two reserved parking spaces are located directly in front, with additional guest parking nearby. Rent includes water, sewer, trash, termite protection, and exterior grounds maintenance. Residents enjoy gated access, a community swimming pool, and Graves Park just behind the community. Conveniently located near Doraville, Peachtree Corners, and Norcross with easy access to I-85, I-285, MARTA, and Buford Highway's renowned international dining corridor. Several photos have been virtually staged.

Save
Ask
Tour
Hide
Share
Listing Snapshot
Price 
$1,950
Days On Site 
3 Days
Bedrooms 
2
Inside Area (SqFt) 
1,160 sqft
Total Baths 
3
Full Baths 
2
Partial Baths 
1
Lot Size 
0.01 Acres
Year Built 
1986
MLS® Number 
7841138
Status 
Active
Property Tax 
N/A
HOA/Condo/Coop Fees 
N/A
Sq Ft Source 
Public Records
Friends & Family
Recent Activity
3 days agoListing first seen on site
3 days agoListing updated with changes from the MLS®
General Features
Acres 
0.01
Available on 
2026-09-21
Lease Term 
12 Months
Levels 
Two
Parking 
AssignedParking Lot
Parking Spaces 
2
Pets 
Yes
Property Sub Type 
Townhouse
Security 
Fire Sprinkler SystemKey Card EntrySecurity GateSmoke Detector(s)
SqFt Above 
1160
SqFt Total 
1160
Style 
Townhouse
Utilities 
Cable AvailableElectricity AvailableNatural Gas AvailablePhone AvailableSewer AvailableWater Available
Interior Features
Appliances 
DishwasherDisposalGas OvenGas RangeGas Water HeaterMicrowaveRefrigerator
Basement 
None
Cooling 
Ceiling Fan(s)Central AirElectric
Fireplace 
Yes
Fireplace Features 
Family RoomGas LogGas Starter
Fireplaces 
1
Flooring 
HardwoodVinyl
Furnished 
Unfurnished
Heating 
CentralNatural Gas
Interior 
Kitchen IslandCathedral Ceiling(s)Entrance FoyerVaulted Ceiling(s)Wet Bar
Laundry Features 
In HallLaundry ClosetUpper Level
Window Features 
Insulated Windows
Save
Ask
Tour
Hide
Share
Exterior Features
Construction Details 
Aluminum Siding
Exterior 
Private Entrance
Fencing 
Fenced
Frontage 
0
Lot Features 
Back YardFront Yard
Other Structures 
None
Patio And Porch 
Deck
Pool Features 
None
Road Frontage 
City Street
Roof 
Shingle
Spa Features 
None
View 
City
Waterfront Features 
None
Waterview 
City
Windows/Doors 
Insulated Windows
Community Features
Community Features 
ClubhouseGatedPool
Roads 
Asphalt
Schools
School District
Unknown
Elementary School
Pleasantdale
Middle School
Henderson - Dekalb
High School
Lakeside - Dekalb
Listing Courtesy Of: Gerald Evans of Atlanta Fine Homes Sotheby's International Broker: 470-442-5011 Prefer Ph#:geraldevans@atlantafinehomes.com

Listings identified with the FMLS IDX logo come from FMLS and are held by brokerage firms other than the owner of this website and the listing brokerage is identified in any listing details. Information is deemed reliable but is not guaranteed. If you believe any FMLS listing contains material that infringes your copyrighted work, please click here to review our DMCA policy and learn how to submit a takedown request.



© 2017-2026 First Multiple Listing Service, Inc.

Neighborhood & Commute
Source: Walkscore
Disclosure: Community information and market data powered by Constellation Data Labs. Information is deemed reliable but not guaranteed.
Save
Ask
Tour
Hide
Share