Save
Ask
Tour
Hide
Share
$3,500
3 Days On Site

650 Glen Iris Drive NE 31
Atlanta, GA 30308

For Rent|Condominium|Active
1
Bed
1
Total Bath
1
Full Bath
904
SqFt
$4
/SqFt
1920
Built
Subdivision:
Troy Peerless Lofts
County:
Fulton
Listing Courtesy Of: Sara Harper of Ansley Real Estate Broker: 404-435-0034 Prefer Ph#:saraharper@ansleyre.com

Due to the health concerns created by Coronavirus we are offering personal 1-1 online video walkthough tours where possible.
Call Now: +971-234-5678
Is this the listing for you? We can help make it yours.
+971-234-5678
650 Glen Iris Drive NE 31650 Glen Iris Drive NE 31650 Glen Iris Drive NE 31650 Glen Iris Drive NE 31
Save
Ask
Tour
Hide
Share

Mortgage Calculator

Monthly Payment (Est.)

Enter an interest rate to see your estimated monthly payment.
Calculator powered by Showcase IDX, a Constellation1 Company. Copyright ©2026 Information is deemed reliable but not guaranteed.

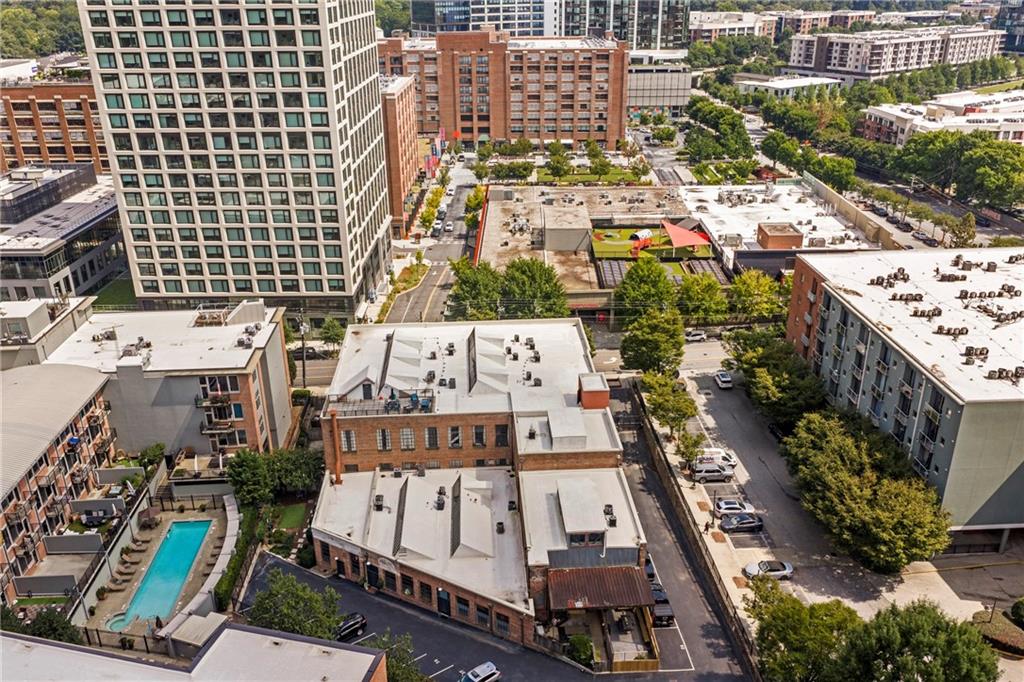
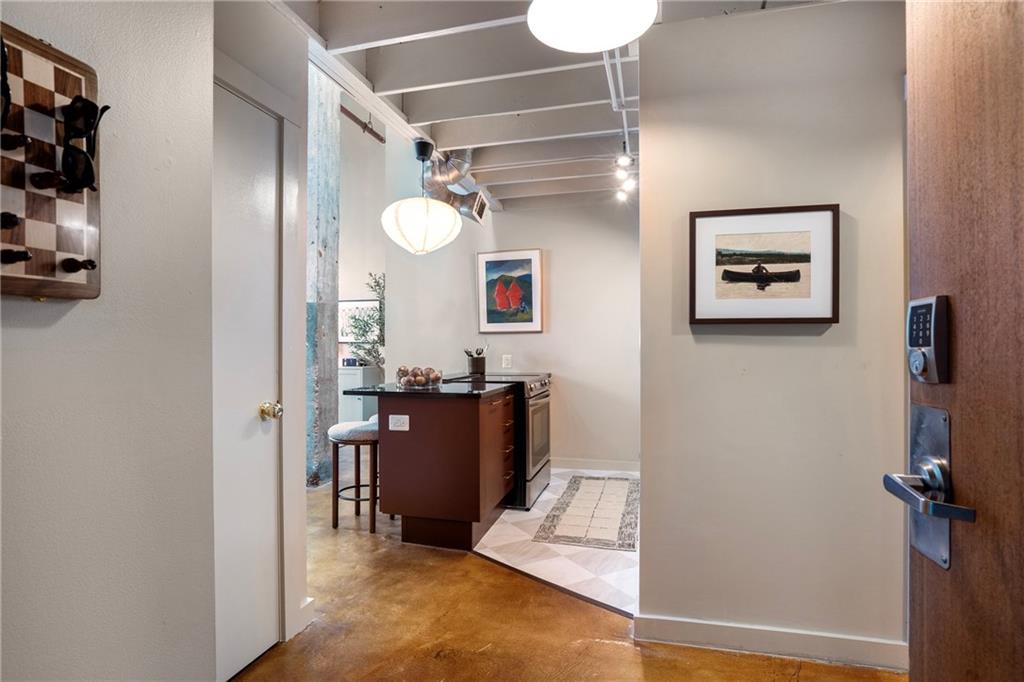
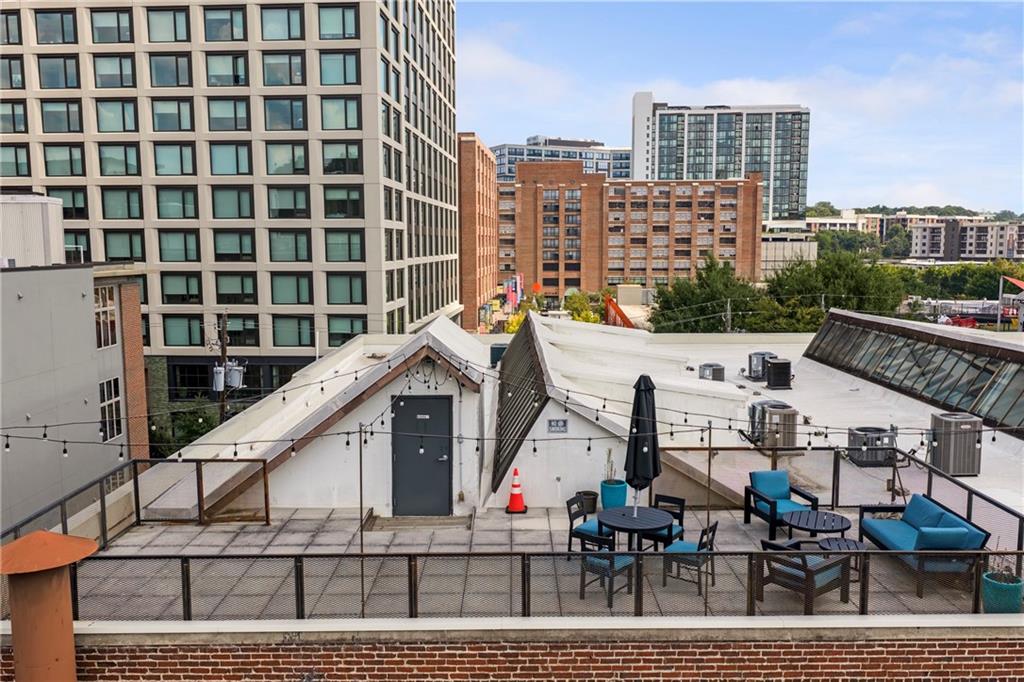
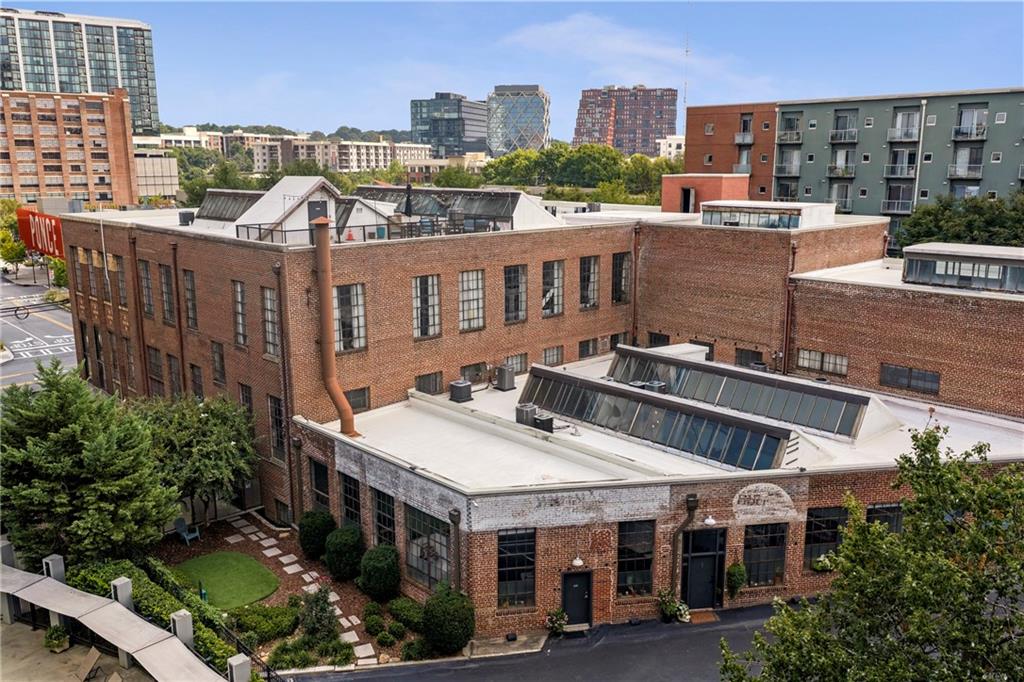
Experience elevated loft living in this stunning two-story residence at the historic Troy Peerless Lofts, ideally located across from Ponce City Market in the heart of Old Fourth Ward. Originally built in 1920 and masterfully converted into luxury lofts, this furnished 1 bedroom, 1 bath home seamlessly blends historic character with modern sophistication. Inside, soaring ceilings, exposed brick walls, and oversized windows fill the space with natural light. The open-concept main level features a spacious living area, dining space, and a sleek modern kitchen — all curated with upscale décor that creates a sense of effortless luxury. The primary bedroom is located upstairs, offering a peaceful retreat with beautiful design details. Just steps from the Atlanta BeltLine and directly across from Ponce City Market’s world-class dining, shopping, and entertainment, this loft offers the perfect balance of historic charm and contemporary comfort in one of the city’s most desirable neighborhoods. Furnished only.

Save
Ask
Tour
Hide
Share
Listing Snapshot
Price 
$3,500
Days On Site 
3 Days
Bedrooms 
1
Inside Area (SqFt) 
904 sqft
Total Baths 
1
Full Baths 
1
Partial Baths 
N/A
Lot Size 
0.0133 Acres
Year Built 
1920
MLS® Number 
7841335
Status 
Active
Property Tax 
N/A
HOA/Condo/Coop Fees 
N/A
Sq Ft Source 
Appraiser
Friends & Family
Recent Activity
3 days agoListing first seen on site
3 days agoListing updated with changes from the MLS®
General Features
Acres 
0.0133
Available on 
2026-10-01
Lease Term 
12 Months
Levels 
Two
Parking 
AssignedParking Lot
Parking Spaces 
1
Pets 
Call
Property Sub Type 
Condominium
SqFt Above 
904
SqFt Total 
904
Style 
ContemporaryLoftMid-Rise (up to 5 stories)
Utilities 
Cable AvailableElectricity AvailableSewer AvailableUnderground UtilitiesWater Available
Interior Features
Appliances 
DishwasherDisposalElectric RangeElectric Water HeaterMicrowaveRefrigeratorWasher
Basement 
None
Cooling 
Ceiling Fan(s)Central Air
Fireplace Features 
None
Flooring 
ConcreteHardwood
Furnished 
Furnished
Heating 
Central
Interior 
Breakfast BarBeamed CeilingsEntrance FoyerHigh Speed InternetHis and Hers Closets
Laundry Features 
Laundry Closet
Main Level Bedrooms 
1
Window Features 
Window Treatments
Save
Ask
Tour
Hide
Share
Exterior Features
Construction Details 
Brick
Exterior 
None
Fencing 
None
Lot Features 
Level
Other Structures 
None
Patio And Porch 
None
Pool Features 
None
Road Frontage 
City Street
Roof 
Other
Spa Features 
None
View 
City
Waterfront Features 
None
Waterview 
City
Windows/Doors 
Window Treatments
Community Features
Community Features 
Fitness CenterGatedSidewalks
Roads 
Asphalt
Schools
School District
Unknown
Elementary School
John Hope-Charles Walter Hill
Middle School
David T Howard
High School
Midtown
Listing Courtesy Of: Sara Harper of Ansley Real Estate Broker: 404-435-0034 Prefer Ph#:saraharper@ansleyre.com

Listings identified with the FMLS IDX logo come from FMLS and are held by brokerage firms other than the owner of this website and the listing brokerage is identified in any listing details. Information is deemed reliable but is not guaranteed. If you believe any FMLS listing contains material that infringes your copyrighted work, please click here to review our DMCA policy and learn how to submit a takedown request.



© 2017-2026 First Multiple Listing Service, Inc.

Neighborhood & Commute
Source: Walkscore
Disclosure: Community information and market data powered by Constellation Data Labs. Information is deemed reliable but not guaranteed.
Save
Ask
Tour
Hide
Share