Save
Ask
Tour
Hide
Share
$2,100
4 Days On Site

3941 Forest Drive
Lithia Springs, GA 30122

For Rent|Single Family Residence|Active
3
Beds
2
Total Baths
2
Full Baths
3,334
SqFt
$1
/SqFt
1970
Built
Subdivision:
ANNA BELLA ESTATES UNIT IV
County:
Douglas
Listing Courtesy Of: ANDRENE ESCOFFERY of Harry Norman REALTORS Broker: 404-897-5558 Prefer Ph#:andrene.escoffery@harrynorman.com

Due to the health concerns created by Coronavirus we are offering personal 1-1 online video walkthough tours where possible.
Call Now: +971-234-5678
Is this the listing for you? We can help make it yours.
+971-234-5678
3941 Forest Drive3941 Forest Drive3941 Forest Drive3941 Forest Drive
Save
Ask
Tour
Hide
Share

Mortgage Calculator

Monthly Payment (Est.)

Enter an interest rate to see your estimated monthly payment.
Calculator powered by Showcase IDX, a Constellation1 Company. Copyright ©2026 Information is deemed reliable but not guaranteed.

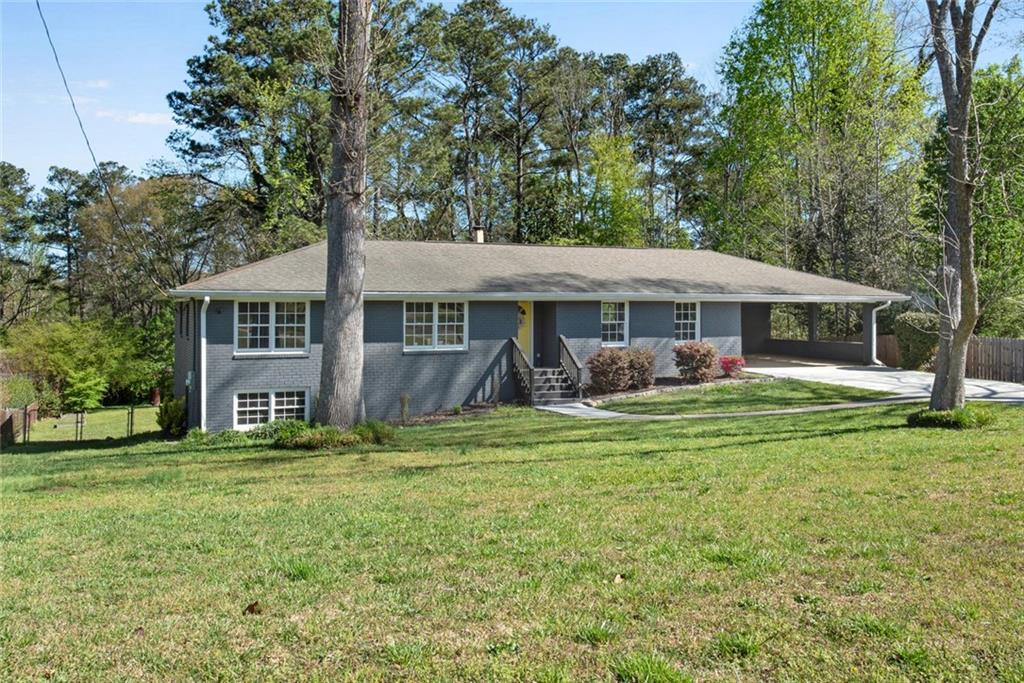
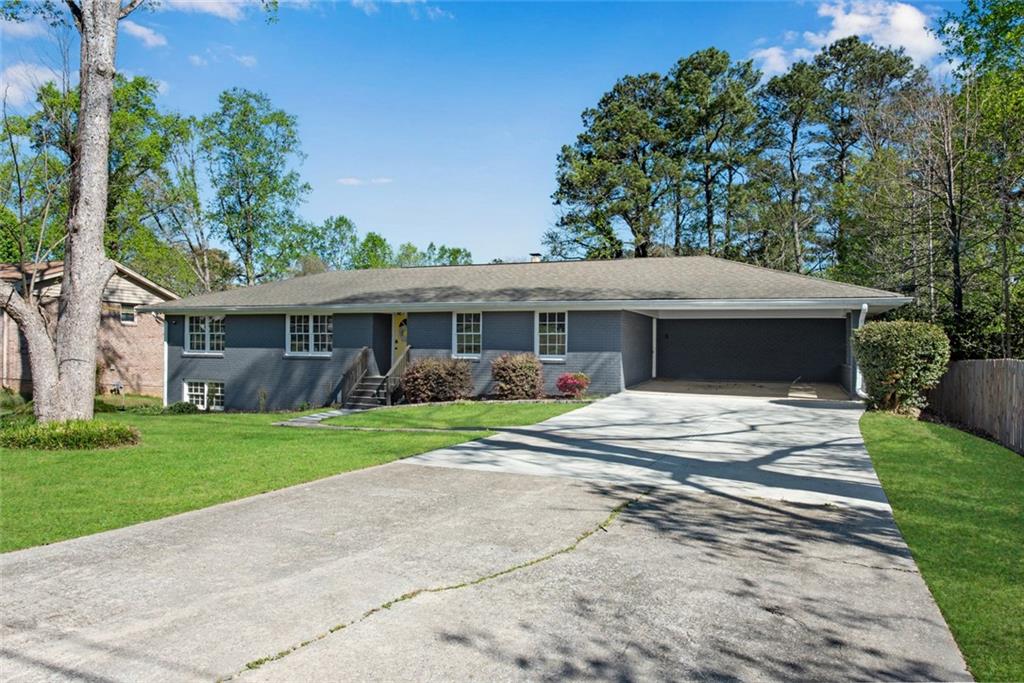
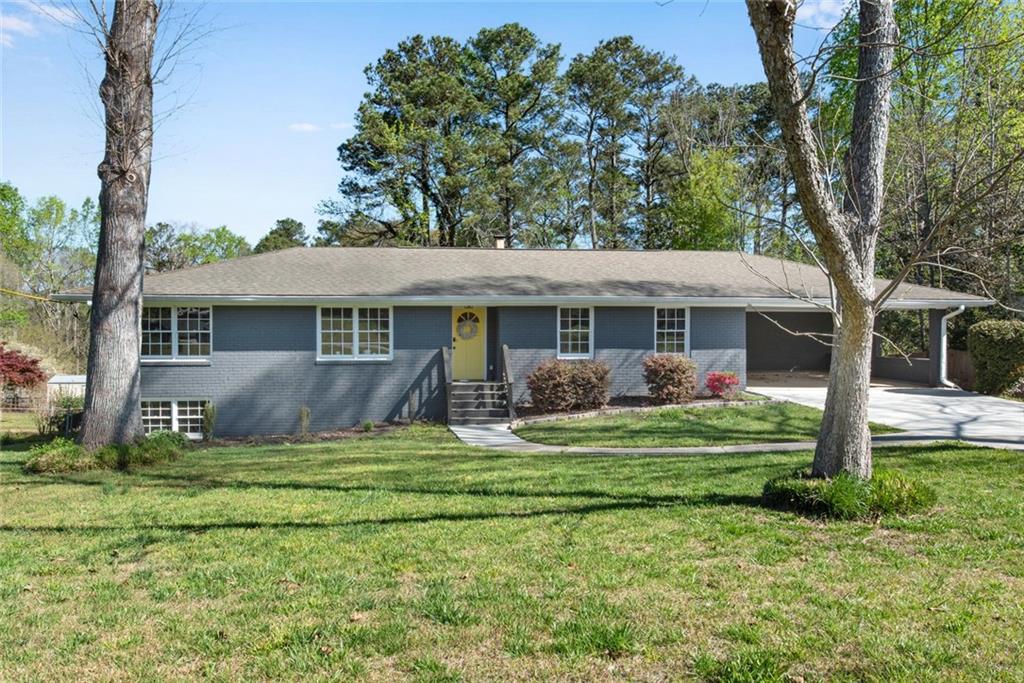
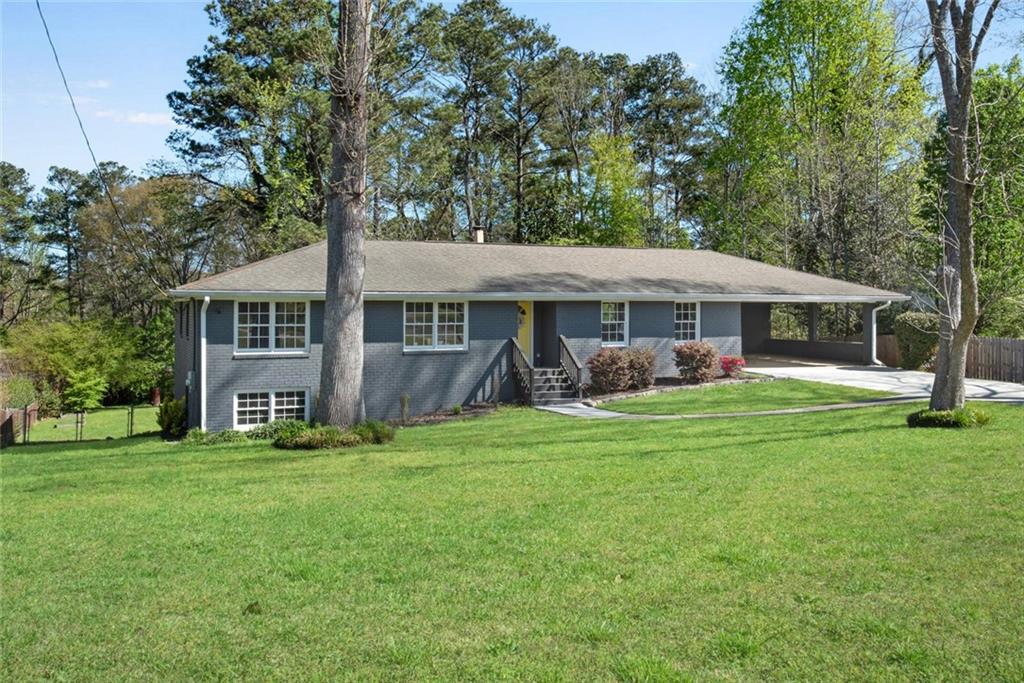
Welcome Home To 3941 Forest Dr. one of the best rentals in the area, and The Perfect Blend of Character, Charm and Modern Updates. Located on a quiet street this 3 bedroom 2 bath brick home on a full basement with its lush, landscaped backyard, and attached 2 car covered carport is sure to make your friends green with envy. This Exceptional home is thoughtfully crafted for both everyday living and effortless entertaining, as kitchen and family room flow effortlessly to the family room and oversized deck. The thoughtfully designed modern eat in kitchen is tastefully renovated with newer countertops and cabinets, newer stainless steel appliances, and a breakfast bar, which is a chef's dream, as it provides more than ample cabinet and storage space, creating a stylish and functional space for everyday living. With a separate formal living room and dining room, and a cozy family room with fireplace on main floor overlooking serene backyard, you will truly feel like you have found your happy place. All bedrooms on main floor are spacious, and when you take a look at the huge full unfinished basement (approx. 1550 sq.) with boat door, and endless potential to finish and create the ultimate man cave, or have a tons of additional storage, you will thank your lucky stars you found this loved and well-maintained home. Did I mention that this home is on almost a 1/2 acre lot, and has a fully fenced private backyard that is perfect to entertain, or have your kids or furry family member run around in?? Call to make an appointment or have your agent make an appointment to view this great home today, as it won't last long! **Owners require 640+ credit score minimum and have proof of income showing 3 times the rent amount! **Pets approved with $300 per pet, non-refundable security deposit on a case per case basis!**

Save
Ask
Tour
Hide
Share
Listing Snapshot
Price 
$2,100
Days On Site 
4 Days
Bedrooms 
3
Inside Area (SqFt) 
3,334 sqft
Total Baths 
2
Full Baths 
2
Partial Baths 
N/A
Lot Size 
0.47 Acres
Year Built 
1970
MLS® Number 
7841345
Status 
Active
Property Tax 
N/A
HOA/Condo/Coop Fees 
N/A
Sq Ft Source 
Owner
Friends & Family
Recent Activity
4 days agoListing first seen on site
4 days agoListing updated with changes from the MLS®
General Features
Acres 
0.47
Available on 
2026-09-25
Carport 
2
Garage 
Yes
Garage Spaces 
2
Lease Term 
12 Months
Levels 
Two
Parking 
CarportGarage
Parking Spaces 
4
Pets 
Call
Property Sub Type 
Single Family Residence
SqFt Total 
3334
Style 
Ranch
Utilities 
Cable AvailableElectricity AvailableNatural Gas AvailableUnderground UtilitiesWater Available
Interior Features
Appliances 
DishwasherDisposalElectric RangeElectric CooktopElectric Water HeaterMicrowaveRefrigeratorSelf Cleaning OvenWasher
Basement 
Full
Cooling 
Central Air
Fireplace 
Yes
Fireplace Features 
Family RoomGas Starter
Fireplaces 
1
Flooring 
BrickHardwoodCarpetCeramic Tile
Furnished 
Unfurnished
Heating 
Central
Interior 
Breakfast BarPantryKitchen IslandCrown MoldingEntrance FoyerHigh Speed InternetRecessed LightingWet BarWalk-In Closet(s)Master Downstairs
Laundry Features 
Laundry RoomMain LevelIn HallUpper Level
Main Level Bedrooms 
3
Window Features 
ENERGY STAR Qualified WindowsDouble Pane Windows
Save
Ask
Tour
Hide
Share
Exterior Features
Construction Details 
StoneBrick
Exterior 
GardenPrivate Yard
Fencing 
FencedChain LinkBack YardWood
Lot Features 
Back YardLevelPrivate
Other Structures 
WorkshopOther
Patio And Porch 
Deck
Pool Features 
None
Road Frontage 
Private Road
Roof 
Composition
Spa Features 
None
View 
Other
Waterfront Features 
None
Waterview 
Other
Windows/Doors 
ENERGY STAR Qualified WindowsDouble Pane Windows
Community Features
Accessibility Features 
Accessible KitchenAccessible Kitchen Appliances
Community Features 
OtherParkStreet Lights
Roads 
Paved
Schools
School District
Unknown
Elementary School
Lithia Springs
Middle School
Turner - Douglas
High School
Lithia Springs
Listing Courtesy Of: ANDRENE ESCOFFERY of Harry Norman REALTORS Broker: 404-897-5558 Prefer Ph#:andrene.escoffery@harrynorman.com

Listings identified with the FMLS IDX logo come from FMLS and are held by brokerage firms other than the owner of this website and the listing brokerage is identified in any listing details. Information is deemed reliable but is not guaranteed. If you believe any FMLS listing contains material that infringes your copyrighted work, please click here to review our DMCA policy and learn how to submit a takedown request.



© 2017-2026 First Multiple Listing Service, Inc.

Neighborhood & Commute
Source: Walkscore
Disclosure: Community information and market data powered by Constellation Data Labs. Information is deemed reliable but not guaranteed.
Save
Ask
Tour
Hide
Share