Save
Ask
Tour
Hide
Share
$1,700
3 Days On Site

483 Sherman Way
Decatur, GA 30033

For Rent|Condominium|Active
2
Beds
2
Total Baths
2
Full Baths
1,279
SqFt
$1
/SqFt
1986
Built
Subdivision:
NORTH DECATUR COURTYARD
County:
Dekalb
Listing Courtesy Of: Gerald Evans of Atlanta Fine Homes Sotheby's International Broker: 470-442-5011 Prefer Ph#:geraldevans@atlantafinehomes.com

Due to the health concerns created by Coronavirus we are offering personal 1-1 online video walkthough tours where possible.
Call Now: +971-234-5678
Is this the listing for you? We can help make it yours.
+971-234-5678
483 Sherman Way483 Sherman Way483 Sherman Way483 Sherman Way
Save
Ask
Tour
Hide
Share

Mortgage Calculator

Monthly Payment (Est.)

Enter an interest rate to see your estimated monthly payment.
Calculator powered by Showcase IDX, a Constellation1 Company. Copyright ©2026 Information is deemed reliable but not guaranteed.

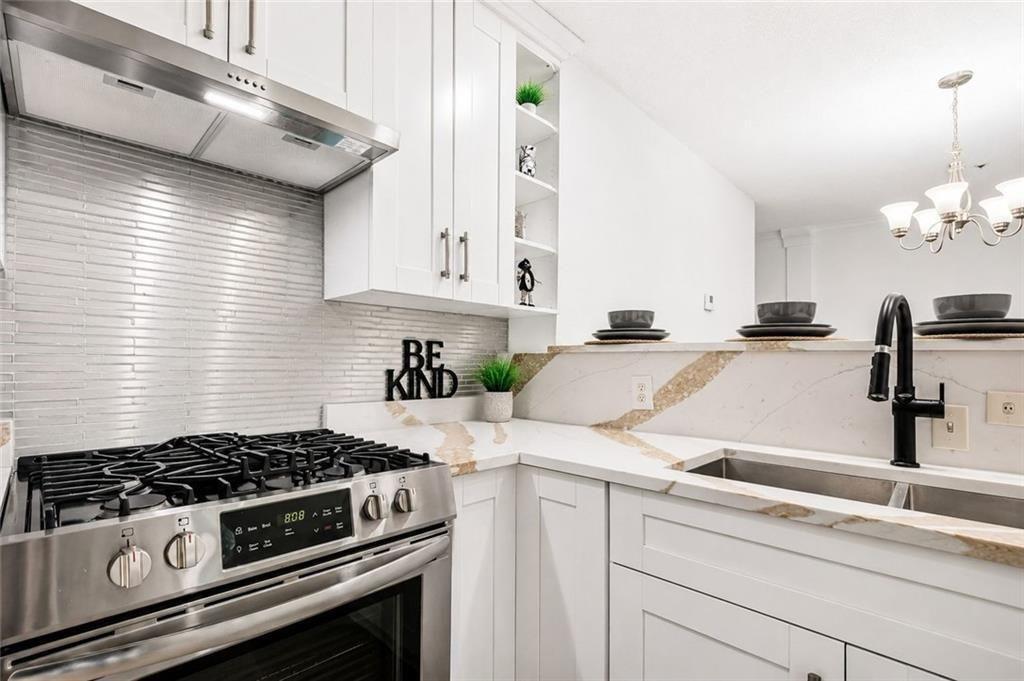
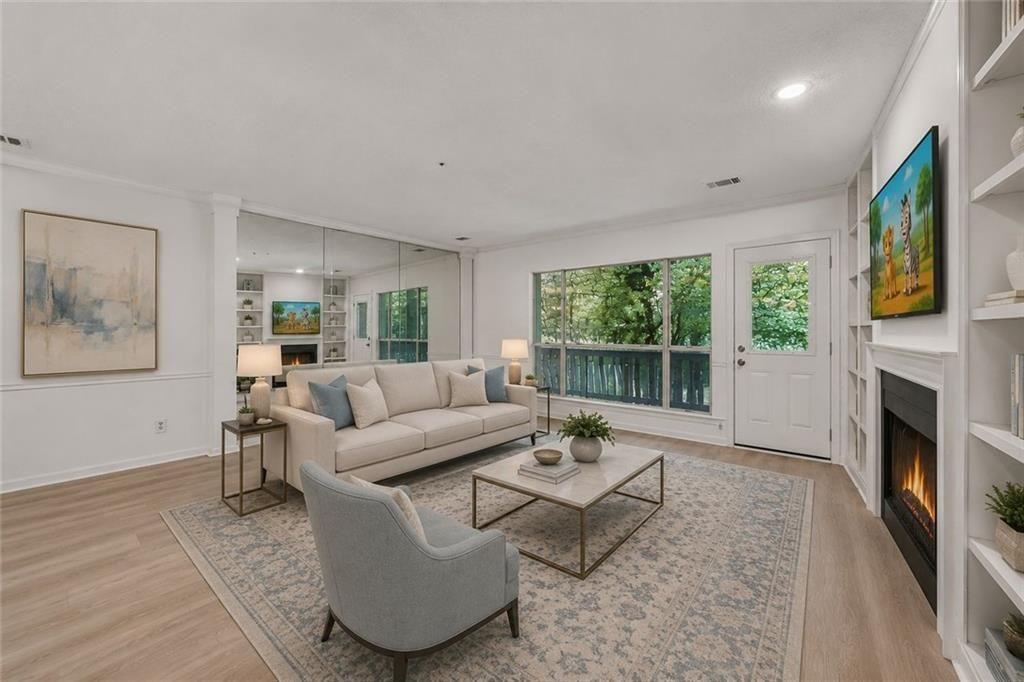
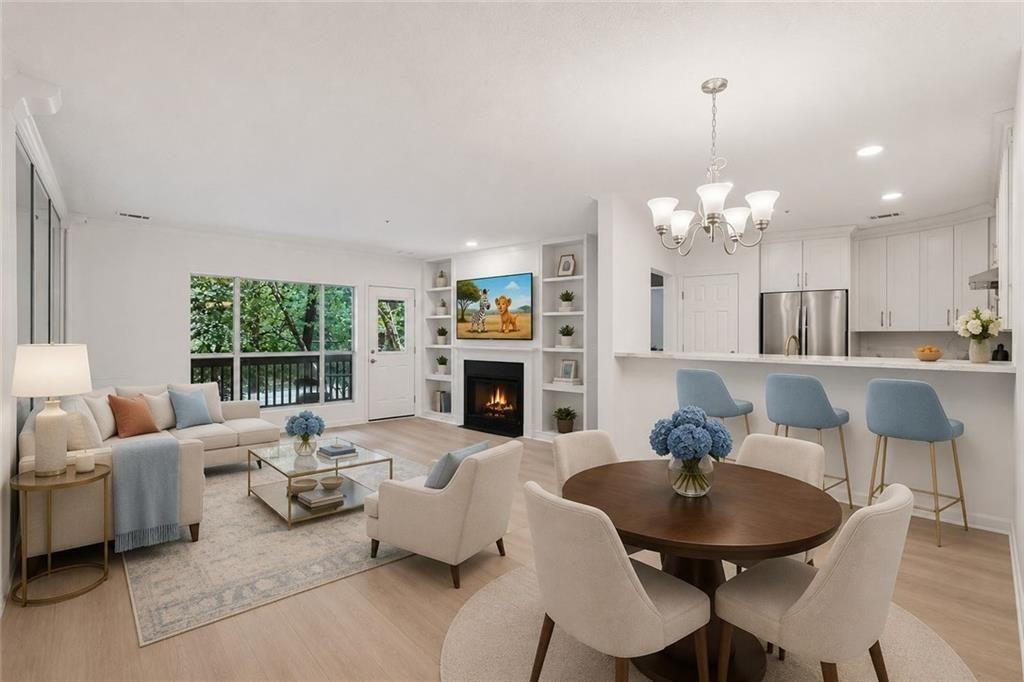
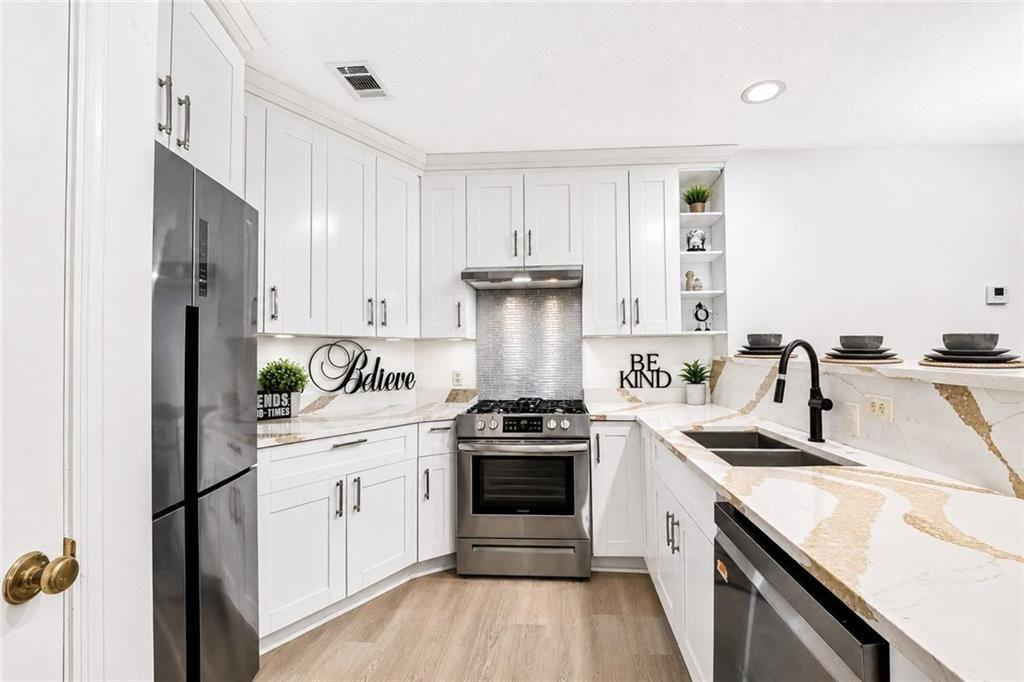
Fully renovated, move-in ready, and surrounded by some of North Decatur’s most desirable destinations. This spacious 2-bedroom, 2-bath condo stands out with a true roommate-style floor plan, impressive storage, and a large covered patio overlooking peaceful wooded surroundings. Inside, LVP hardwood-style flooring with no carpet flows throughout. The generous living room features a fireplace, built-in bookshelves, mirrored accent wall, and recessed lighting. The renovated kitchen brings a fresh, modern feel with soft-close cabinetry, quartz countertops, stainless steel appliances including a distinctive 4-door refrigerator, pantry, and breakfast bar overlooking the dining area. The oversized primary suite offers 2 large closets and a renovated ensuite bath with dual vanity and walk-in shower. Across the home, the spacious second bedroom and full bath with soaking tub provide privacy for guests, roommates, or a dedicated home office. Thoughtfully placed closets and storage throughout make it easy to keep everything organized without sacrificing living space. The oversized covered patio is a standout, creating an additional living and entertaining space surrounded by mature trees. Washer and dryer, additional storage, and convenient parking add to the home's everyday functionality. And the location delivers. Emory University, Emory Hospital, the CDC, and Atlanta VA Medical Center are all nearby, with Decatur Square and Virginia-Highland just minutes away. Everyday errands are easy, with a Publix-anchored shopping center, restaurants, and conveniences just 1 block away. For buyers thinking ahead, current rental-cap availability may provide additional flexibility, subject to HOA guidelines and availability. Some photos are virtually staged.

Save
Ask
Tour
Hide
Share
Listing Snapshot
Price 
$1,700
Days On Site 
3 Days
Bedrooms 
2
Inside Area (SqFt) 
1,279 sqft
Total Baths 
2
Full Baths 
2
Partial Baths 
N/A
Lot Size 
0.009 Acres
Year Built 
1986
MLS® Number 
7841358
Status 
Active
Property Tax 
N/A
HOA/Condo/Coop Fees 
N/A
Sq Ft Source 
Owner
Friends & Family
Recent Activity
6 hours agoStatus changed to Active
6 hours agoPrice changed to $1,700
6 hours agoListing updated with changes from the MLS®
3 days agoListing first seen on site
General Features
Acres 
0.009
Available on 
2026-09-24
Lease Term 
12 Months
Levels 
One
Parking 
Detached
Parking Spaces 
2
Pets 
Call
Property Sub Type 
Condominium
Security 
Fire Sprinkler SystemSmoke Detector(s)
SqFt Above 
1279
SqFt Total 
1279
Style 
Barndominium
Utilities 
Cable AvailableElectricity AvailableNatural Gas AvailableSewer AvailableUnderground UtilitiesWater Available
Interior Features
Appliances 
DryerGas CooktopGas OvenGas RangeMicrowaveRefrigeratorWasher
Basement 
None
Cooling 
Central Air
Fireplace 
Yes
Fireplace Features 
Gas Starter
Fireplaces 
1
Flooring 
Ceramic TileTileVinyl
Furnished 
Unfurnished
Heating 
Forced Air
Interior 
Breakfast BarPantryBookcasesDouble VanityEntrance FoyerHis and Hers ClosetsRecessed LightingWalk-In Closet(s)OtherMaster Downstairs
Laundry Features 
In BathroomIn KitchenLaundry Closet
Main Level Bedrooms 
2
Window Features 
Insulated Windows
Save
Ask
Tour
Hide
Share
Exterior Features
Construction Details 
BrickConcreteFrame
Exterior 
BalconyCourtyardGardenLightingPrivate Entrance
Fencing 
None
Frontage 
0
Lot Features 
LandscapedLevel
Other Structures 
Other
Patio And Porch 
Terrace
Pool Features 
None
Road Frontage 
City Street
Roof 
Composition
Spa Features 
None
View 
City
Waterfront Features 
None
Waterview 
City
Windows/Doors 
Insulated Windows
Community Features
Community Features 
Street Lights
Roads 
AsphaltPaved
Schools
School District
Unknown
Elementary School
Fernbank
Middle School
Druid Hills
High School
Druid Hills
Listing Courtesy Of: Gerald Evans of Atlanta Fine Homes Sotheby's International Broker: 470-442-5011 Prefer Ph#:geraldevans@atlantafinehomes.com

Listings identified with the FMLS IDX logo come from FMLS and are held by brokerage firms other than the owner of this website and the listing brokerage is identified in any listing details. Information is deemed reliable but is not guaranteed. If you believe any FMLS listing contains material that infringes your copyrighted work, please click here to review our DMCA policy and learn how to submit a takedown request.



© 2017-2026 First Multiple Listing Service, Inc.

Neighborhood & Commute
Source: Walkscore
Disclosure: Community information and market data powered by Constellation Data Labs. Information is deemed reliable but not guaranteed.
Save
Ask
Tour
Hide
Share