982 Forest GlenJonesboro, GA 30238
Due to the health concerns created by Coronavirus we are offering personal 1-1 online video walkthough tours where possible.
Mortgage Calculator
Monthly Payment (Est.)
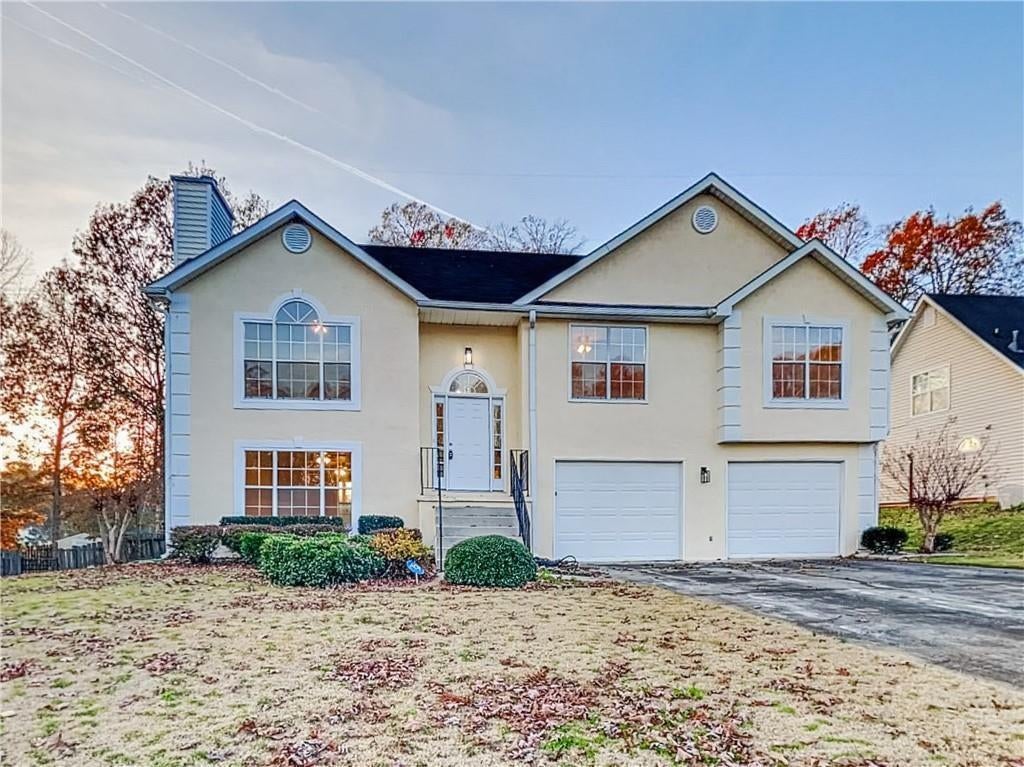
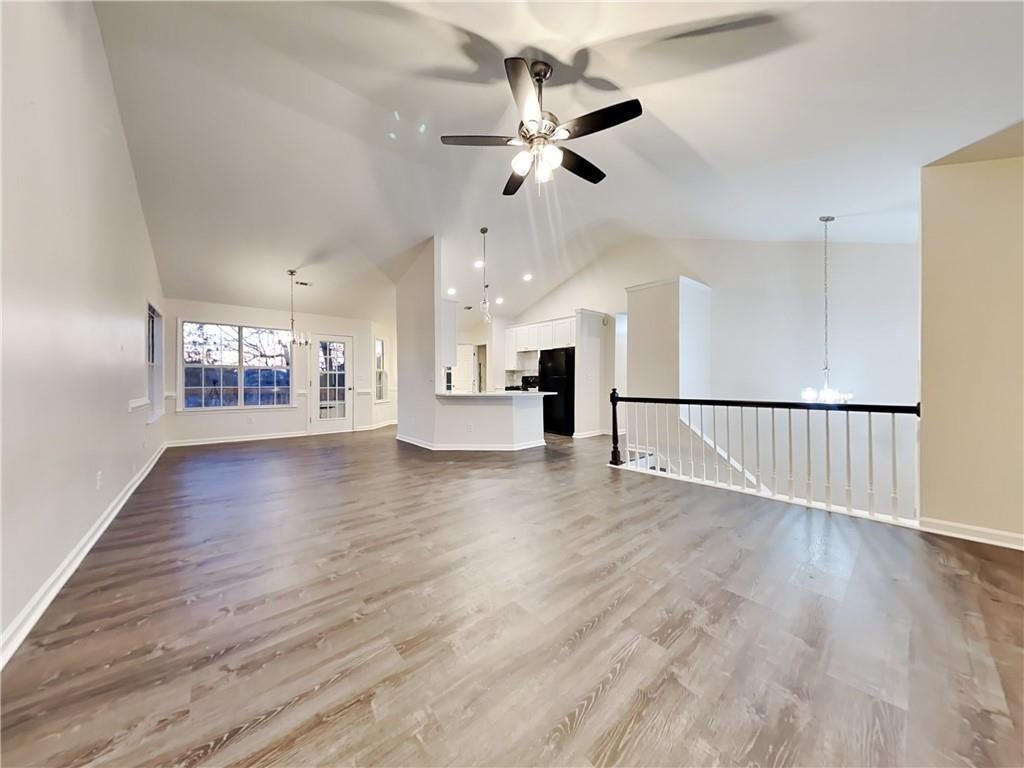
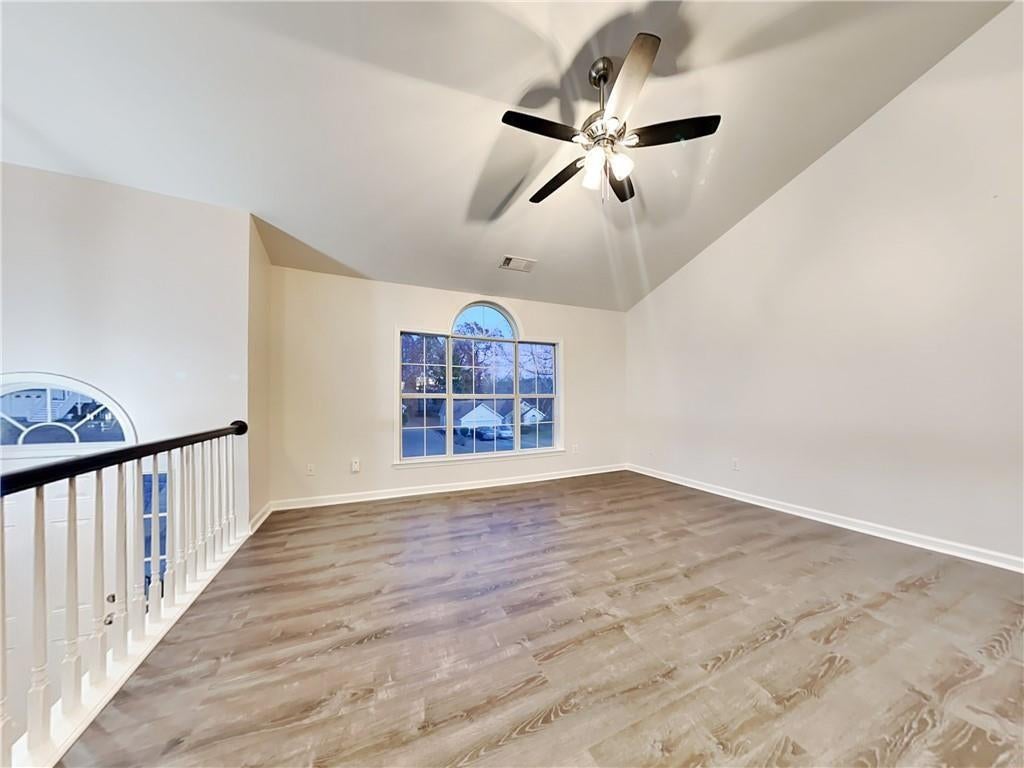
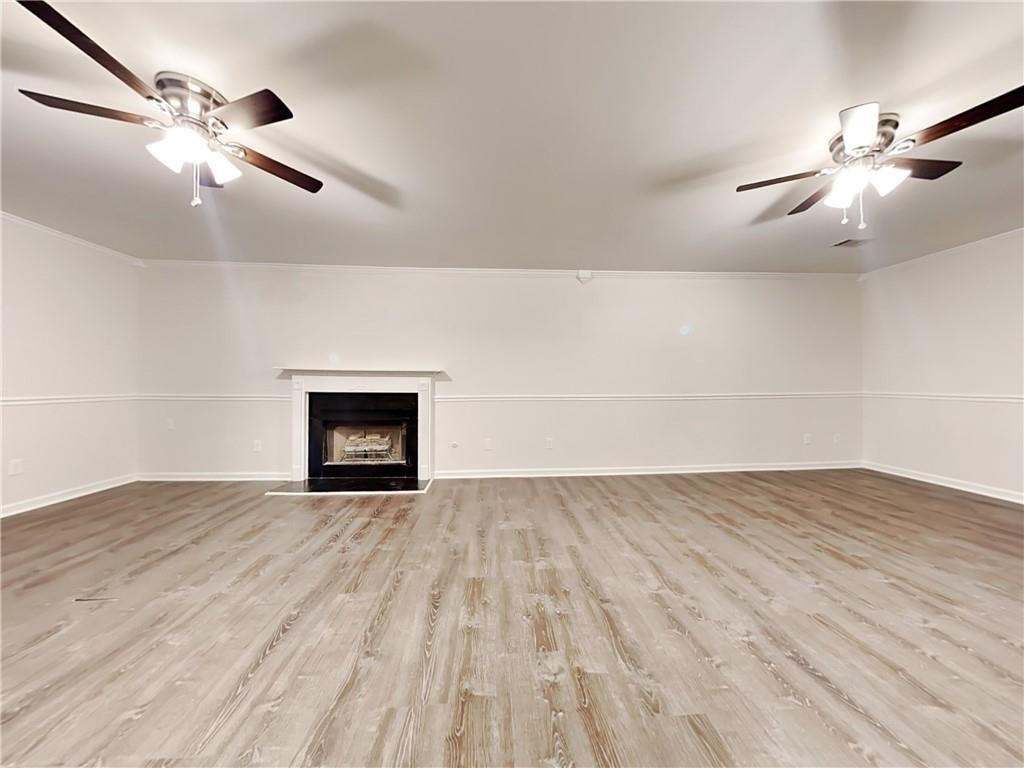
Enter an interest rate to see your estimated monthly payment.$500 OFF FIRST MONTH'S RENT IF LEASED BY 10/06/26 - Stunning 3 bed 3 bath home with a 2-car garage in a cul-de-sac. Upon entering you will be greeted by the gorgeous flooring and well-maintained walls. Countless areas to entertain guests The open concept living, the basement family, or catch some fresh air outside on the wooden deck or the large back patio overlooking the spacious backyard. The open kitchen boasts a breakfast bar, matching appliances, stone countertops, white cabinets, a view to the living room so no one is left out, and ample counter/cabinet space. The primary bedroom features its own updated private bathroom with a separate shower/tub. 2 additional nicely sized bedrooms and 2 more full bathrooms. Do not miss out on calling this place home! This property is eligible for deposit alternative coverage in lieu of a security deposit. Eligibility requirements apply. For details and enrollment, please contact our leasing team and enjoy a deposit-free renting experience! Specialized Property Management residents are enrolled in the Resident Benefits Package (RBP) for $49.00/month which includes tenant legal liability insurance, HVAC air filter delivery (for applicable properties), credit reporting, renter rewards program, Viva benefits and much more! Get more from your home with Viva, a powerful mobile app offering rent reporting, $0 consult fee with 24/7 telehealth option, education support, savings rewards, and multilingual assistance to help you thrive both inside and outside your home! Ask our agents for more information. Additionally, most homes feature high-speed internet up to 1 Gig at a special group rate. This includes premium support and professional setup powered by Second Nature, ensuring youre connected quickly at move-in. The group-rate internet is $64/month and is a required part of the program. Full details will be provided during the application process.
| 3 days ago | Listing first seen on site | |
| 3 days ago | Listing updated with changes from the MLS® |
Listings identified with the FMLS IDX logo come from FMLS and are held by brokerage firms other than the owner of this website and the listing brokerage is identified in any listing details. Information is deemed reliable but is not guaranteed. If you believe any FMLS listing contains material that infringes your copyrighted work, please click here to review our DMCA policy and learn how to submit a takedown request.

© 2017-2026 First Multiple Listing Service, Inc.