Save
Ask
Tour
Hide
Share
$2,700
2 Days On Site

6030 Ellington Cove
Cumming, GA 30040

For Rent|Single Family Residence|Active
4
Beds
4
Total Baths
3
Full Baths
1
Partial Bath
2,671
SqFt
$1
/SqFt
2005
Built
Subdivision:
Stonehaven Pointe
County:
Forsyth
Listing Courtesy Of: Laurie Hamner of Keller Williams North Atlanta Broker: 770-663-7291 Prefer Ph#:Lhamner@kw.com

Due to the health concerns created by Coronavirus we are offering personal 1-1 online video walkthough tours where possible.
Call Now: +971-234-5678
Is this the listing for you? We can help make it yours.
+971-234-5678
6030 Ellington Cove6030 Ellington Cove6030 Ellington Cove6030 Ellington Cove
Save
Ask
Tour
Hide
Share

Mortgage Calculator

Monthly Payment (Est.)

Enter an interest rate to see your estimated monthly payment.
Calculator powered by Showcase IDX, a Constellation1 Company. Copyright ©2026 Information is deemed reliable but not guaranteed.

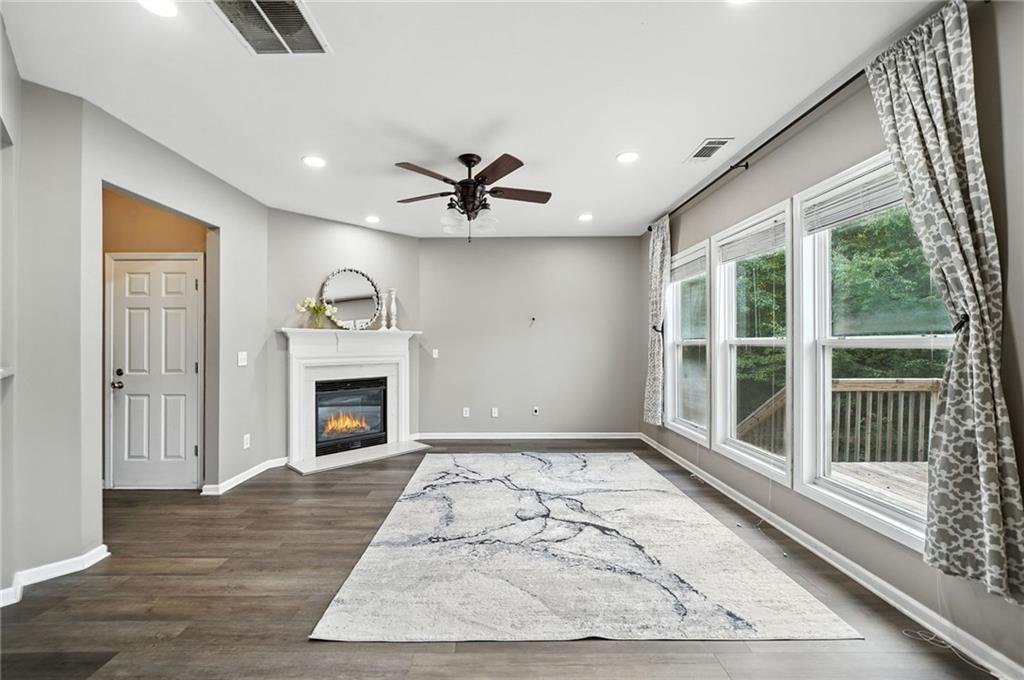
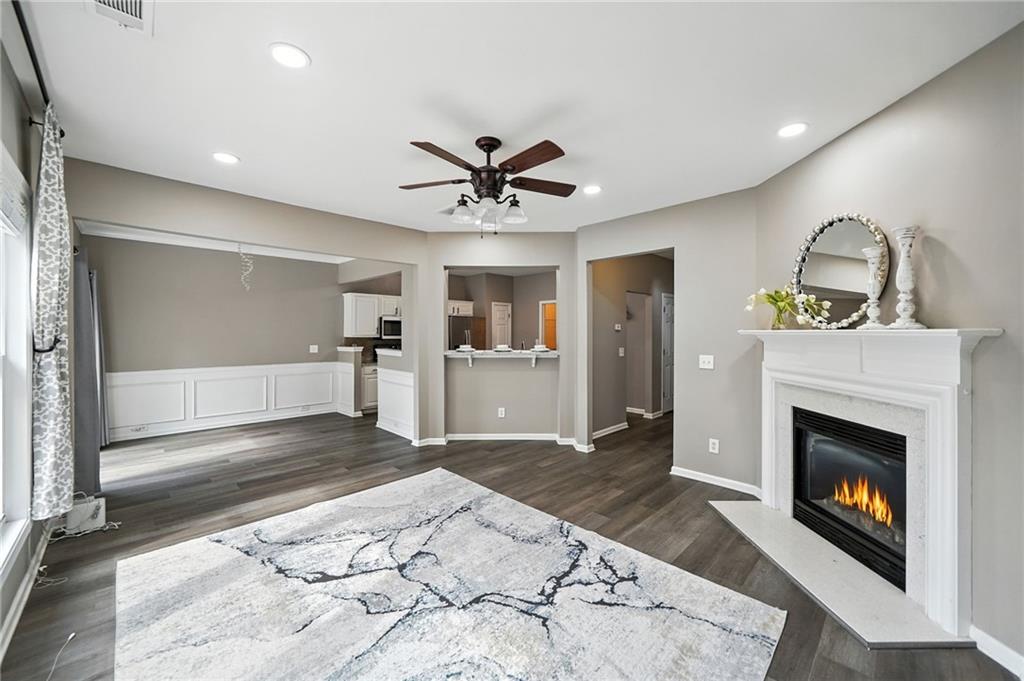
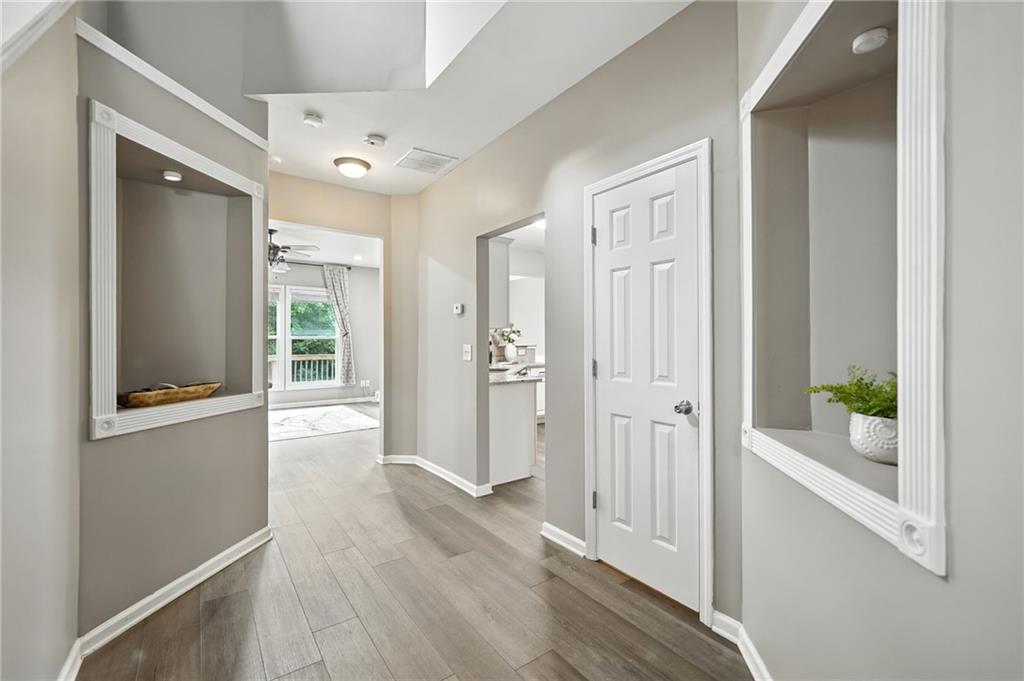
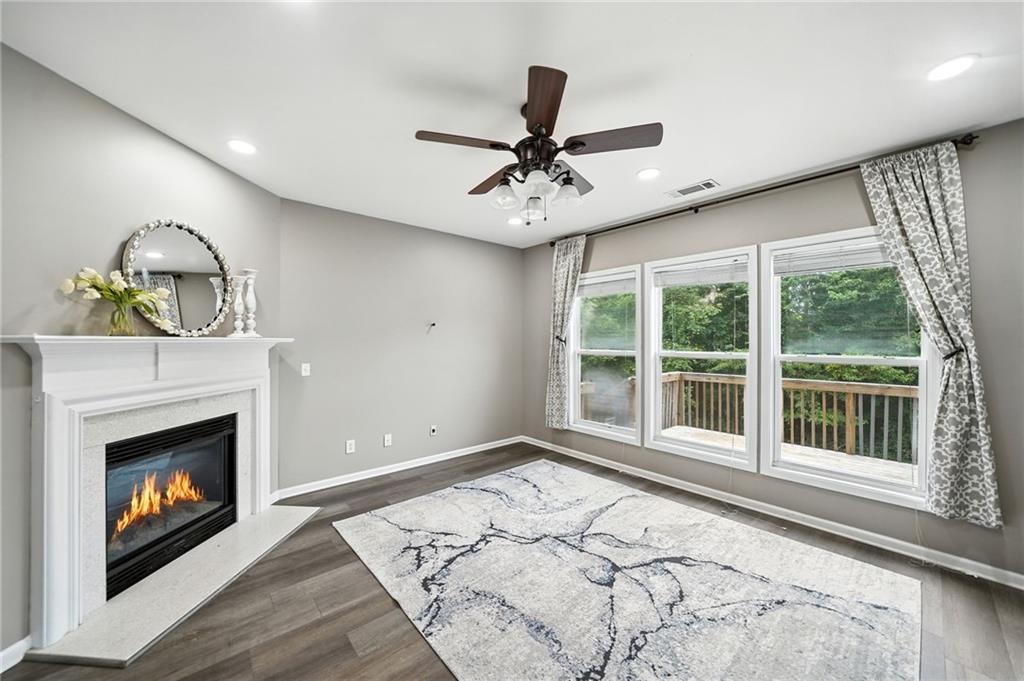
Everything you need ~ Finished Basement, Fenced Backyard, Cul-de-sac lot, and within Top-Rated Forsyth County Schools ~ Updated kitchen with white cabinets, stone countertops, stainless steel appliances, which overlooks your fireside family room and the open-concept dining area. To complete the main floor is the laundry room equipped with washer and dryer and a convenient powder bathroom. Off the dining area is the HUGE deck that has stairs leading to your gorgeous, fenced-in backyard with a serene, wooded view and stone accents. Upstairs, you will find a flex room with double doors, which would make a great home office, kids' study room, or could be turned into another bedroom. Down the hall is the oversized master bedroom with an upgraded master en-suite, featuring a tile surround shower, a separate soaking tub, and a double vanity. Off the en-suite is a very spacious walk-in closet. To complete the upper floor are two generously sized secondary bedrooms with a shared bathroom. To top off this wonderful home is the Finished Basement w/ Media Room, Bedroom, Full Bath & Game Room, which leads out to the large back patio, perfect for entertaining. Community amenities include a playground, tennis courts, a resort-style pool with a waterslide, pickleball options, and neighborhood walking trails and green spaces. Prime location, just off Highway 9 and less than 3 miles from GA 400 and Forsyth Avenues, offering a multitude of shopping, dining, and entertainment options. Rental Criteria: Must have excellent rental or mortgage history, steady income of 3 times the rent, verified by pay stubs, W2's and bank statements. Credit and background checks will be run. All adults over age 18 must apply separately. Pets are accepted on a case-by-case basis.

Save
Ask
Tour
Hide
Share
Listing Snapshot
Price 
$2,700
Days On Site 
2 Days
Bedrooms 
4
Inside Area (SqFt) 
2,671 sqft
Total Baths 
4
Full Baths 
3
Partial Baths 
1
Lot Size 
0.17 Acres
Year Built 
2005
MLS® Number 
7841691
Status 
Active
Property Tax 
N/A
HOA/Condo/Coop Fees 
N/A
Sq Ft Source 
Public Records
Friends & Family
Recent Activity
2 days agoListing first seen on site
2 days agoListing updated with changes from the MLS®
General Features
Acres 
0.17
Attached Garage 
Yes
Available on 
2026-09-22
Garage 
Yes
Garage Spaces 
2
Lease Term 
12 Months
Levels 
Two
Parking 
AttachedGarageGarage Door OpenerGarage Faces FrontKitchen Level
Pets 
Yes
Property Sub Type 
Single Family Residence
SqFt Above 
1869
SqFt Below 
802
SqFt Total 
2608
Style 
Traditional
Utilities 
Cable AvailableElectricity AvailableNatural Gas AvailablePhone AvailableSewer AvailableUnderground UtilitiesWater Available
Interior Features
Appliances 
DishwasherDisposalDryerGas CooktopGas RangeMicrowaveRefrigeratorWasher
Basement 
Level - LowerDescription - Finished basement
Cooling 
Ceiling Fan(s)Central Air
Fireplace 
Yes
Fireplace Features 
Family Room
Fireplaces 
1
Flooring 
CarpetLaminate
Furnished 
Unfurnished
Heating 
Central
Interior 
Breakfast BarPantryEntrance FoyerVaulted Ceiling(s)Walk-In Closet(s)
Laundry Features 
Laundry RoomMain Level
Window Features 
Double Pane Windows
Bonus Room 
Level - UpperDescription - Bonus room upper floor
Laundry 
Level - MainDescription - washer and dryer included
Save
Ask
Tour
Hide
Share
Exterior Features
Construction Details 
Frame
Exterior 
Private EntrancePrivate Yard
Fencing 
Back YardFencedPrivacy
Lot Features 
Back YardCul-De-SacFront YardLandscaped
Other Structures 
None
Patio And Porch 
Deck
Pool Features 
None
Road Frontage 
Private Road
Roof 
Composition
Spa Features 
None
View 
Trees/Woods
Waterfront Features 
None
Waterview 
Trees/Woods
Windows/Doors 
Double Pane Windows
Community Features
Community Features 
PlaygroundPoolSidewalksStreet Lights
Roads 
Asphalt
Schools
School District
Unknown
Elementary School
George W. Whitlow
Middle School
Vickery Creek
High School
Forsyth Central
Listing Courtesy Of: Laurie Hamner of Keller Williams North Atlanta Broker: 770-663-7291 Prefer Ph#:Lhamner@kw.com

Listings identified with the FMLS IDX logo come from FMLS and are held by brokerage firms other than the owner of this website and the listing brokerage is identified in any listing details. Information is deemed reliable but is not guaranteed. If you believe any FMLS listing contains material that infringes your copyrighted work, please click here to review our DMCA policy and learn how to submit a takedown request.



© 2017-2026 First Multiple Listing Service, Inc.

Neighborhood & Commute
Source: Walkscore
Disclosure: Community information and market data powered by Constellation Data Labs. Information is deemed reliable but not guaranteed.
Save
Ask
Tour
Hide
Share