Save
Ask
Tour
Hide
Share
$2,800
2 Days On Site

1525 Keystone Drive
Suwanee, GA 30024

For Rent|Single Family Residence|Active
3
Beds
2
Total Baths
2
Full Baths
2,303
SqFt
$1
/SqFt
1997
Built
Subdivision:
Keystone
County:
Forsyth
Listing Courtesy Of: Mehdi Khosravi of Trend Atlanta Realty, Inc. Broker: 770-777-1321 Prefer Ph#:MKTheAgent@gmail.com

Due to the health concerns created by Coronavirus we are offering personal 1-1 online video walkthough tours where possible.
Call Now: +971-234-5678
Is this the listing for you? We can help make it yours.
+971-234-5678
1525 Keystone Drive1525 Keystone Drive1525 Keystone Drive1525 Keystone Drive
Save
Ask
Tour
Hide
Share

Mortgage Calculator

Monthly Payment (Est.)

Enter an interest rate to see your estimated monthly payment.
Calculator powered by Showcase IDX, a Constellation1 Company. Copyright ©2026 Information is deemed reliable but not guaranteed.

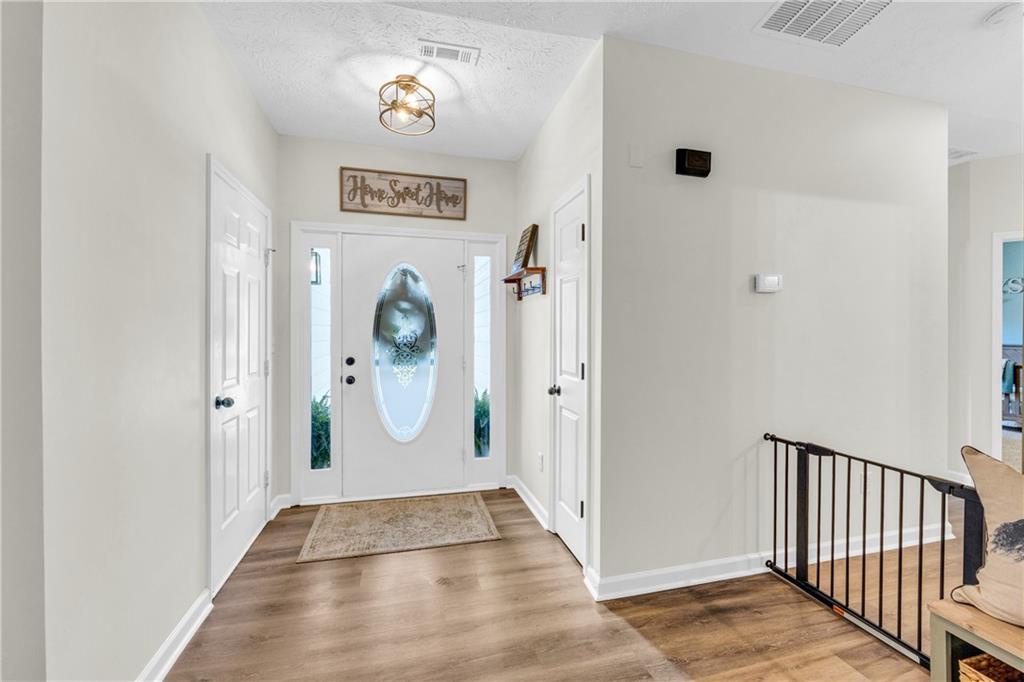
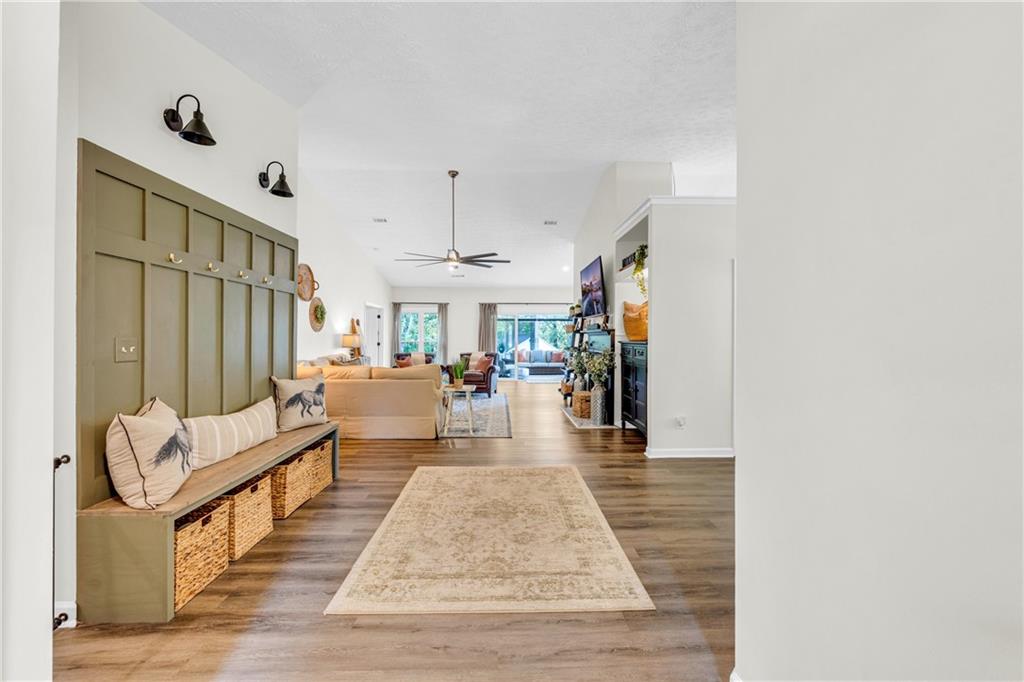
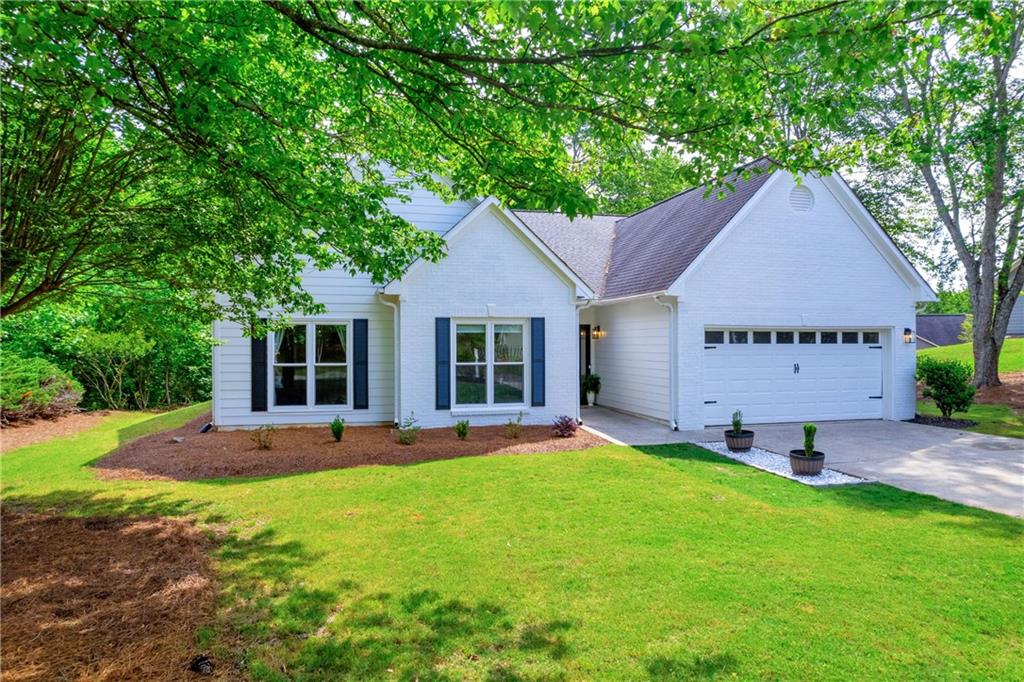
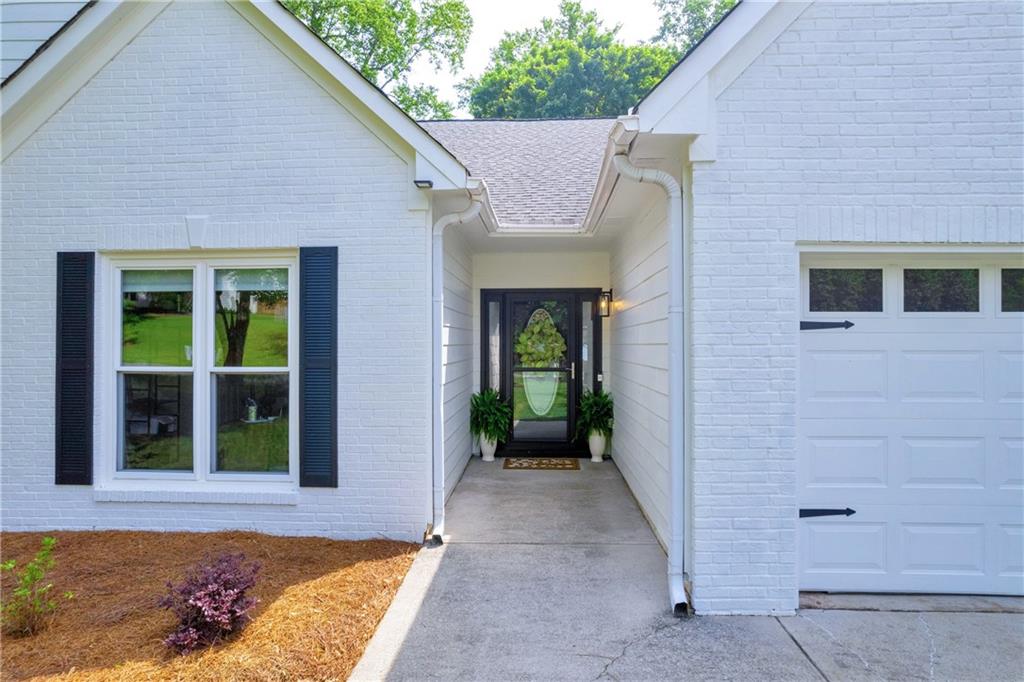
Experience executive living at its absolute finest in this meticulously updated ranch. With an open-concept floorplan, this home is nestled within the highly coveted Lambert High School district in Suwanee. Offering true turnkey convenience, this property blends modern aesthetic updates with complete mechanical reliability, featuring a brand-new roof, a newly installed HVAC system, and a new garage door opener. Fresh, modern interior painting and flawless luxury vinyl plank flooring flow seamlessly throughout. Step inside the open floor plan to find breathtaking 14-foot vaulted ceilings accentuated by large modern ceiling fans, perfectly complemented by upgraded elegant light fixtures. The beautifully renovated kitchen features upgraded cabinets and stunning granite countertops, anchored by an exquisite centerpiece island an ideal setup for entertaining. Practicality meets design with a custom-built mud wall at the entrance. Retreat to the spacious primary suite, designed with a spa-like walk-in shower, custom-built closet, and double vanity. Secondary bedrooms share a large guest bathroom. Step out to the glass-enclosed four-season porch for year-round views. The private backyard features a fence and a storage shed, along with a custom fire pit. Schedule your showing today before it's gone! (Please note: Some listing media features previous staging; the home is currently vacant and move-in ready.)

Save
Ask
Tour
Hide
Share
Listing Snapshot
Price 
$2,800
Days On Site 
2 Days
Bedrooms 
3
Inside Area (SqFt) 
2,303 sqft
Total Baths 
2
Full Baths 
2
Partial Baths 
N/A
Lot Size 
0.55 Acres
Year Built 
1997
MLS® Number 
7841713
Status 
Active
Property Tax 
N/A
HOA/Condo/Coop Fees 
N/A
Sq Ft Source 
Public Records
Friends & Family
Recent Activity
2 days agoListing first seen on site
2 days agoListing updated with changes from the MLS®
General Features
Acres 
0.55
Attached Garage 
Yes
Available on 
2026-09-22
Garage 
Yes
Garage Spaces 
2
Lease Term 
Other
Levels 
One
Parking 
AttachedCoveredGarageGarage Faces FrontStorageDriveway
Parking Spaces 
4
Pets 
Yes
Property Sub Type 
Single Family Residence
Security 
Smoke Detector(s)
SqFt Total 
2303
Style 
Ranch
Utilities 
Cable AvailableElectricity AvailableNatural Gas AvailablePhone AvailableUnderground UtilitiesWater Available
Interior Features
Appliances 
DishwasherGas OvenGas RangeGas Water HeaterMicrowaveRefrigerator
Basement 
None
Cooling 
Ceiling Fan(s)Central Air
Fireplace 
Yes
Fireplace Features 
Electric
Fireplaces 
1
Flooring 
CarpetHardwoodVinyl
Furnished 
Furnished
Heating 
Central
Interior 
Kitchen IslandCrown MoldingHigh Speed InternetVaulted Ceiling(s)Walk-In Closet(s)Master Downstairs
Laundry Features 
Laundry RoomMain Level
Main Level Bedrooms 
3
Window Features 
Double Pane WindowsENERGY STAR Qualified WindowsInsulated Windows
Save
Ask
Tour
Hide
Share
Exterior Features
Exterior 
Storage
Fencing 
Back Yard
Lot Features 
Back YardFront YardLandscapedLevelPrivate
Other Structures 
OutbuildingShed(s)
Patio And Porch 
CoveredPatioRear Porch
Pool Features 
None
Road Frontage 
Other
Roof 
Shingle
Spa Features 
None
View 
NeighborhoodTrees/Woods
Waterfront Features 
None
Waterview 
NeighborhoodTrees/Woods
Windows/Doors 
Double Pane WindowsENERGY STAR Qualified WindowsInsulated Windows
Community Features
Community Features 
Sidewalks
Roads 
Asphalt
Schools
School District
Unknown
Elementary School
Sharon - Forsyth
Middle School
Riverwatch
High School
Lambert
Listing Courtesy Of: Mehdi Khosravi of Trend Atlanta Realty, Inc. Broker: 770-777-1321 Prefer Ph#:MKTheAgent@gmail.com

Listings identified with the FMLS IDX logo come from FMLS and are held by brokerage firms other than the owner of this website and the listing brokerage is identified in any listing details. Information is deemed reliable but is not guaranteed. If you believe any FMLS listing contains material that infringes your copyrighted work, please click here to review our DMCA policy and learn how to submit a takedown request.



© 2017-2026 First Multiple Listing Service, Inc.

Neighborhood & Commute
Source: Walkscore
Disclosure: Community information and market data powered by Constellation Data Labs. Information is deemed reliable but not guaranteed.
Save
Ask
Tour
Hide
Share