Save
Ask
Tour
Hide
Share
$2,750
5 Days On Site

766 Rodeo Drive
Auburn, GA 30011

For Rent|Single Family Residence|Active
5
Beds
3
Total Baths
3
Full Baths
3,168
SqFt
$1
/SqFt
2024
Built
Subdivision:
Beckett Ranch
County:
Gwinnett
Listing Courtesy Of: Tamara Bass of Park Place Brokers Broker: 770-378-5754 Prefer Ph#:tamarasellsnewhomes@yahoo.com

Due to the health concerns created by Coronavirus we are offering personal 1-1 online video walkthough tours where possible.
Call Now: +971-234-5678
Is this the listing for you? We can help make it yours.
+971-234-5678
766 Rodeo Drive766 Rodeo Drive766 Rodeo Drive766 Rodeo Drive
Save
Ask
Tour
Hide
Share

Mortgage Calculator

Monthly Payment (Est.)

Enter an interest rate to see your estimated monthly payment.
Calculator powered by Showcase IDX, a Constellation1 Company. Copyright ©2026 Information is deemed reliable but not guaranteed.

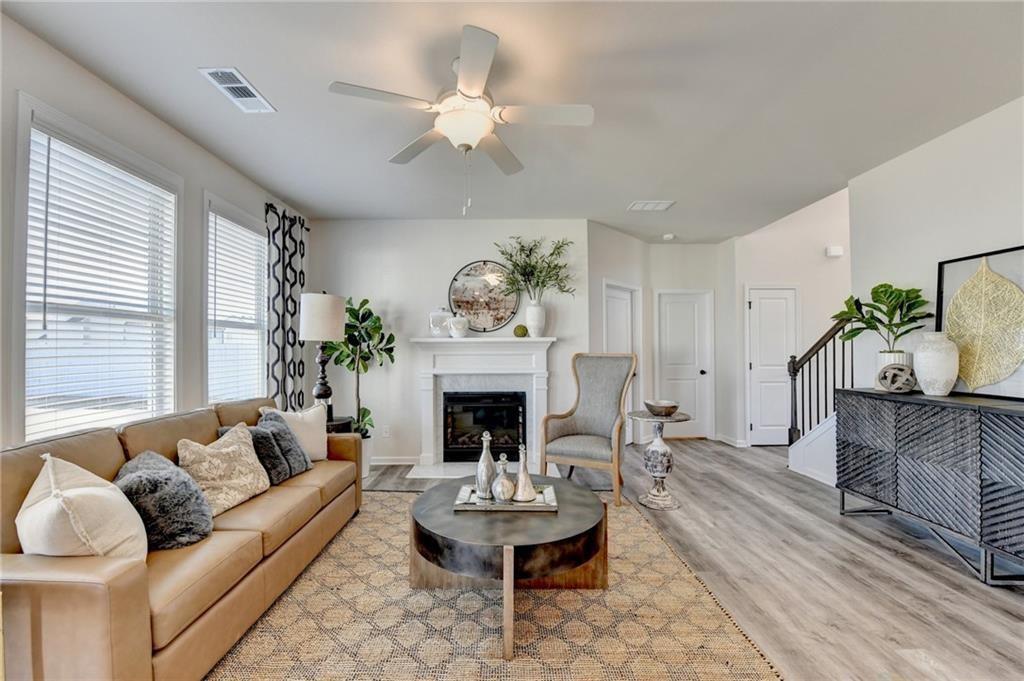
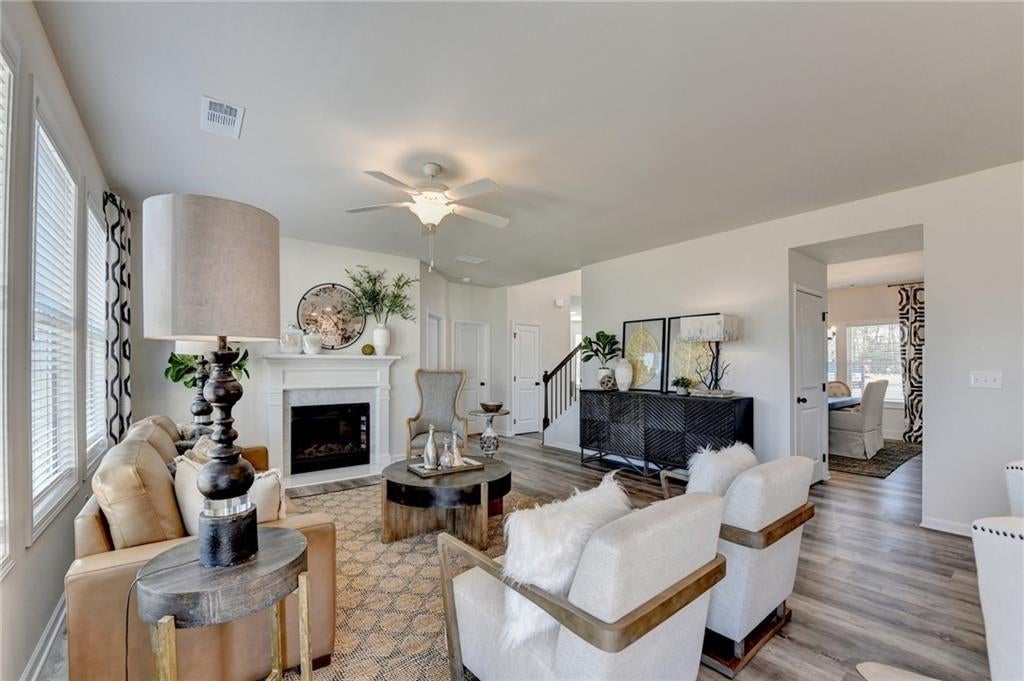
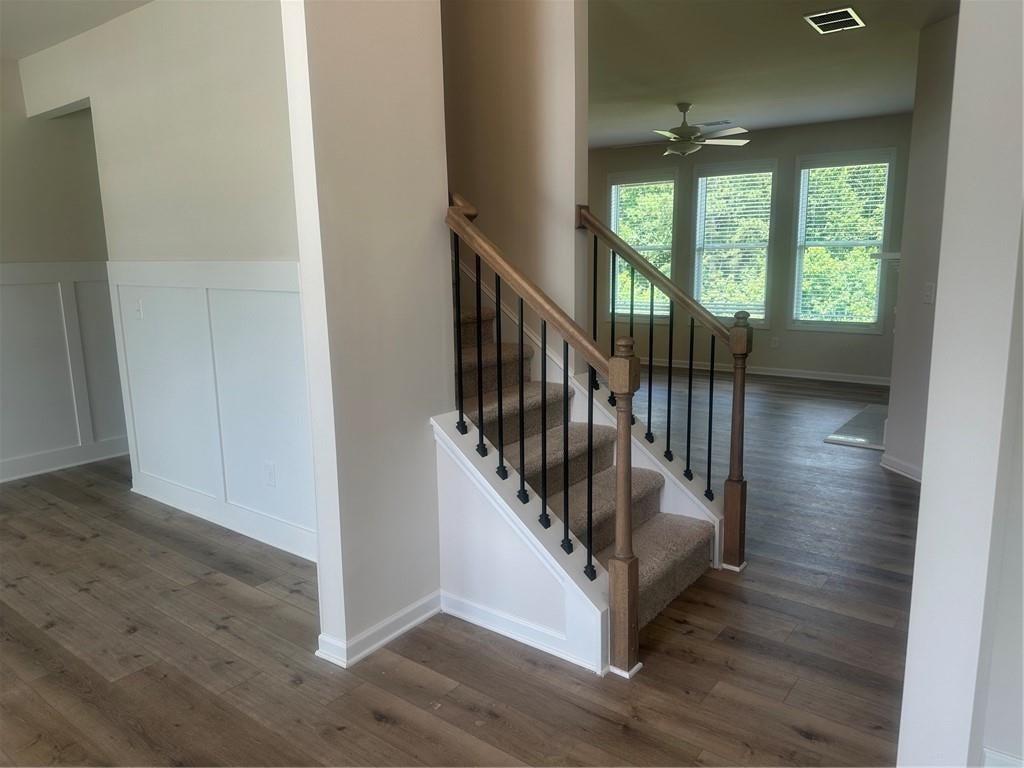
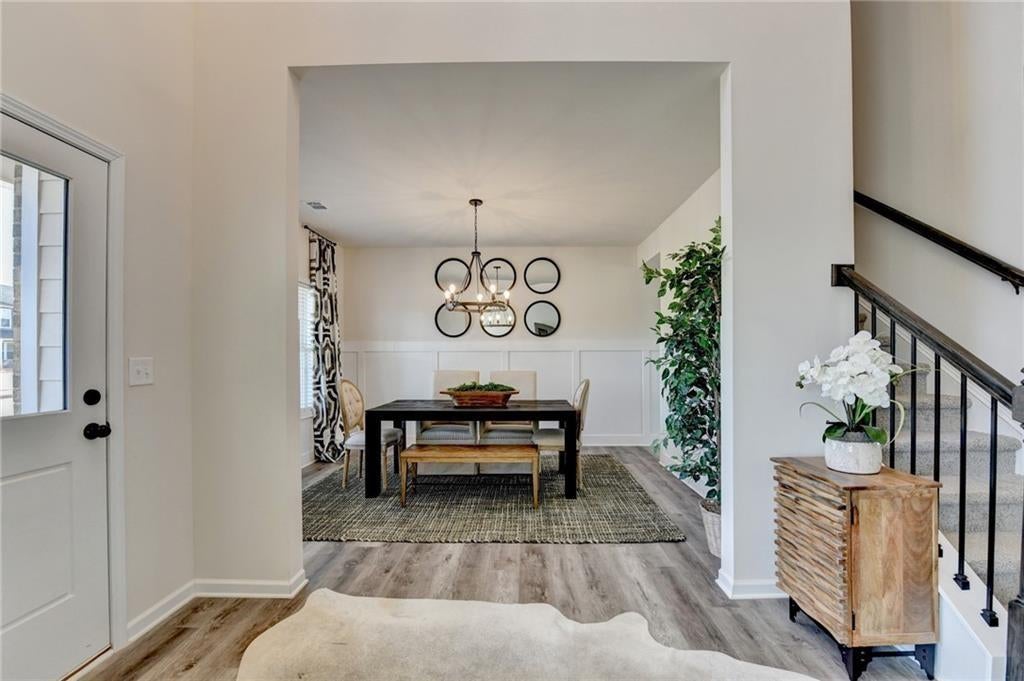
SPECIAL OFFER!! Right now we are offering this home for $2750 for a 24 month lease. If you sign a 12 month lease it will be $2950. Cartay Plan: 5BR/3BA A 2 story Foyer greets you when you walk into this beautifully designed floorplan that boasts of everything needed to create a home. Immediately when you enter there will be a formal dining room to one side and a flex room on the other. Continue on to the large great room, beautiful kitchen with gray cabinets, granite countertops, large kitchen island, walk in pantry, stainless steel appliances & tile backsplash. A spare bedroom with private access to a full bath rounds out the main floor. Move upstairs you will find a Media Room, laundry room, Owner's Suite, and 3 more secondary bedrooms. The Owner's Suite is spacious with a vaulted ceiling, large walk in closet, double vanity, soaking tub, separate shower and enclosed water closet. Durable LVP flooring throughout the main level, window blinds, fireplace, garage door opener, fenced backyard and so much more! This home is situated in a quiet community with easy access to I-85. Dog park and walking trails. STOCK PHOTOS!!! Security Deposit is required and based on your credit worthiness. 2 pets allowed MAX. Breed and weight must be approved. Pet deposit is required and it will increase monthly payment $50 per month. We run credit and background checks. We prefer 650+ credit scores.

Save
Ask
Tour
Hide
Share
Listing Snapshot
Price 
$2,750
Days On Site 
5 Days
Bedrooms 
5
Inside Area (SqFt) 
3,168 sqft
Total Baths 
3
Full Baths 
3
Partial Baths 
N/A
Lot Size 
0.26 Acres
Year Built 
2024
MLS® Number 
7841721
Status 
Active
Property Tax 
N/A
HOA/Condo/Coop Fees 
N/A
Sq Ft Source 
Builder
Friends & Family
Recent Activity
4 days agoStatus changed to Active
4 days agoListing updated with changes from the MLS®
5 days agoListing first seen on site
General Features
Acres 
0.26
Available on 
2026-10-09
Garage 
Yes
Garage Spaces 
2
Lease Term 
24 Months
Levels 
Two
Parking 
DrivewayGarageGarage Door OpenerGarage Faces Front
Pets 
Yes
Property Sub Type 
Single Family Residence
Security 
Carbon Monoxide Detector(s)Smoke Detector(s)
SqFt Total 
3168
Style 
CraftsmanTraditional
Utilities 
Cable AvailableElectricity AvailablePhone AvailableSewer AvailableUnderground UtilitiesWater Available
Interior Features
Appliances 
DishwasherDisposalElectric RangeElectric Water HeaterMicrowaveRefrigerator
Basement 
None
Cooling 
Ceiling Fan(s)Central AirZoned
Fireplace 
Yes
Fireplace Features 
ElectricFamily Room
Fireplaces 
1
Flooring 
CarpetCeramic Tile
Furnished 
Unfurnished
Heating 
Forced AirZoned
Interior 
PantryKitchen IslandDouble VanityWalk-In Closet(s)
Laundry Features 
Laundry RoomUpper Level
Main Level Bedrooms 
1
Window Features 
Insulated Windows
Save
Ask
Tour
Hide
Share
Exterior Features
Construction Details 
Cement Siding
Exterior 
Rain Gutters
Fencing 
Back Yard
Lot Features 
Front YardLandscapedLevel
Other Structures 
None
Patio And Porch 
CoveredRear Porch
Pool Features 
None
Road Frontage 
None
Roof 
Shingle
Spa Features 
None
View 
Trees/Woods
Waterfront Features 
None
Waterview 
Trees/Woods
Windows/Doors 
Insulated Windows
Community Features
Community Features 
SidewalksStreet Lights
Roads 
Paved
Schools
School District
Unknown
Elementary School
Mulberry
Middle School
Dacula
High School
Dacula
Listing Courtesy Of: Tamara Bass of Park Place Brokers Broker: 770-378-5754 Prefer Ph#:tamarasellsnewhomes@yahoo.com

Listings identified with the FMLS IDX logo come from FMLS and are held by brokerage firms other than the owner of this website and the listing brokerage is identified in any listing details. Information is deemed reliable but is not guaranteed. If you believe any FMLS listing contains material that infringes your copyrighted work, please click here to review our DMCA policy and learn how to submit a takedown request.



© 2017-2026 First Multiple Listing Service, Inc.

Neighborhood & Commute
Source: Walkscore
Disclosure: Community information and market data powered by Constellation Data Labs. Information is deemed reliable but not guaranteed.
Save
Ask
Tour
Hide
Share