Save
Ask
Tour
Hide
Share
$2,450
1 Day On Site

1712 Hillside Bend Crossing
Lawrenceville, GA 30043

For Rent|Single Family Residence|Active
4
Beds
3
Total Baths
2
Full Baths
1
Partial Bath
2,517
SqFt
$1
/SqFt
2002
Built
Subdivision:
Bailey Farms
County:
Gwinnett
Listing Courtesy Of: FIOR ALEJOS of Virtual Properties Realty. Biz Broker: 678-936-1661 Prefer Ph#:daliz.alejos@gmail.com

Due to the health concerns created by Coronavirus we are offering personal 1-1 online video walkthough tours where possible.
Call Now: +971-234-5678
Is this the listing for you? We can help make it yours.
+971-234-5678
1712 Hillside Bend Crossing1712 Hillside Bend Crossing1712 Hillside Bend Crossing1712 Hillside Bend Crossing
Save
Ask
Tour
Hide
Share

Mortgage Calculator

Monthly Payment (Est.)

Enter an interest rate to see your estimated monthly payment.
Calculator powered by Showcase IDX, a Constellation1 Company. Copyright ©2026 Information is deemed reliable but not guaranteed.

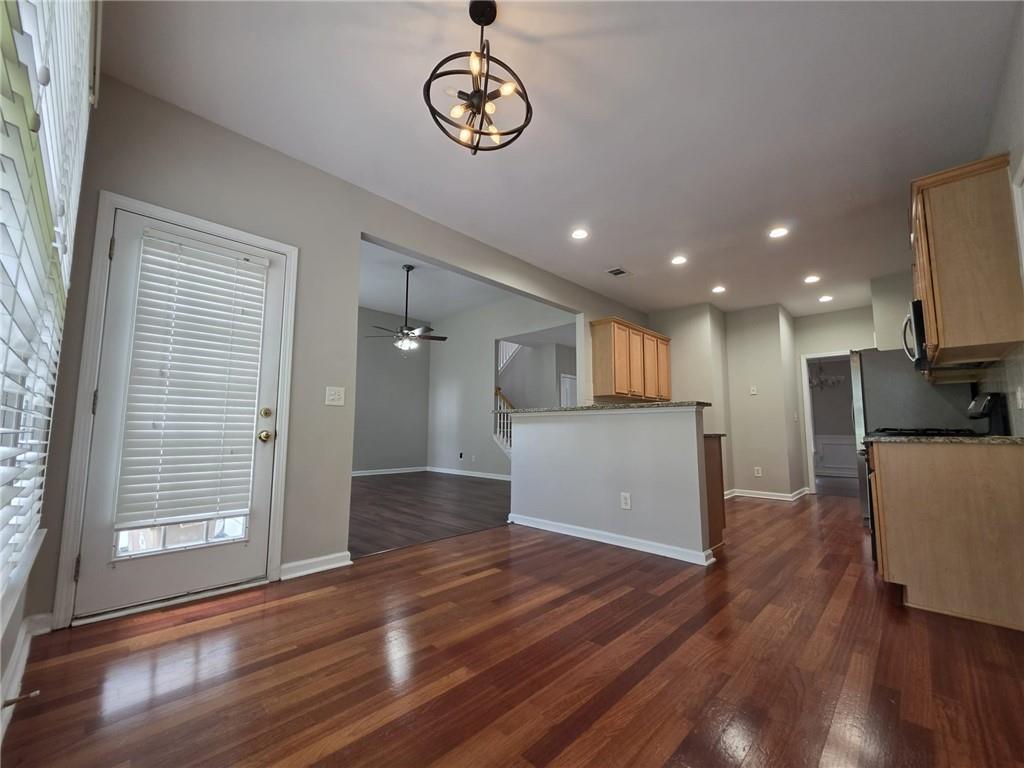
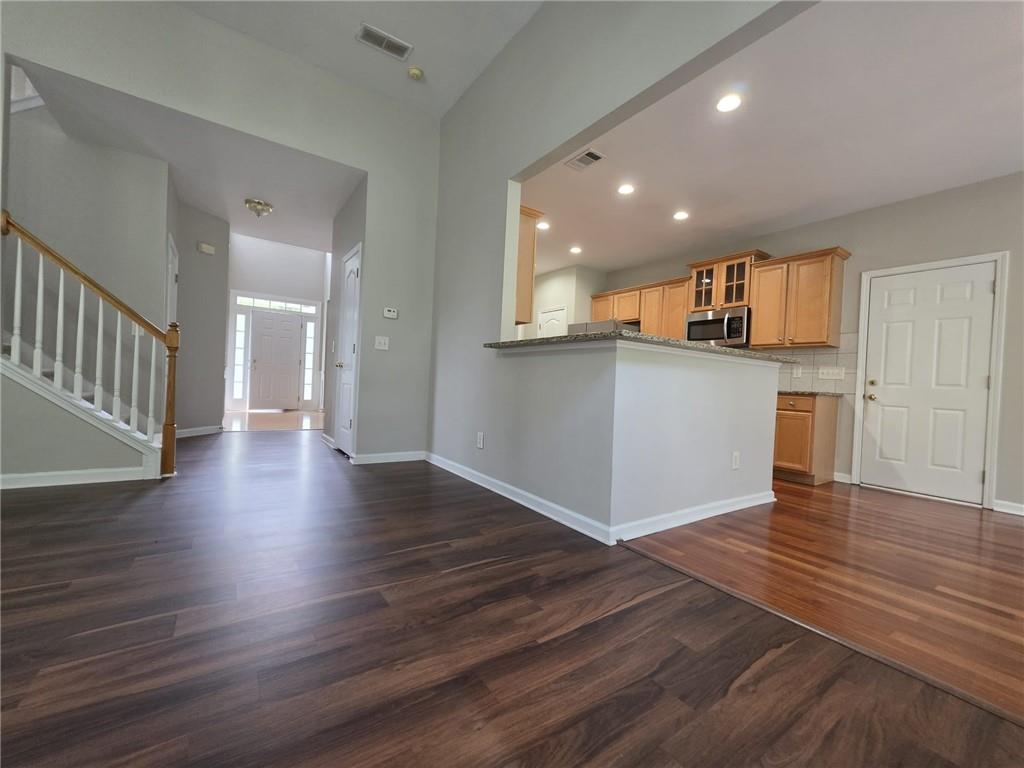
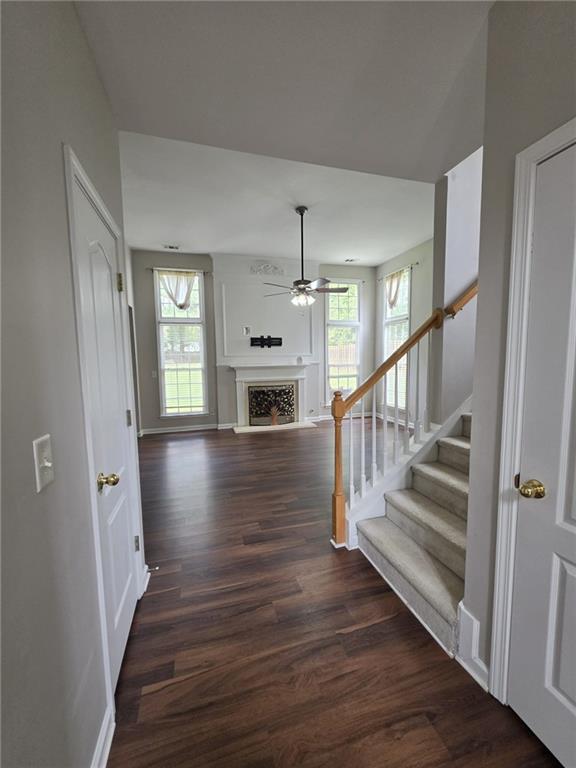
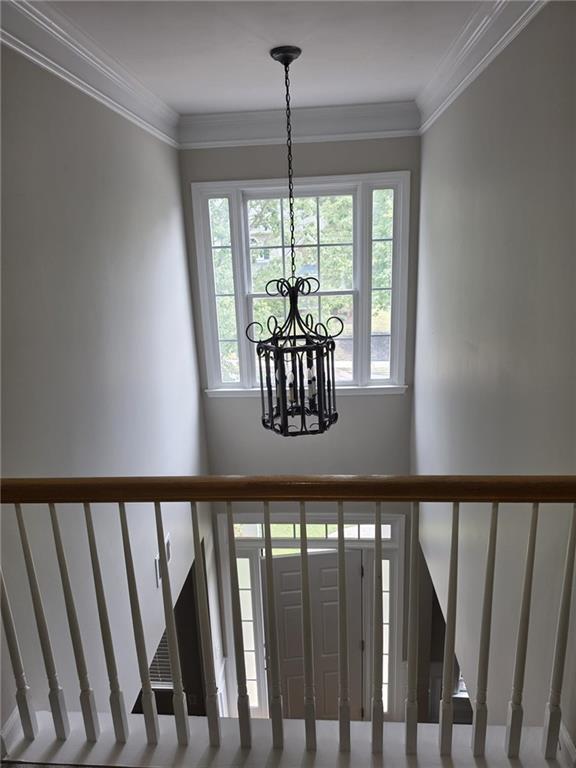
Welcome to this charming single family home, nestled in a serene neighborhood that includes a community pool, tennis court, a playground and a scenic lake. As you step inside, you'll be greeted by a warm and inviting atmosphere, the natural light floods the rooms, enhancing the overall sense of comfort and coziness. All 4 bedrooms located on the second floor, as well as the Laundry Room. Enjoy the fenced backyard, perfect for outdoor activities, gardening, or just for simply enjoying nature. Great schools and great location, close to Hwy 316, I85, Exchange At Gwinnett Mall, Gwinnett College, Mall Of GA, Gwinnett Braves Stadium and so much more!

Save
Ask
Tour
Hide
Share
Listing Snapshot
Price 
$2,450
Days On Site 
1 Day
Bedrooms 
4
Inside Area (SqFt) 
2,517 sqft
Total Baths 
3
Full Baths 
2
Partial Baths 
1
Lot Size 
0.31 Acres
Year Built 
2002
MLS® Number 
7841722
Status 
Active
Property Tax 
N/A
HOA/Condo/Coop Fees 
N/A
Sq Ft Source 
Public Records
Friends & Family
Recent Activity
yesterdayListing first seen on site
yesterdayListing updated with changes from the MLS®
General Features
Acres 
0.31
Attached Garage 
Yes
Available on 
2026-10-01
Garage 
Yes
Garage Spaces 
2
Lease Term 
12 Months
Levels 
Two
Parking 
AttachedGarage
Pets 
Call
Property Sub Type 
Single Family Residence
Security 
Smoke Detector(s)
SqFt Total 
2517
Style 
Traditional
Utilities 
Cable AvailableElectricity AvailableNatural Gas AvailableSewer AvailableUnderground UtilitiesWater Available
Interior Features
Appliances 
DishwasherDisposalGas RangeMicrowaveRange HoodRefrigeratorWasher
Basement 
None
Cooling 
Central Air
Fireplace 
Yes
Fireplace Features 
Family Room
Fireplaces 
1
Flooring 
CarpetHardwood
Furnished 
Unfurnished
Heating 
Central
Interior 
Breakfast BarEat-in KitchenPantryDouble VanityWalk-In Closet(s)
Laundry Features 
Laundry RoomUpper Level
Window Features 
Double Pane WindowsShutters
Save
Ask
Tour
Hide
Share
Exterior Features
Construction Details 
Cement Siding
Exterior 
Private EntrancePrivate Yard
Fencing 
Back YardFenced
Lot Features 
Back YardFront YardLevelPrivate
Other Structures 
None
Patio And Porch 
EnclosedPatio
Pool Features 
None
Road Frontage 
City Street
Roof 
Composition
Spa Features 
None
View 
Other
Waterfront Features 
None
Waterview 
Other
Windows/Doors 
Double Pane WindowsShutters
Community Features
Community Features 
PlaygroundPool
Roads 
Asphalt
Schools
School District
Unknown
Elementary School
Woodward Mill
Middle School
Twin Rivers
High School
Mountain View
Listing Courtesy Of: FIOR ALEJOS of Virtual Properties Realty. Biz Broker: 678-936-1661 Prefer Ph#:daliz.alejos@gmail.com

Listings identified with the FMLS IDX logo come from FMLS and are held by brokerage firms other than the owner of this website and the listing brokerage is identified in any listing details. Information is deemed reliable but is not guaranteed. If you believe any FMLS listing contains material that infringes your copyrighted work, please click here to review our DMCA policy and learn how to submit a takedown request.



© 2017-2026 First Multiple Listing Service, Inc.

Neighborhood & Commute
Source: Walkscore
Disclosure: Community information and market data powered by Constellation Data Labs. Information is deemed reliable but not guaranteed.
Save
Ask
Tour
Hide
Share