Save
Ask
Tour
Hide
Share
$2,595
3 Days On Site

5410 Howington Court
Buford, GA 30518

For Rent|Townhouse|Active
3
Beds
4
Total Baths
3
Full Baths
1
Partial Bath
1,893
SqFt
$1
/SqFt
2026
Built
Subdivision:
Millcroft
County:
Gwinnett
Listing Courtesy Of: Julie Min of Chapman Hall Professionals Broker: 678-730-0080 Prefer Ph#:re.idealteam@gmail.com

Due to the health concerns created by Coronavirus we are offering personal 1-1 online video walkthough tours where possible.
Call Now: +971-234-5678
Is this the listing for you? We can help make it yours.
+971-234-5678
5410 Howington Court5410 Howington Court5410 Howington Court5410 Howington Court
Save
Ask
Tour
Hide
Share

Mortgage Calculator

Monthly Payment (Est.)

Enter an interest rate to see your estimated monthly payment.
Calculator powered by Showcase IDX, a Constellation1 Company. Copyright ©2026 Information is deemed reliable but not guaranteed.

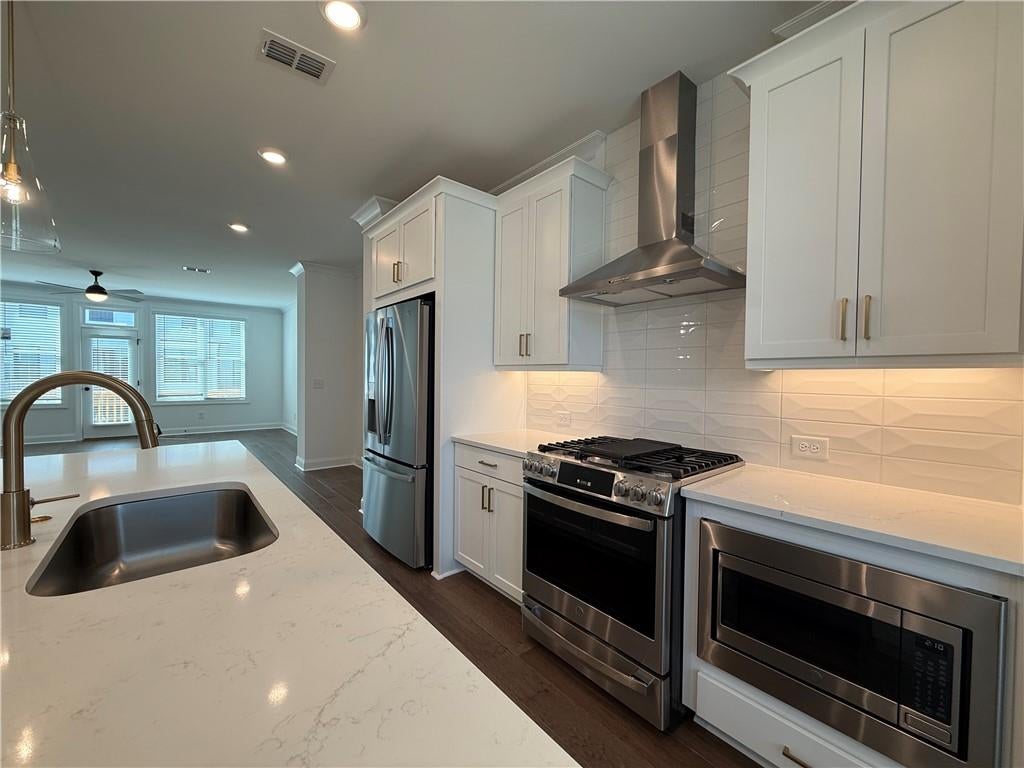
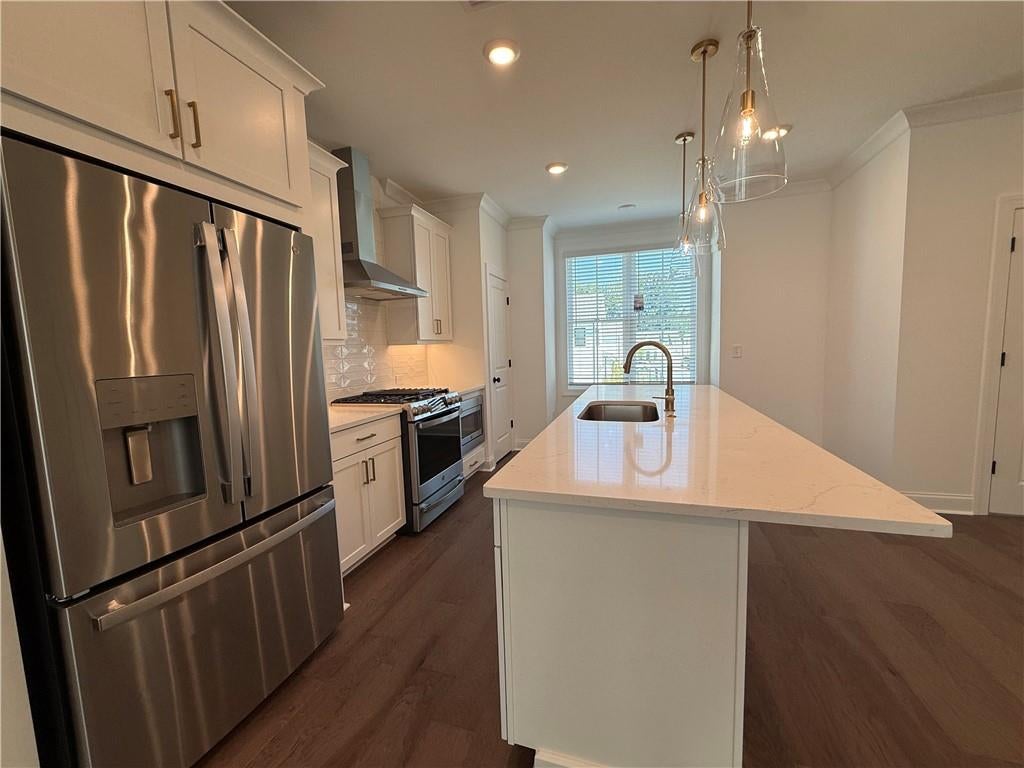
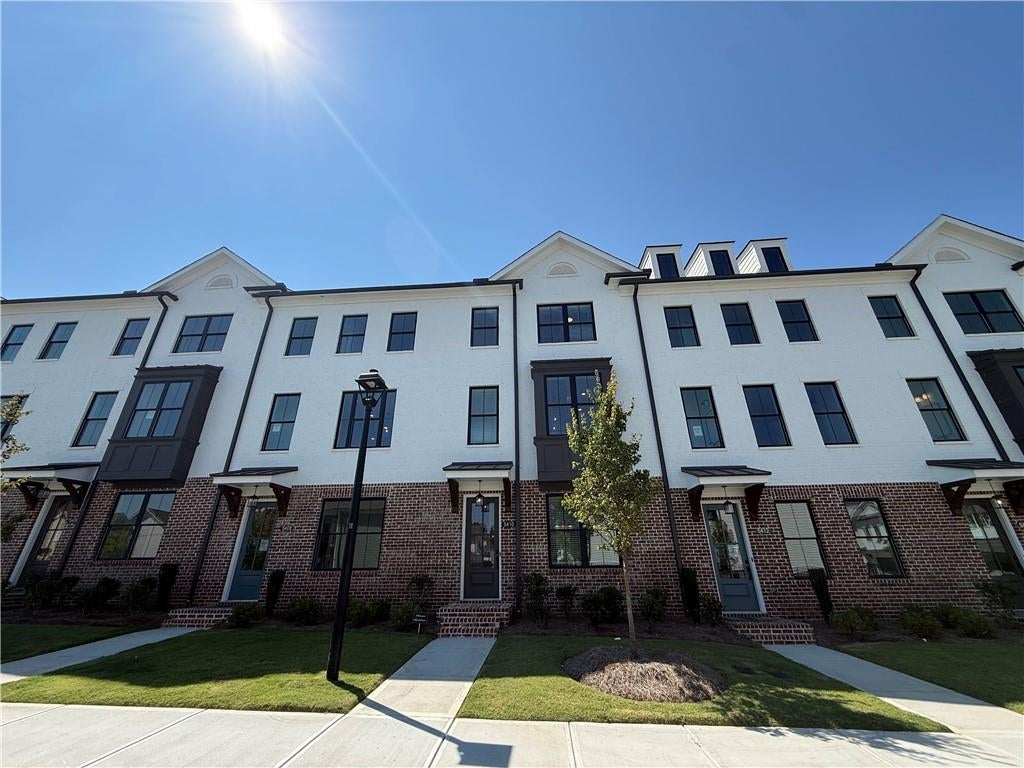
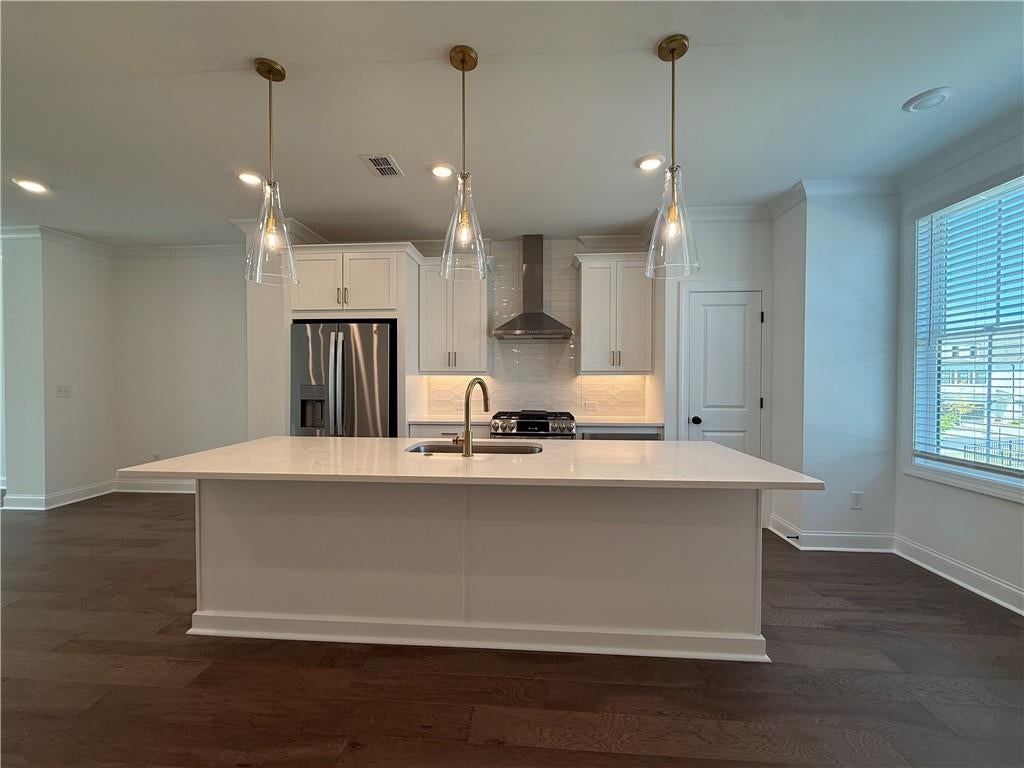
BEAUTIFUL BRAND NEW TOWNHOUSE IN THE MILLCROFT COMMUNITY. OPEN CONCEPT LIVING WITH WHITE CABINETS, CHAMPAGNE GOLD HARDWARE, QUARTZ COUNTERTOPS, STAINLESS APPLIANCES, AND VIEW TO THE FAMILY ROOM. SPACIOUS PRIMARY SUITE AND BATH FEATURES WALK IN FRAMELESS SHOWER, DUAL SINKS, FRAMED MIRRORS, AND TILE FLOORING. ALL SECONDARY BEDROOMS HAVE OWN BATHROOMS. EXPANSIVE DECK FOR OUTDOOR ENTERTAINMENT AND SUNLIGHT. AMENITIES INCLUDE RESORT STYLED POOL, COVERED CABANA, GRILLS, FIREPLACE, OUTDOOR DINING AREA, AND FITNESS CENTER. GREAT LOCATION - MINUTES AWAY FROM DOWNTOWN SUGAR HILL, DOWNTOWN BUFORD, RECREATION, RESTAURANTS, SHOPPING, AND MORE! A MUST SEE!

Save
Ask
Tour
Hide
Share
Listing Snapshot
Price 
$2,595
Days On Site 
3 Days
Bedrooms 
3
Inside Area (SqFt) 
1,893 sqft
Total Baths 
4
Full Baths 
3
Partial Baths 
1
Lot Size 
0.04 Acres
Year Built 
2026
MLS® Number 
7841762
Status 
Active
Property Tax 
N/A
HOA/Condo/Coop Fees 
N/A
Sq Ft Source 
Builder
Friends & Family
Recent Activity
3 days agoListing first seen on site
3 days agoListing updated with changes from the MLS®
General Features
Acres 
0.04
Available on 
2026-09-22
Garage 
Yes
Garage Spaces 
2
Lease Term 
12 Months
Levels 
Three Or More
Parking 
DrivewayGarageGarage Door Opener
Pets 
No
Property Sub Type 
Townhouse
Security 
Smoke Detector(s)
SqFt Total 
1893
Style 
Townhouse
Utilities 
Cable AvailableElectricity AvailableNatural Gas AvailableSewer AvailableUnderground UtilitiesWater Available
Interior Features
Appliances 
DishwasherDisposalDryerGas RangeMicrowaveRange HoodWasher
Basement 
None
Cooling 
Ceiling Fan(s)ElectricZoned
Fireplace Features 
None
Flooring 
CarpetLaminateTile
Furnished 
Unfurnished
Heating 
ElectricZoned
Interior 
PantryKitchen IslandCrown MoldingDouble VanityEntrance FoyerWalk-In Closet(s)
Laundry Features 
Electric Dryer HookupIn HallUpper Level
Window Features 
Insulated Windows
Save
Ask
Tour
Hide
Share
Exterior Features
Construction Details 
Cement Siding
Exterior 
Private Entrance
Fencing 
None
Lot Features 
LandscapedLevelSprinklers In FrontSprinklers In Rear
Other Structures 
None
Patio And Porch 
Deck
Pool Features 
None
Road Frontage 
Private Road
Roof 
Shingle
Spa Features 
None
View 
Other
Waterfront Features 
None
Waterview 
Other
Windows/Doors 
Insulated Windows
Community Features
Community Features 
Fitness CenterGatedPoolSidewalksStreet Lights
Roads 
AsphaltPaved
Schools
School District
Unknown
Elementary School
Sugar Hill - Gwinnett
Middle School
Lanier
High School
Lanier
Listing Courtesy Of: Julie Min of Chapman Hall Professionals Broker: 678-730-0080 Prefer Ph#:re.idealteam@gmail.com

Listings identified with the FMLS IDX logo come from FMLS and are held by brokerage firms other than the owner of this website and the listing brokerage is identified in any listing details. Information is deemed reliable but is not guaranteed. If you believe any FMLS listing contains material that infringes your copyrighted work, please click here to review our DMCA policy and learn how to submit a takedown request.



© 2017-2026 First Multiple Listing Service, Inc.

Neighborhood & Commute
Source: Walkscore
Disclosure: Community information and market data powered by Constellation Data Labs. Information is deemed reliable but not guaranteed.
Save
Ask
Tour
Hide
Share