628 Edgewood Avenue NE PH1Atlanta, GA 30312
Due to the health concerns created by Coronavirus we are offering personal 1-1 online video walkthough tours where possible.
Mortgage Calculator
Monthly Payment (Est.)
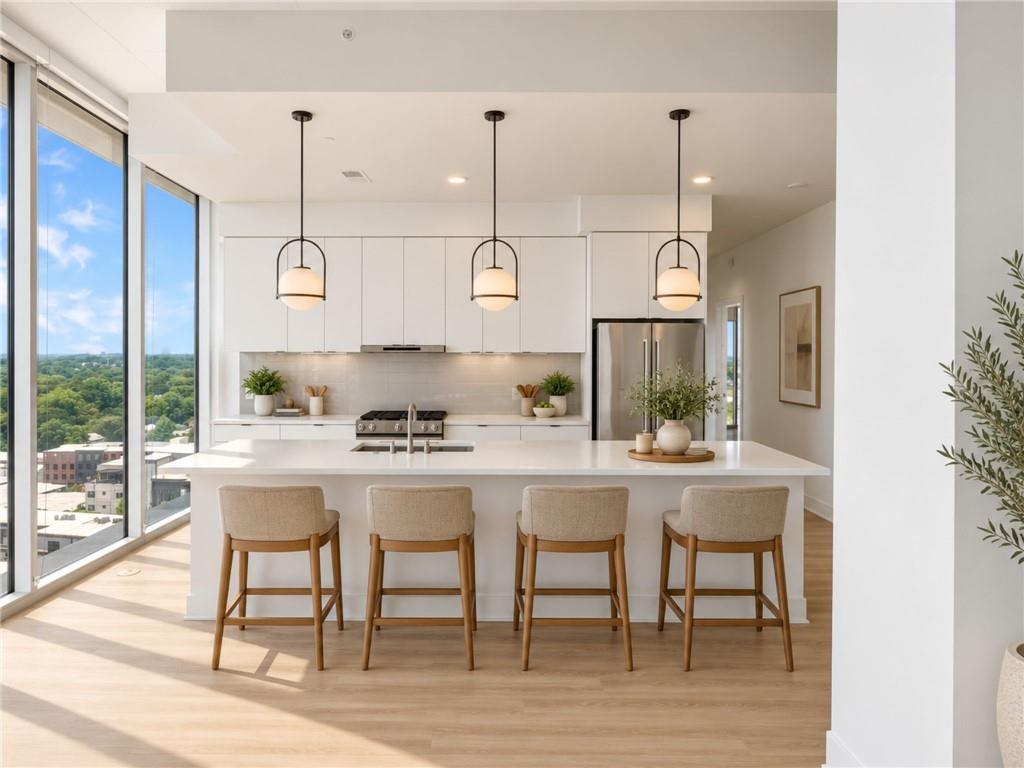
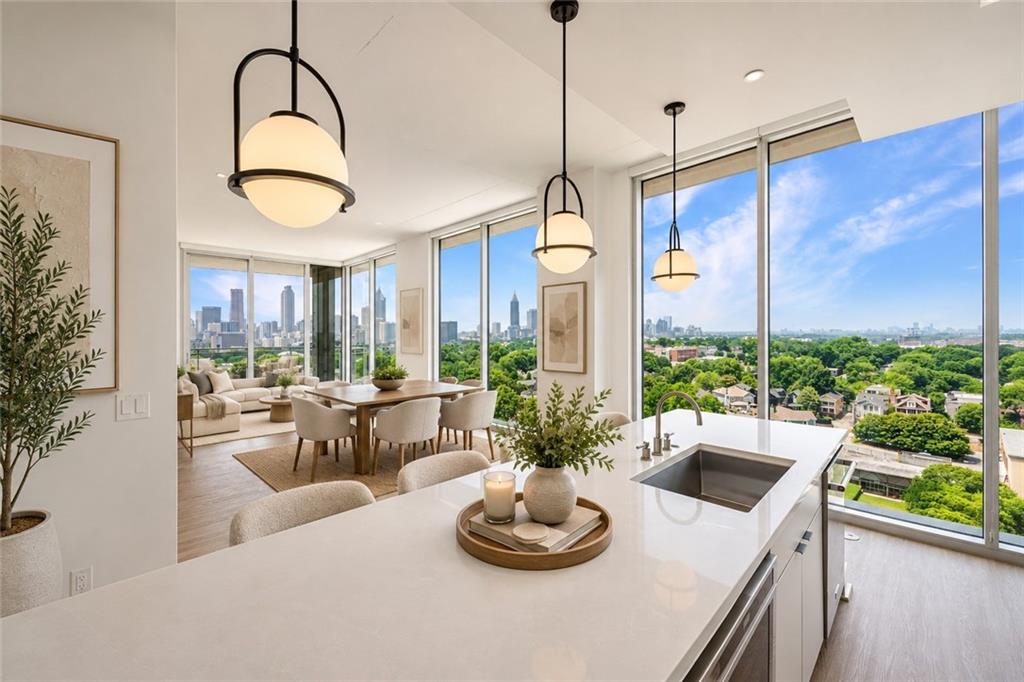
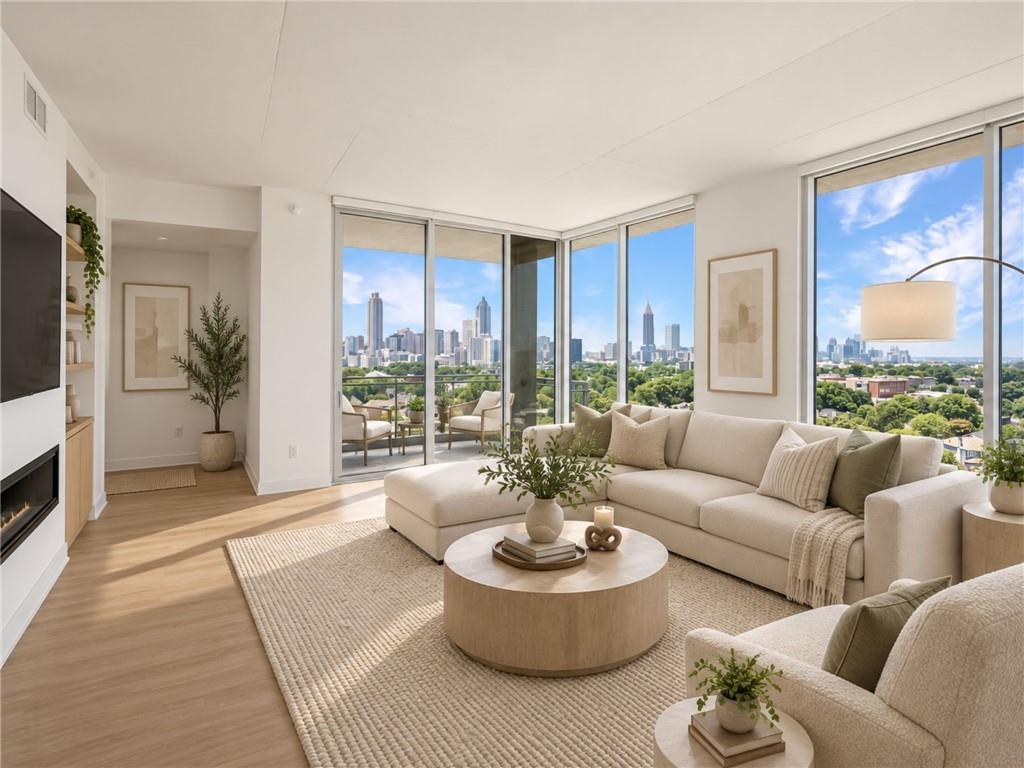
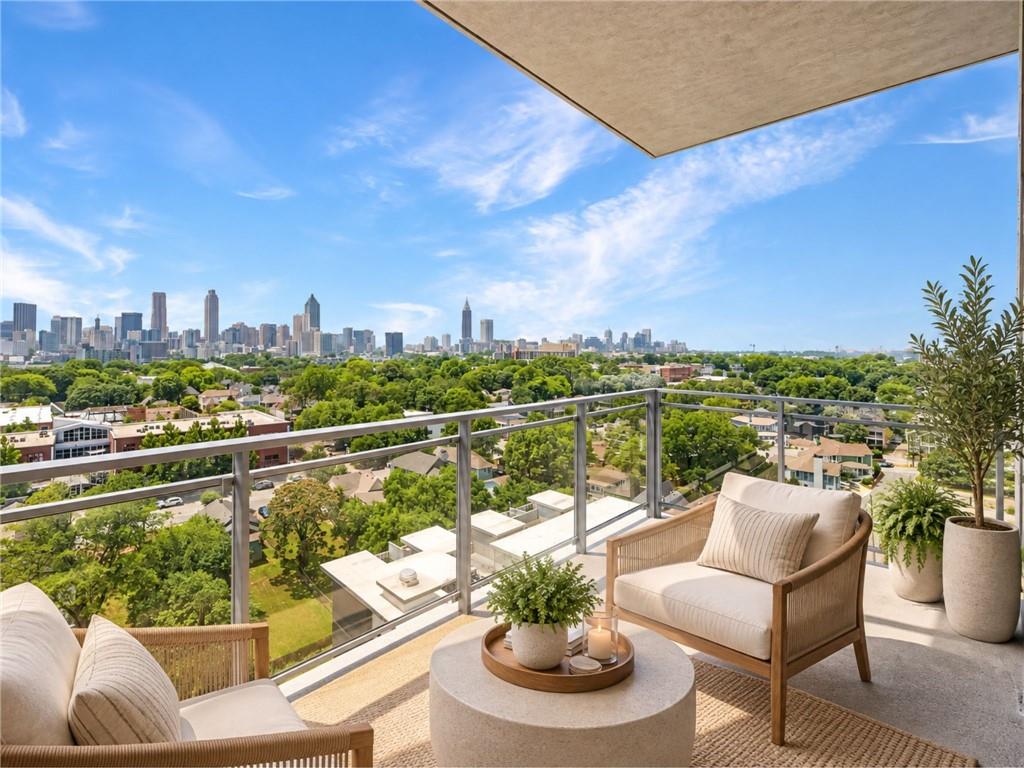
Enter an interest rate to see your estimated monthly payment.NOW OFFERING 10 WEEKS FREE! Penthouse living meets one of Atlanta’s most coveted locations. Perched on the top floor of The Indie and just moments from one of the most vibrant stretches of the Atlanta BeltLine, this exceptional 3-bedroom, 3.5-bath penthouse pairs panoramic city views with elevated interiors and an unbeatable intown lifestyle. Floor-to-ceiling windows frame sweeping views of the Atlanta skyline and fill the residence with natural light, while two private balconies create the perfect setting for morning coffee, sunset cocktails, or simply taking in the city from above. Inside, luxury vinyl flooring flows throughout an expansive layout designed for both everyday living and entertaining. A sleek fireplace anchors the living space, while a versatile sunroom/flex space off the primary suite offers an ideal setting for a home office, reading lounge, workout space, or creative retreat. The kitchen is thoughtfully appointed with KitchenAid appliances, a full pantry, generous prep space, and modern finishes. Each of the three bedrooms features its own en-suite bathroom, offering exceptional privacy for residents and guests, with an additional half bath conveniently located for entertaining. The primary suite feels like a private escape, complete with a spa-inspired bath featuring a freestanding soaking tub and beautiful city views nearby. Additional conveniences include an in-unit Whirlpool washer and dryer and two complimentary assigned parking spaces—an exclusive perk reserved for penthouse residences. And then there’s the location. Step outside and find yourself within easy reach of the Atlanta BeltLine, putting some of the city’s most popular dining, drinks, coffee, shopping, and entertainment practically at your doorstep. Enjoy the energy of Atlanta’s most sought-after intown destinations, then retreat upstairs to the privacy, space, and panoramic views of your penthouse in the sky. Three bedrooms. Three en-suite baths. Two balconies. Two assigned parking spaces. Endless city views. One incredible Atlanta address.
| 2 days ago | Listing first seen on site | |
| 2 days ago | Listing updated with changes from the MLS® |
Listings identified with the FMLS IDX logo come from FMLS and are held by brokerage firms other than the owner of this website and the listing brokerage is identified in any listing details. Information is deemed reliable but is not guaranteed. If you believe any FMLS listing contains material that infringes your copyrighted work, please click here to review our DMCA policy and learn how to submit a takedown request.

© 2017-2026 First Multiple Listing Service, Inc.
Did you know? You can invite friends and family to your search. They can join your search, rate and discuss listings with you.