Save
Ask
Tour
Hide
$3,500
2 Days On Site
221 Cutbank Court SWAtlanta, GA 30331
For Rent|Single Family Residence|Active
5
Beds
4
Total Baths
4
Full Baths
4,444
SqFt
$1
/SqFt
2007
Built
Subdivision:
FALLS AT CASCADE PALMS
County:
Fulton
Listing Courtesy Of: ESTHER AYUK of Bess Realty Professionals
Broker: 404-699-0116
Prefer Ph#:eayuk65@gmail.com
Due to the health concerns created by Coronavirus we are offering personal 1-1 online video walkthough tours where possible.
Call Now: +971-234-5678
Is this the listing for you? We can help make it yours.
+971-234-5678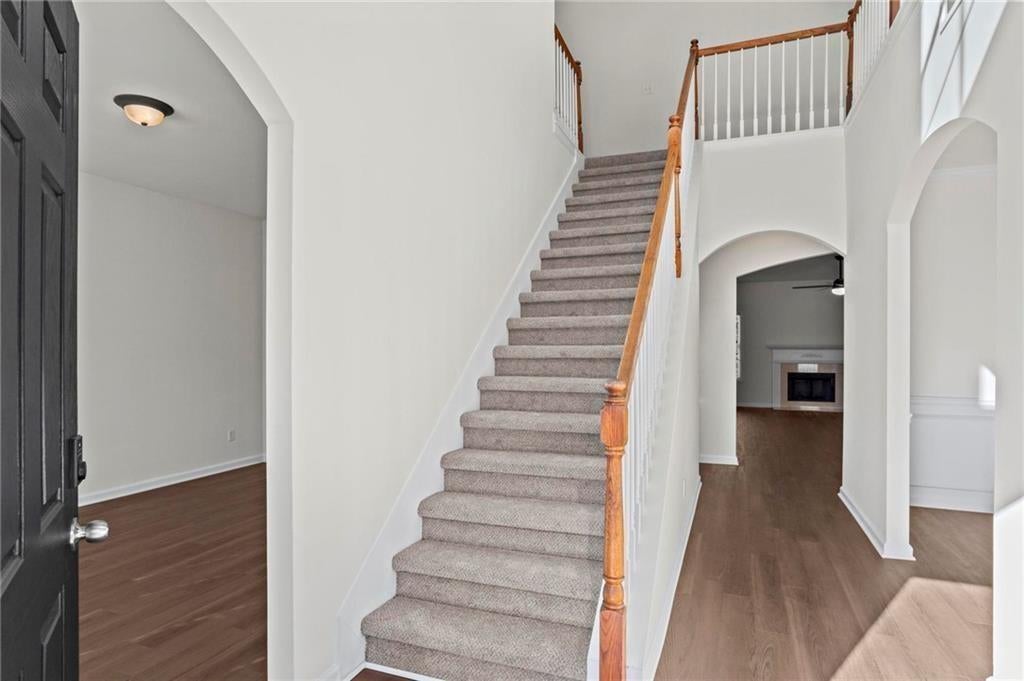
Save
Ask
Tour
Hide
Mortgage Calculator
Monthly Payment (Est.)
Enter an interest rate to see your estimated monthly payment.Calculator powered by Showcase IDX, a Constellation1 Company. Copyright ©2026 Information is deemed reliable but not guaranteed.
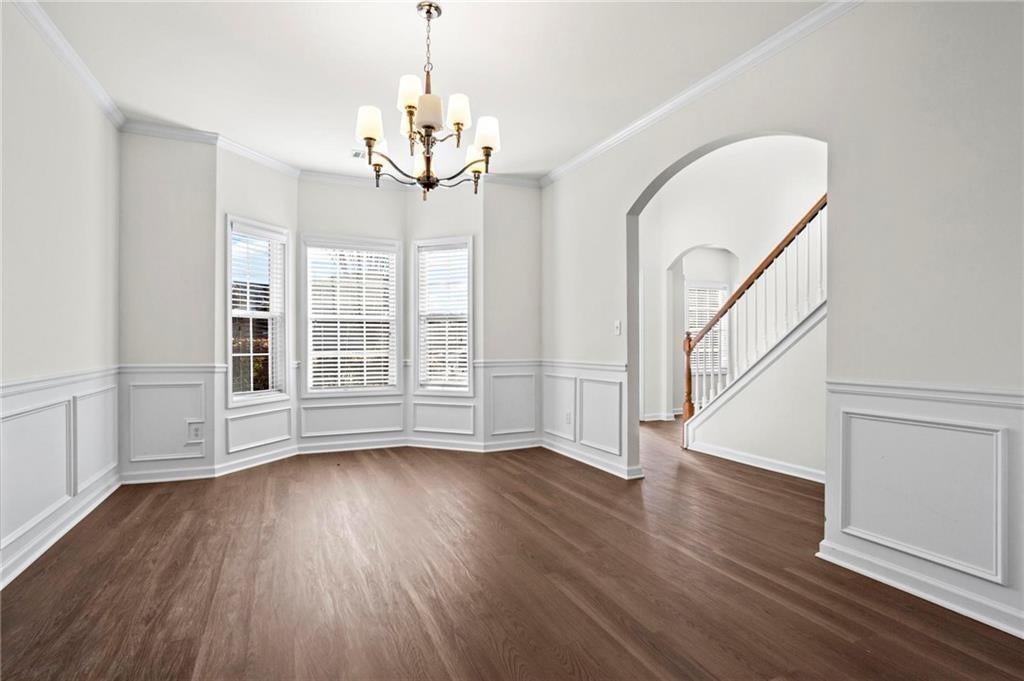
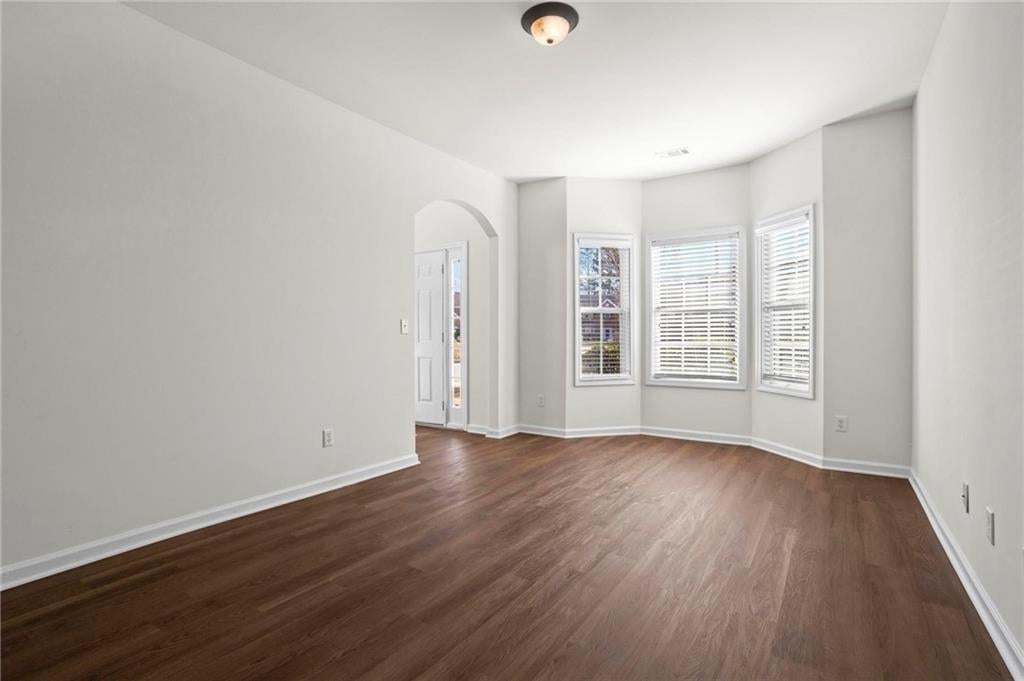
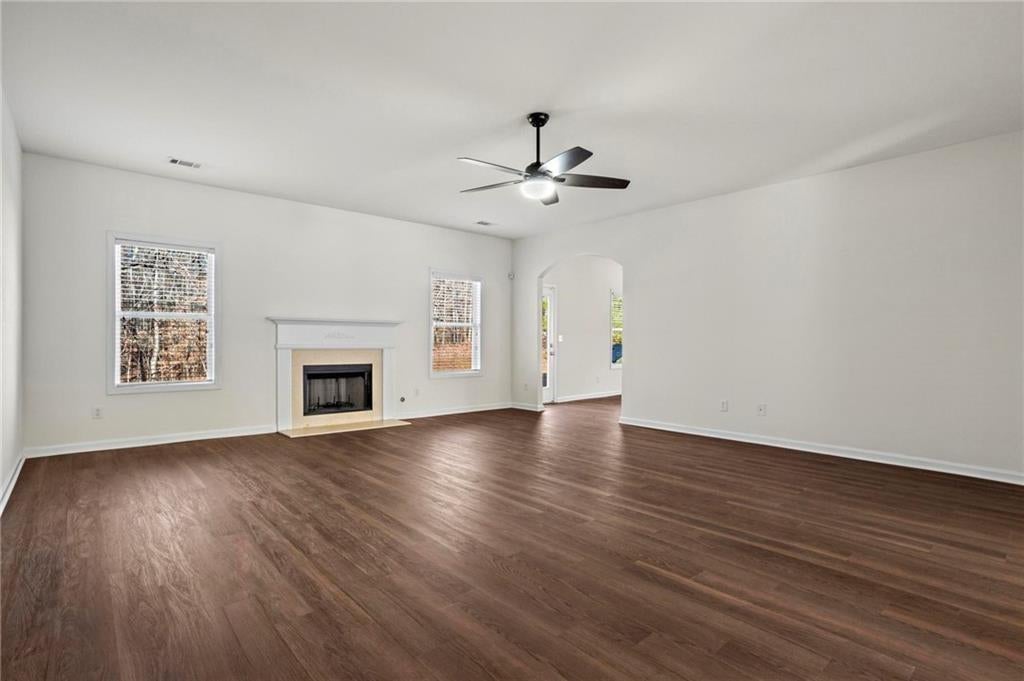
WITH SO MUCH SQUARE FOOTAGE THIS WILL SURE BE A GREAT PLACE FOR YOUR FAMILY. THE HOME BOAST SPACIOUS SECONDARY BEDROOMS. MASTER WITH SITTING AREA AND A SPACIOUS LOFT. THE KITCHEN HAS GRANITE COUNTER TOPS, NEW STAINLESS STEEL STOVE AND MICROWAVE AND A KEEPING ROOM. FRESHLY PAINTED INTERIORS, NEW CARPET AND LVP
Save
Ask
Tour
Hide
Listing Snapshot
Price
$3,500
Days On Site
2 Days
Bedrooms
5
Inside Area (SqFt)
4,444 sqft
Total Baths
4
Full Baths
4
Partial Baths
N/A
Lot Size
0.28 Acres
Year Built
2007
MLS® Number
7841997
Status
Active
Property Tax
N/A
HOA/Condo/Coop Fees
N/A
Sq Ft Source
Public Records
Friends & Family
Recent Activity
| 2 days ago | Listing first seen on site | |
| 2 days ago | Listing updated with changes from the MLS® |
General Features
Acres
0.28
Attached Garage
Yes
Available on
2026-09-28
Garage
Yes
Garage Spaces
2
Lease Term
12 Months
Levels
Two
Parking
AttachedDrivewayGarageGarage Door Opener
Pets
Call
Property Sub Type
Single Family Residence
SqFt Total
4444
Style
Traditional
Utilities
None
Interior Features
Appliances
DishwasherGas RangeGas Water HeaterMicrowaveRefrigerator
Basement
None
Cooling
Ceiling Fan(s)Central Air
Fireplace
Yes
Fireplace Features
Factory Built
Fireplaces
1
Flooring
CarpetHardwoodVinyl
Furnished
Unfurnished
Heating
CentralForced AirNatural Gas
Interior
Breakfast BarEat-in KitchenPantryDouble VanityEntrance FoyerHis and Hers ClosetsTray Ceiling(s)
Laundry Features
Laundry RoomUpper Level
Main Level Bedrooms
1
Window Features
Insulated Windows
Save
Ask
Tour
Hide
Exterior Features
Construction Details
Cement Siding
Exterior
Other
Fencing
None
Frontage
0
Lot Features
Back YardCul-De-SacLevelPrivate
Other Structures
None
Patio And Porch
Patio
Pool Features
None
Road Frontage
Private Road
Roof
Composition
Spa Features
None
View
Other
Waterfront Features
None
Waterview
Other
Windows/Doors
Insulated Windows
Community Features
Community Features
PlaygroundPoolSidewalksStreet Lights
Roads
Asphalt
Schools
School District
Unknown
Elementary School
Cliftondale
Middle School
Sandtown
High School
Westlake
Listing Courtesy Of: ESTHER AYUK of Bess Realty Professionals
Broker: 404-699-0116
Prefer Ph#:eayuk65@gmail.com
Listings identified with the FMLS IDX logo come from FMLS and are held by brokerage firms other than the owner of this website and the listing brokerage is identified in any listing details. Information is deemed reliable but is not guaranteed. If you believe any FMLS listing contains material that infringes your copyrighted work, please click here to review our DMCA policy and learn how to submit a takedown request.

© 2017-2026 First Multiple Listing Service, Inc.
Listings identified with the FMLS IDX logo come from FMLS and are held by brokerage firms other than the owner of this website and the listing brokerage is identified in any listing details. Information is deemed reliable but is not guaranteed. If you believe any FMLS listing contains material that infringes your copyrighted work, please click here to review our DMCA policy and learn how to submit a takedown request.
© 2017-2026 First Multiple Listing Service, Inc.
Neighborhood & Commute
Source: Walkscore
Disclosure: Community information and market data powered by Constellation Data Labs. Information is deemed reliable but not guaranteed.
Save
Ask
Tour
Hide
Did you know? You can invite friends and family to your search. They can join your search, rate and discuss listings with you.