Save
Ask
Tour
Hide
$1,900
1 Day On Site
411 Chatooga LaneWoodstock, GA 30188
For Rent|Single Family Residence|Active
2
Beds
3
Total Baths
2
Full Baths
1
Partial Bath
1,234
SqFt
$2
/SqFt
2006
Built
Subdivision:
River Park
County:
Cherokee
Listing Courtesy Of: Forrest Wolfe of Backyard Realty Group, LLC.
Broker: 770-517-1761
Prefer Ph#:forrest-wolfe@backyardrealty.com
Due to the health concerns created by Coronavirus we are offering personal 1-1 online video walkthough tours where possible.
Call Now: +971-234-5678
Is this the listing for you? We can help make it yours.
+971-234-5678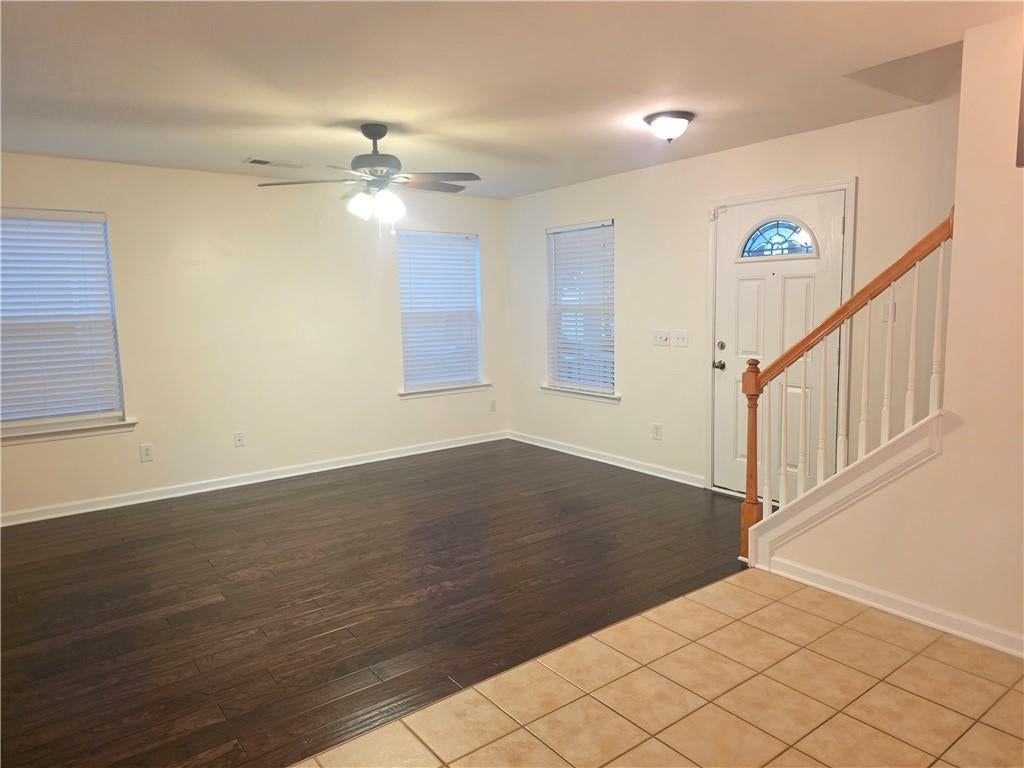
Save
Ask
Tour
Hide
Mortgage Calculator
Monthly Payment (Est.)
Enter an interest rate to see your estimated monthly payment.Calculator powered by Showcase IDX, a Constellation1 Company. Copyright ©2026 Information is deemed reliable but not guaranteed.
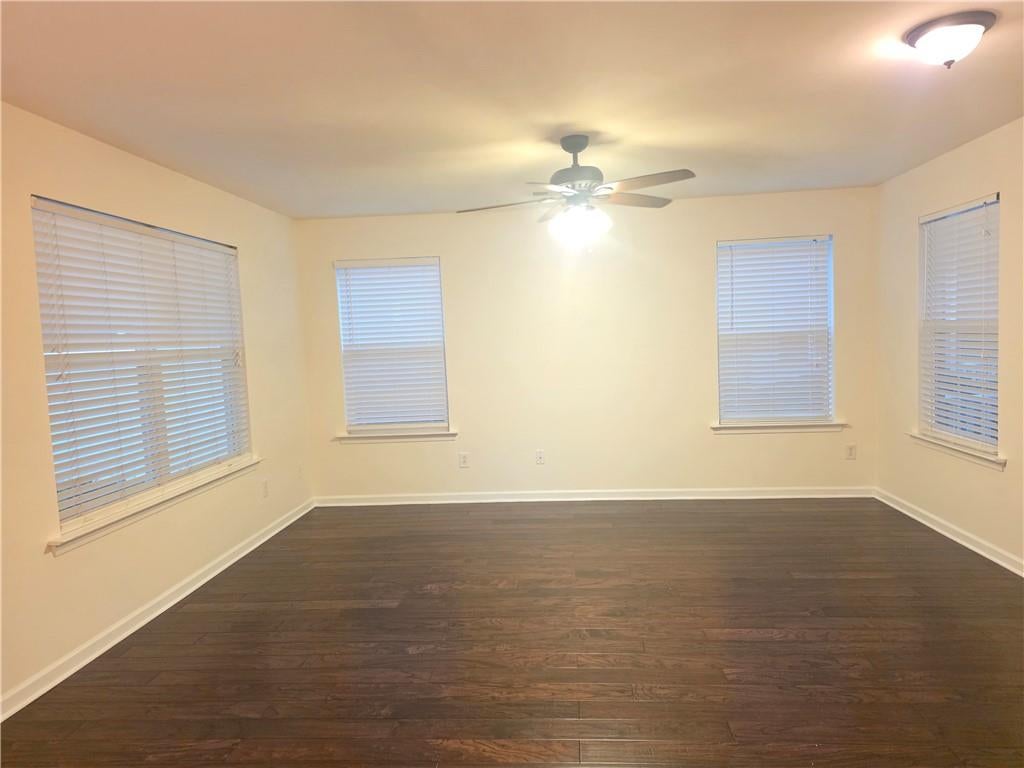
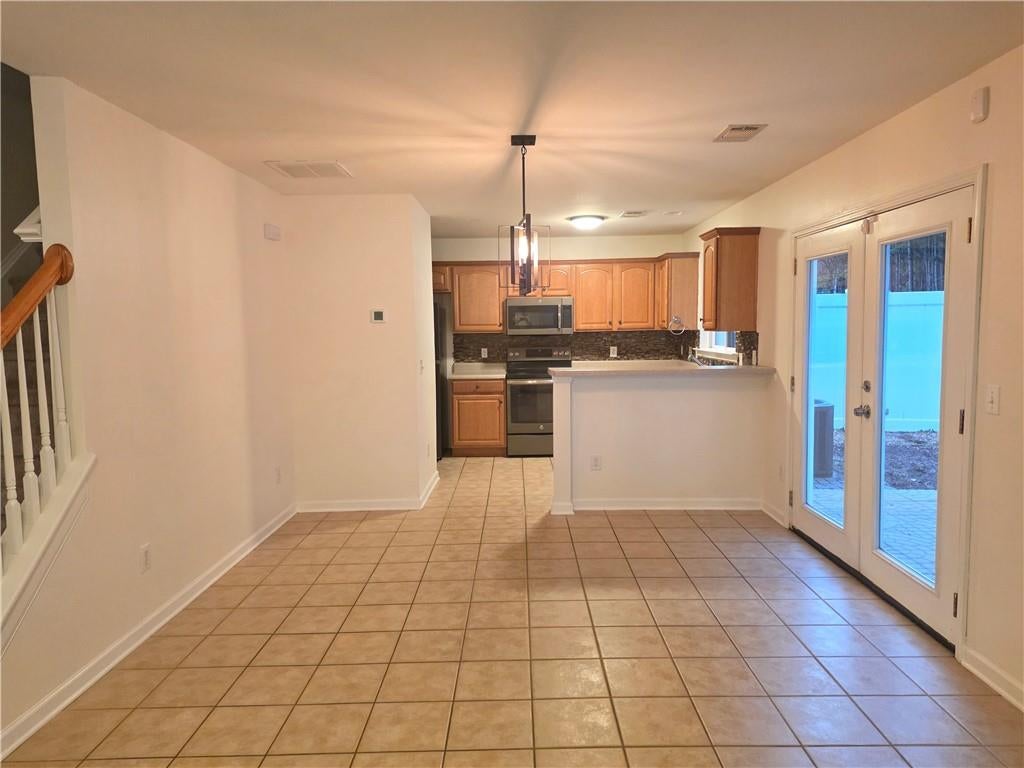
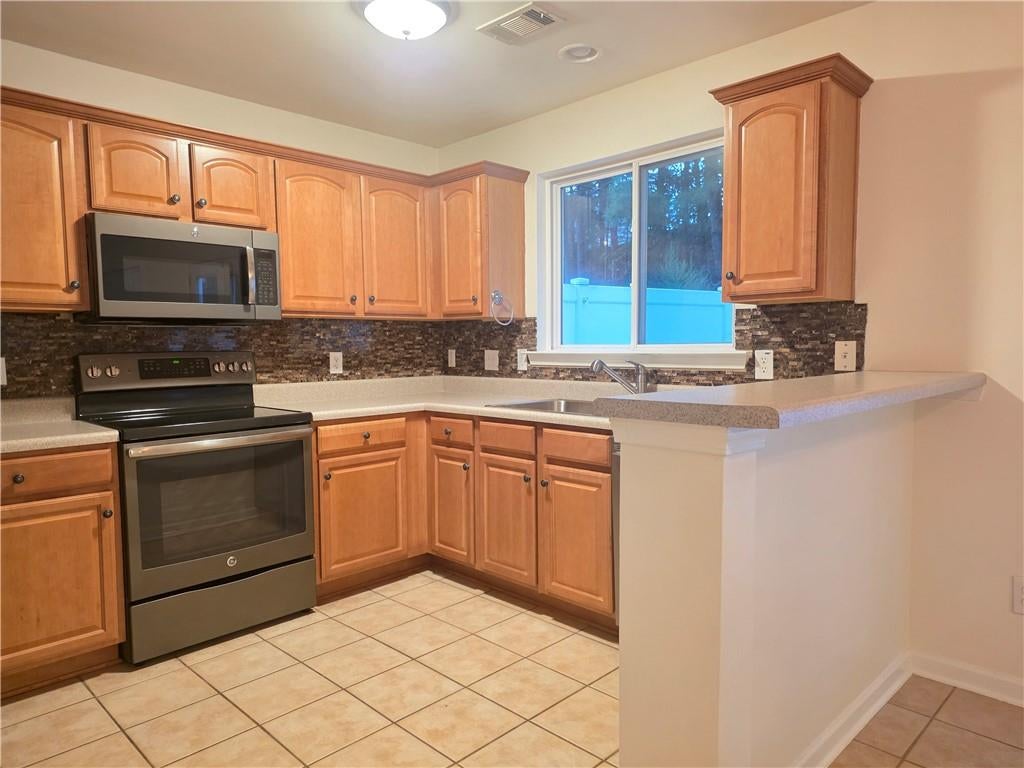
Don't miss out on this freshly painted 2 bedroom 2.5 bath home located in Rivers Edge at River Park. The kitchen feature stainless steel appliances and provides a view of the family room. Nice size Primary bedroom with plenty of closet space. Primary bath features garden tub/shower combo. 2 full baths on upper level with half bath downstairs. Neighborhood amenities include basketball, tennis, fitness center and playground. Water, trash pickup and landscaping of the front yard are included in rent. Pets are on a case-by-case basis with a $250 non-refundable pet fee per pet due at move-in. Renters insurance is required.
Save
Ask
Tour
Hide
Listing Snapshot
Price
$1,900
Days On Site
1 Day
Bedrooms
2
Inside Area (SqFt)
1,234 sqft
Total Baths
3
Full Baths
2
Partial Baths
1
Lot Size
0.09 Acres
Year Built
2006
MLS® Number
7842118
Status
Active
Property Tax
N/A
HOA/Condo/Coop Fees
N/A
Sq Ft Source
Public Records
Friends & Family
Recent Activity
| yesterday | Listing first seen on site | |
| yesterday | Listing updated with changes from the MLS® |
General Features
Acres
0.09
Attached Garage
Yes
Available on
2026-10-01
Garage
Yes
Garage Spaces
2
Lease Term
12 Months
Levels
Two
Parking
AttachedDrivewayGarageGarage Door Opener
Pets
Call
Property Sub Type
Single Family Residence
Security
Smoke Detector(s)
SqFt Total
1234
Style
Traditional
Utilities
Cable AvailableElectricity AvailableNatural Gas AvailablePhone Available
Interior Features
Appliances
DishwasherDisposalElectric OvenMicrowaveRefrigerator
Basement
None
Cooling
Ceiling Fan(s)Central Air
Fireplace Features
None
Flooring
Carpet
Furnished
Unfurnished
Heating
Natural Gas
Interior
Walk-In Closet(s)
Laundry Features
Laundry RoomUpper Level
Save
Ask
Tour
Hide
Exterior Features
Construction Details
Vinyl Siding
Exterior
Lighting
Fencing
Back YardFenced
Lot Features
Back YardFront YardLandscaped
Other Structures
None
Patio And Porch
Patio
Pool Features
None
Road Frontage
Other
Roof
Shingle
Spa Features
None
View
Neighborhood
Waterfront Features
None
Waterview
Neighborhood
Community Features
Community Features
ClubhouseFitness CenterParkPlaygroundPoolSidewalksStreet LightsTennis Court(s)
Roads
None
Schools
School District
Unknown
Elementary School
Woodstock
Middle School
Woodstock
High School
Woodstock
Listing Courtesy Of: Forrest Wolfe of Backyard Realty Group, LLC.
Broker: 770-517-1761
Prefer Ph#:forrest-wolfe@backyardrealty.com
Listings identified with the FMLS IDX logo come from FMLS and are held by brokerage firms other than the owner of this website and the listing brokerage is identified in any listing details. Information is deemed reliable but is not guaranteed. If you believe any FMLS listing contains material that infringes your copyrighted work, please click here to review our DMCA policy and learn how to submit a takedown request.

© 2017-2026 First Multiple Listing Service, Inc.
Listings identified with the FMLS IDX logo come from FMLS and are held by brokerage firms other than the owner of this website and the listing brokerage is identified in any listing details. Information is deemed reliable but is not guaranteed. If you believe any FMLS listing contains material that infringes your copyrighted work, please click here to review our DMCA policy and learn how to submit a takedown request.
© 2017-2026 First Multiple Listing Service, Inc.
Neighborhood & Commute
Source: Walkscore
Disclosure: Community information and market data powered by Constellation Data Labs. Information is deemed reliable but not guaranteed.
Save
Ask
Tour
Hide
Did you know? You can invite friends and family to your search. They can join your search, rate and discuss listings with you.