Save
Ask
Tour
Hide
Share
$1,850
2 Days On Site

7230 Oakley Court
Union City, GA 30291

For Rent|Townhouse|Coming Soon
3
Beds
3
Total Baths
2
Full Baths
1
Partial Bath
1,350
SqFt
$1
/SqFt
2003
Built
Subdivision:
Oakley Commons
County:
Fulton
Listing Courtesy Of: Maurice Hill of All Properties Professionals Realty, LLC. Broker: 404-419-6002 Prefer Ph#:MCHILL@ALLPROPERTIESPRO.COM

Due to the health concerns created by Coronavirus we are offering personal 1-1 online video walkthough tours where possible.
Call Now: +971-234-5678
Is this the listing for you? We can help make it yours.
+971-234-5678
7230 Oakley Court7230 Oakley Court7230 Oakley Court7230 Oakley Court
Save
Ask
Tour
Hide
Share

Mortgage Calculator

Monthly Payment (Est.)

Enter an interest rate to see your estimated monthly payment.
Calculator powered by Showcase IDX, a Constellation1 Company. Copyright ©2026 Information is deemed reliable but not guaranteed.

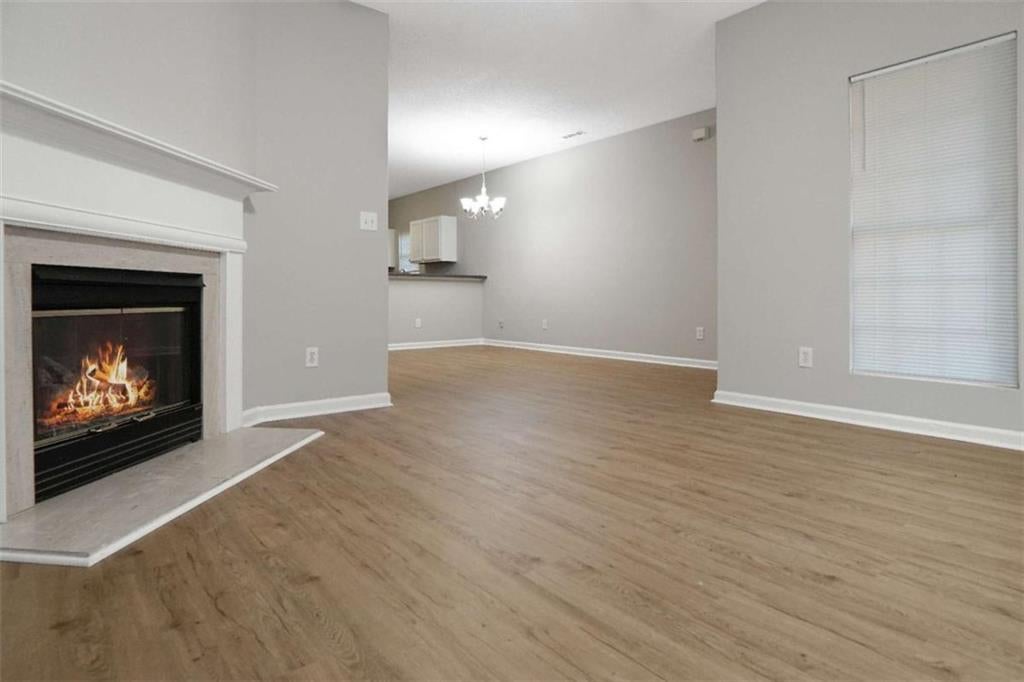
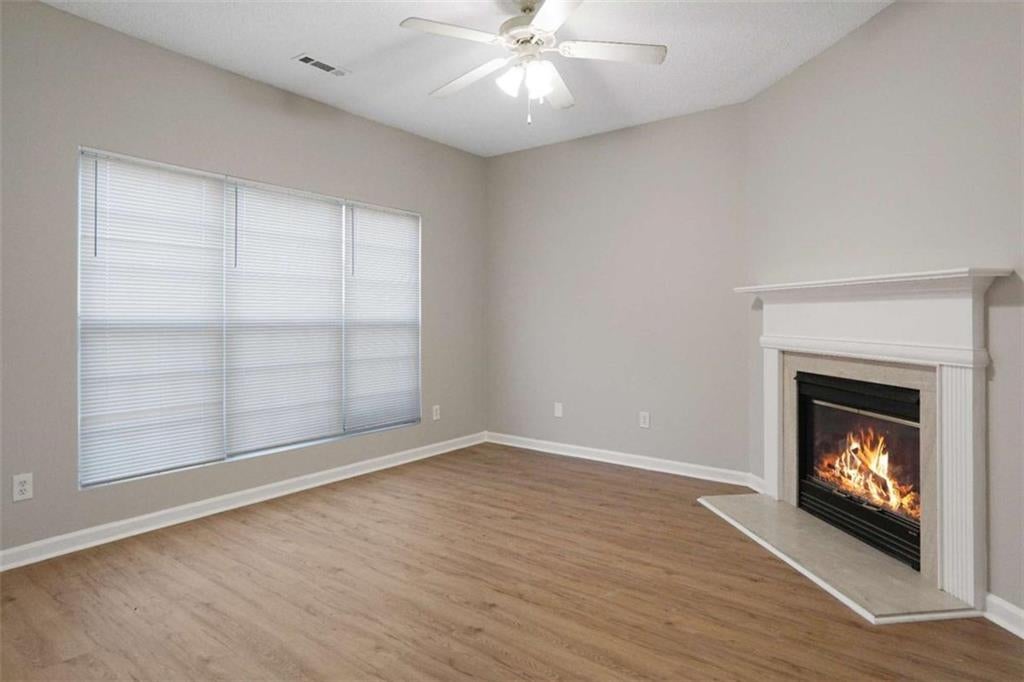
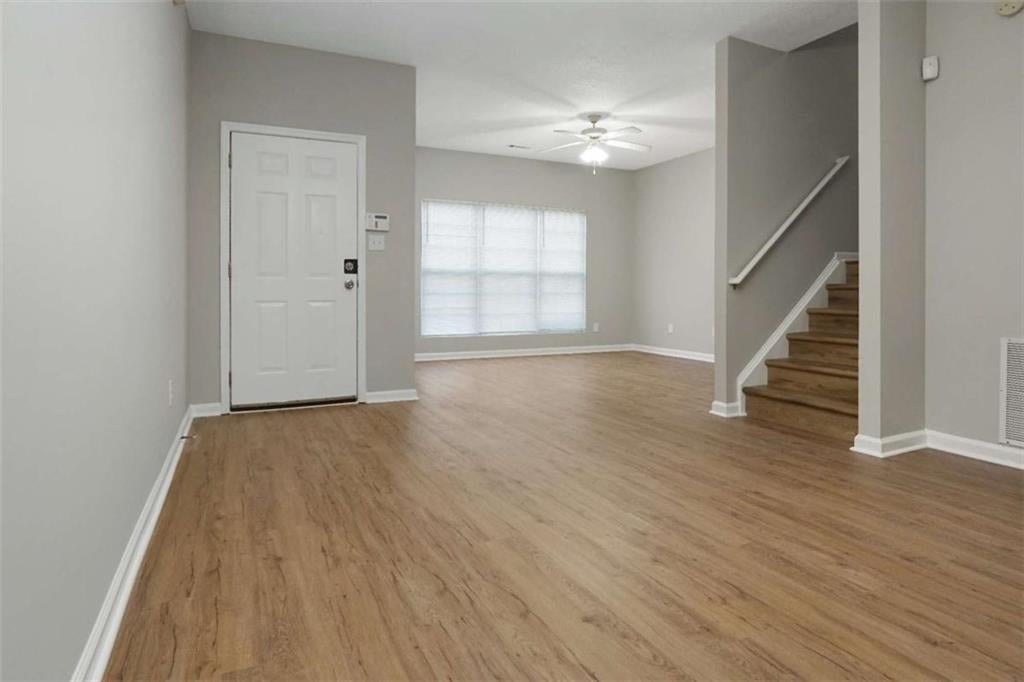
Experience the comfort and convenience of modern living in this beautifully updated 3-bedroom, 2.5-bath townhome. Wood flooring and neutral-toned paint throughout create a welcoming, contemporary atmosphere. Near Hartsfield-Jackson Atlanta International Airport, this property offers access to local shopping and is just 30 minutes from downtown Atlanta. For those who rely on public transport, the home is within walking distance of MARTA. Section 8 applicants are welcome; pets and smoking are NOT permitted; applicants with prior evictions will not be considered. Enjoy the ease of having everything you need just around the corner.

Save
Ask
Tour
Hide
Share
Listing Snapshot
Price 
$1,850
Days On Site 
2 Days
Bedrooms 
3
Inside Area (SqFt) 
1,350 sqft
Total Baths 
3
Full Baths 
2
Partial Baths 
1
Lot Size 
0.103 Acres
Year Built 
2003
MLS® Number 
7842164
Status 
Coming Soon
Property Tax 
N/A
HOA/Condo/Coop Fees 
N/A
Sq Ft Source 
Owner
Friends & Family
Recent Activity
3 days agoListing first seen on site
3 days agoListing updated with changes from the MLS®
General Features
Acres 
0.103
Available on 
2024-10-09
Lease Term 
12 Months
Levels 
Two
Parking 
AssignedKitchen LevelParking Pad
Parking Spaces 
2
Pets 
No
Property Sub Type 
Townhouse
SqFt Above 
1350
SqFt Total 
1350
Style 
Mid-Century ModernModernTownhouse
Utilities 
Cable AvailableElectricity AvailableOtherSewer AvailableUnderground UtilitiesWater Available
Interior Features
Appliances 
DishwasherElectric Water HeaterRefrigerator
Basement 
None
Cooling 
Ceiling Fan(s)Central AirElectric
Fireplace 
Yes
Fireplace Features 
Factory BuiltFamily Room
Fireplaces 
1
Flooring 
LaminateVinyl
Furnished 
Unfurnished
Heating 
CentralElectricHot Water
Interior 
Breakfast BarHigh CeilingsHigh Speed Internet
Laundry Features 
In Kitchen
Window Features 
Aluminum Frames
Save
Ask
Tour
Hide
Share
Exterior Features
Construction Details 
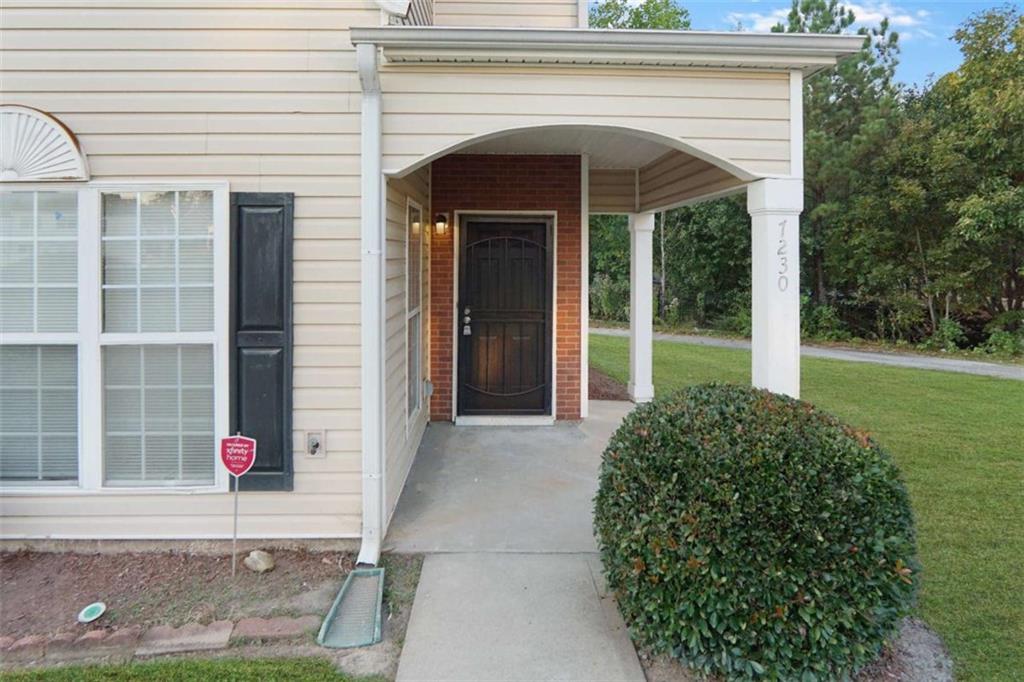
Vinyl Siding
Exterior 
None
Fencing 
None
Frontage 
0
Lot Features 
Corner LotLevel
Other Structures 
None
Patio And Porch 
Front Porch
Pool Features 
None
Road Frontage 
Other
Roof 
Composition
Spa Features 
None
View 
Other
Waterfront Features 
None
Waterview 
Other
Windows/Doors 
Aluminum Frames
Community Features
Roads 
Asphalt
Schools
School District
Unknown
Elementary School
Gullatt
Middle School
Camp Creek
High School
Creekside
Listing Courtesy Of: Maurice Hill of All Properties Professionals Realty, LLC. Broker: 404-419-6002 Prefer Ph#:MCHILL@ALLPROPERTIESPRO.COM

Listings identified with the FMLS IDX logo come from FMLS and are held by brokerage firms other than the owner of this website and the listing brokerage is identified in any listing details. Information is deemed reliable but is not guaranteed. If you believe any FMLS listing contains material that infringes your copyrighted work, please click here to review our DMCA policy and learn how to submit a takedown request.



© 2017-2026 First Multiple Listing Service, Inc.

Neighborhood & Commute
Source: Walkscore
Disclosure: Community information and market data powered by Constellation Data Labs. Information is deemed reliable but not guaranteed.
Save
Ask
Tour
Hide
Share