Save
Ask
Tour
Hide
Share
$2,500
2 Days On Site

6853 River Rock Drive
Flowery Branch, GA 30542

For Rent|Single Family Residence|Active
3
Beds
2
Total Baths
2
Full Baths
2,582
SqFt
$1
/SqFt
2021
Built
Subdivision:
The Retreat at Sterling on the Lake
County:
Hall
Listing Courtesy Of: Jeanne Morgan of Berkshire Hathaway HomeServices Georgia Properties Broker: 770-844-8484 Prefer Ph#:jeanne.morgan@bhhsgeorgia.com

Due to the health concerns created by Coronavirus we are offering personal 1-1 online video walkthough tours where possible.
Call Now: +971-234-5678
Is this the listing for you? We can help make it yours.
+971-234-5678
6853 River Rock Drive6853 River Rock Drive6853 River Rock Drive6853 River Rock Drive
Save
Ask
Tour
Hide
Share

Mortgage Calculator

Monthly Payment (Est.)

Enter an interest rate to see your estimated monthly payment.
Calculator powered by Showcase IDX, a Constellation1 Company. Copyright ©2026 Information is deemed reliable but not guaranteed.

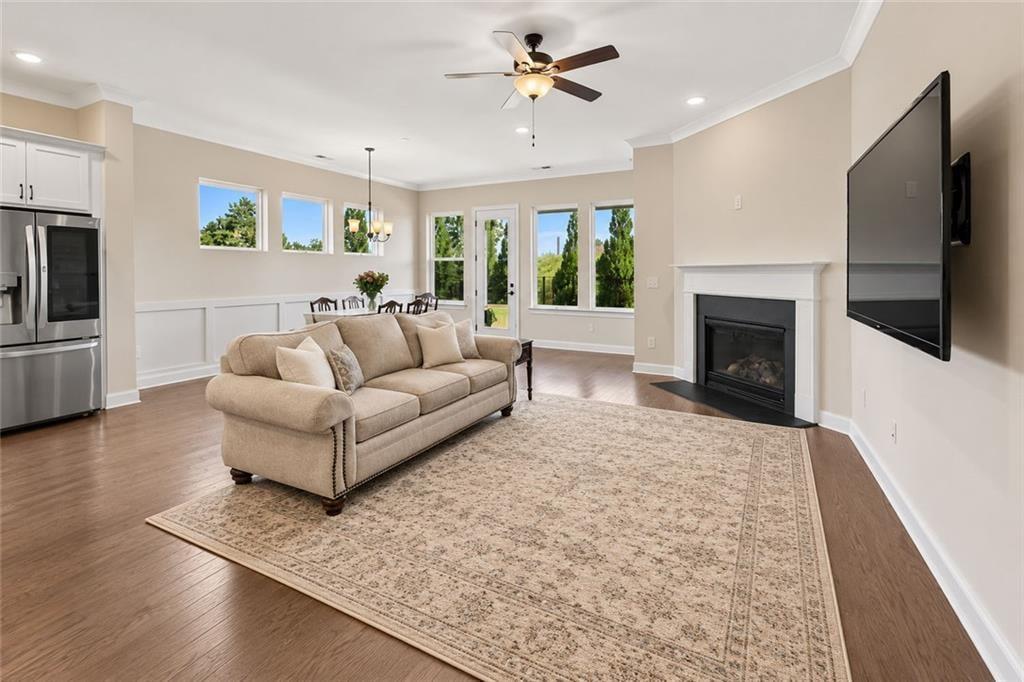
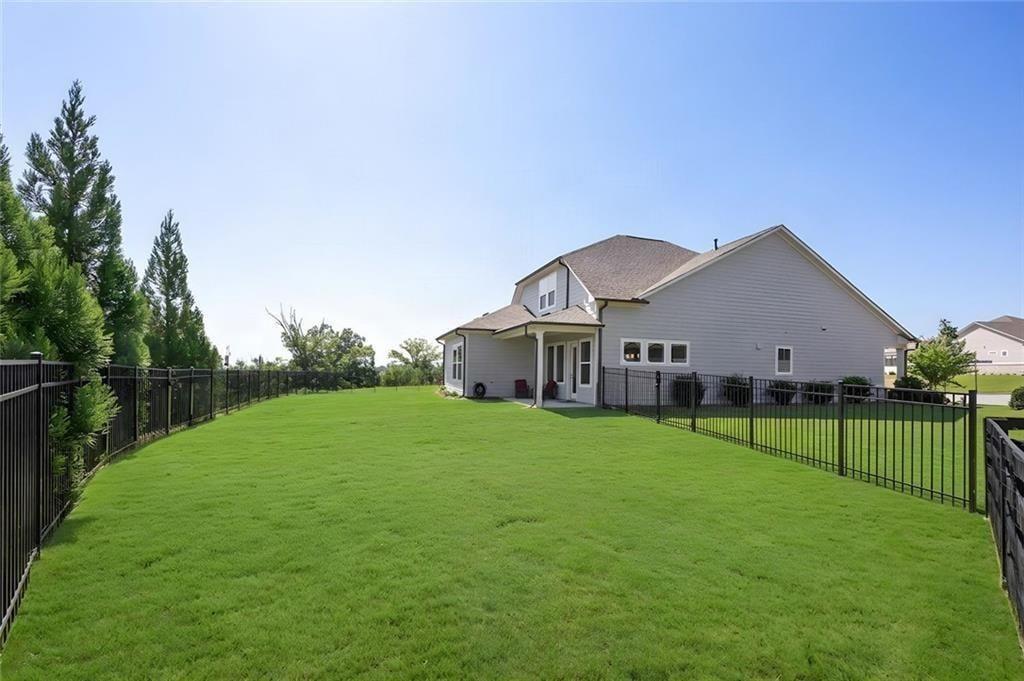
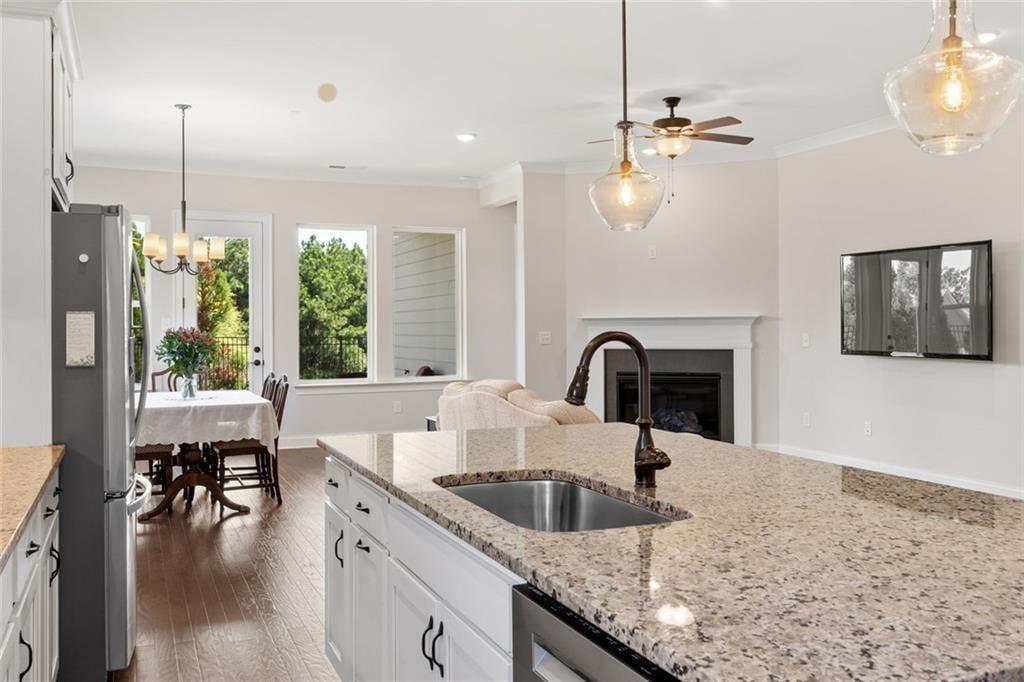
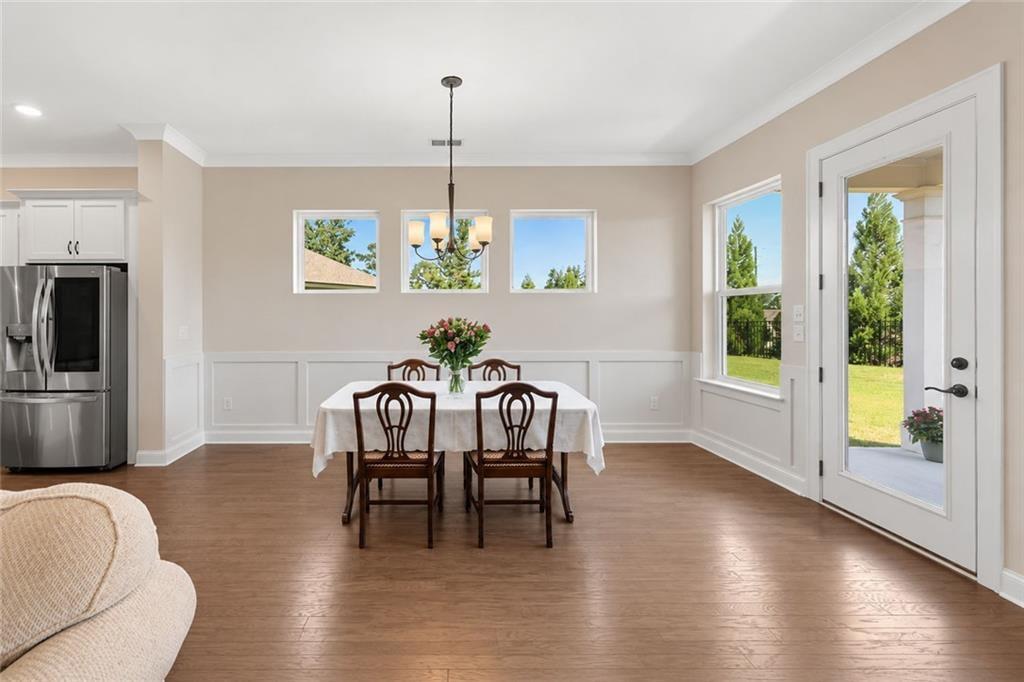
AN EXCEPTIONAL FIND IN THE RETREAT AT STERLING ON THE LAKE! This beautifully upgraded David Weekley home offers premium features, a rare fenced .25-acre lot, privacy, and resort-style 55+ living. Perched on a premium hilltop cul-de-sac lot, the home features covered front and rear patios, elegant wrought-iron fencing, and beautiful wooded views. Inside, soaring 10-foot ceilings, crown molding, and exceptional natural light create an inviting atmosphere. A wall of windows frames the wooded backyard, offering a wonderful sense of openness and privacy. A versatile multipurpose room off the foyer is ideal for a grand piano, library, or home office. The beautifully appointed kitchen features a large island, gas cooktop with vent hood, custom pull-out cabinetry, oversized walk-in pantry, and built-in coffee bar. The adjoining family room features a gas fireplace and expansive wooded views. The main-level primary suite offers custom closets, electric room-darkening shades, dual vanities, and a walk-in shower. Two additional bedrooms provide comfortable guest space. Upstairs, an expansive loft with 9-foot ceilings, additional storage, and elevated views offers flexible space for a media room, fitness studio, office, or guest retreat. Additional features include stepless entry, a spacious two-car garage, custom storage, and HOA-maintained lawn care. Residents enjoy exclusive Retreat amenities, including a clubhouse, resort-style pool, pickleball courts, fitness facilities, and social activities, plus Sterling on the Lake's walking trails, tennis courts, kayaking, fishing, and lakeside recreation. Conveniently located near Lake Lanier, Downtown Flowery Branch, Gainesville, and Northeast Georgia Medical Center. Enjoy exceptional space, privacy, and resort-style living in one of The Retreat's most desirable settings. Welcome home! https://propertymanagement.bhhsgeorgia.com/Rental-Application

Save
Ask
Tour
Hide
Share
Listing Snapshot
Price 
$2,500
Days On Site 
2 Days
Bedrooms 
3
Inside Area (SqFt) 
2,582 sqft
Total Baths 
2
Full Baths 
2
Partial Baths 
N/A
Lot Size 
0.251 Acres
Year Built 
2021
MLS® Number 
7842414
Status 
Active
Property Tax 
N/A
HOA/Condo/Coop Fees 
N/A
Sq Ft Source 
Builder
Friends & Family
Recent Activity
2 days agoListing first seen on site
2 days agoListing updated with changes from the MLS®
General Features
Acres 
0.251
Available on 
2026-11-01
Garage 
Yes
Garage Spaces 
2
Lease Term 
12 Months
Levels 
One and One Half
Parking 
Garage
Parking Spaces 
4
Pets 
Yes
Property Sub Type 
Single Family Residence
Security 
Secured Garage/ParkingCarbon Monoxide Detector(s)Smoke Detector(s)Security Gate
SqFt Total 
2582
Style 
Ranch
Utilities 
Cable AvailableElectricity AvailableNatural Gas AvailableSewer AvailablePhone AvailableUnderground UtilitiesWater Available
Interior Features
Appliances 
DishwasherENERGY STAR Qualified AppliancesGas CooktopMicrowave
Basement 
None
Cooling 
Central Air
Fireplace 
Yes
Fireplace Features 
Factory BuiltGas LogGas StarterLiving Room
Fireplaces 
1
Flooring 
Hardwood
Furnished 
Unfurnished
Heating 
Central
Interior 
PantryKitchen IslandCrown MoldingDouble VanityDry BarWalk-In Closet(s)Master Downstairs
Laundry Features 
Electric Dryer HookupIn Hall
Main Level Bedrooms 
3
Window Features 
Insulated Windows
Save
Ask
Tour
Hide
Share
Exterior Features
Construction Details 
Stone
Exterior 
Other
Fencing 
PrivacyWrought Iron
Lot Features 
Cul-De-SacLevelPrivateBack YardFront Yard
Other Structures 
None
Patio And Porch 
CoveredRear PorchFront Porch
Pool Features 
FencedHeatedIn Ground
Road Frontage 
Private Road
Roof 
CompositionShingle
Spa Features 
None
View 
Neighborhood
Waterfront Features 
Pond
Waterview 
Neighborhood
Windows/Doors 
Insulated Windows
Community Features
Accessibility Features 
Accessible BedroomAccessible DoorsAccessible EntranceAccessible Kitchen AppliancesAccessible Full BathAccessible Hallway(s)Accessible Kitchen
Community Features 
ClubhouseFitness CenterGatedLakePoolSidewalksPlaygroundTennis Court(s)
Roads 
Asphalt
Schools
School District
Unknown
Elementary School
Spout Springs
Middle School
C.W. Davis
High School
Flowery Branch
Listing Courtesy Of: Jeanne Morgan of Berkshire Hathaway HomeServices Georgia Properties Broker: 770-844-8484 Prefer Ph#:jeanne.morgan@bhhsgeorgia.com

Listings identified with the FMLS IDX logo come from FMLS and are held by brokerage firms other than the owner of this website and the listing brokerage is identified in any listing details. Information is deemed reliable but is not guaranteed. If you believe any FMLS listing contains material that infringes your copyrighted work, please click here to review our DMCA policy and learn how to submit a takedown request.



© 2017-2026 First Multiple Listing Service, Inc.

Neighborhood & Commute
Source: Walkscore
Disclosure: Community information and market data powered by Constellation Data Labs. Information is deemed reliable but not guaranteed.
Save
Ask
Tour
Hide
Share