Save
Ask
Tour
Hide
Share
$3,095
1 Day On Site

520 Midhurst Place
Johns Creek, GA 30024

For Rent|Single Family Residence|Active
5
Beds
3
Total Baths
2
Full Baths
1
Partial Bath
2,676
SqFt
$1
/SqFt
2003
Built
Subdivision:
BLACKSTONE
County:
Fulton
Listing Courtesy Of: Michael He of Great Brokers Realty, LLC. Broker: 678-386-3038 Prefer Ph#:MichaelHeRealEstate@gmail.com

Due to the health concerns created by Coronavirus we are offering personal 1-1 online video walkthough tours where possible.
Call Now: +971-234-5678
Is this the listing for you? We can help make it yours.
+971-234-5678
520 Midhurst Place520 Midhurst Place520 Midhurst Place520 Midhurst Place
Save
Ask
Tour
Hide
Share

Mortgage Calculator

Monthly Payment (Est.)

Enter an interest rate to see your estimated monthly payment.
Calculator powered by Showcase IDX, a Constellation1 Company. Copyright ©2026 Information is deemed reliable but not guaranteed.

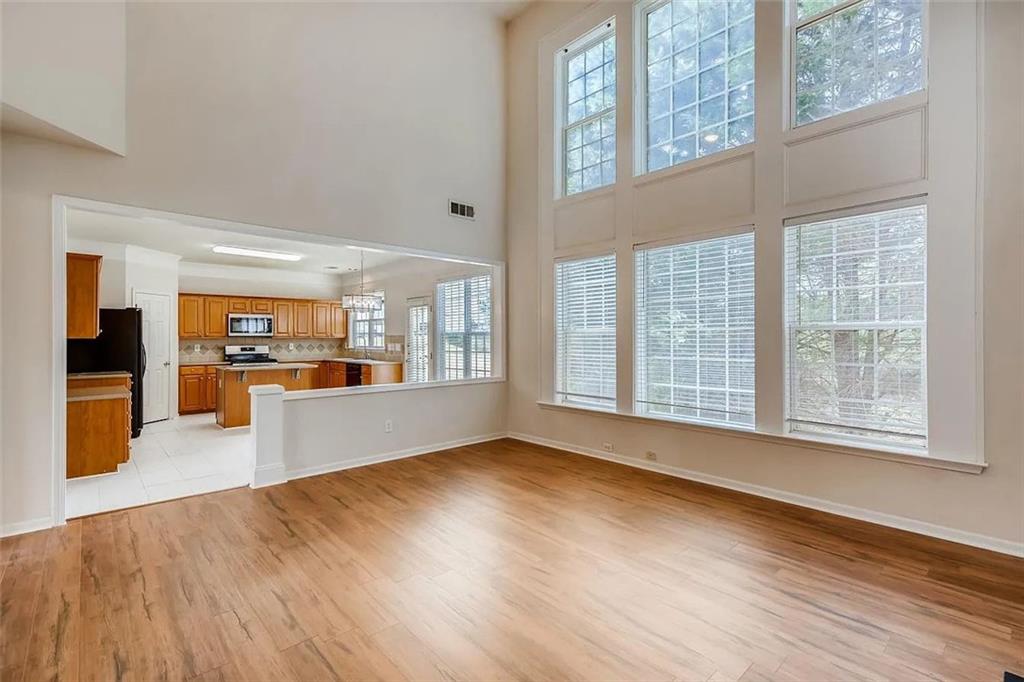
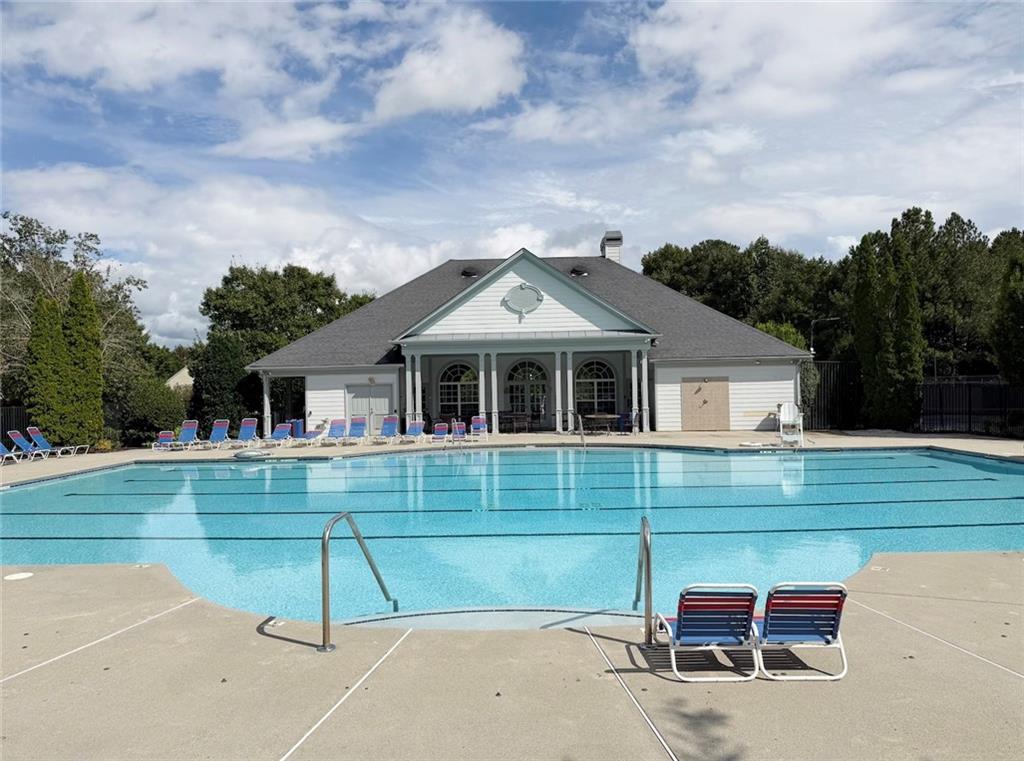
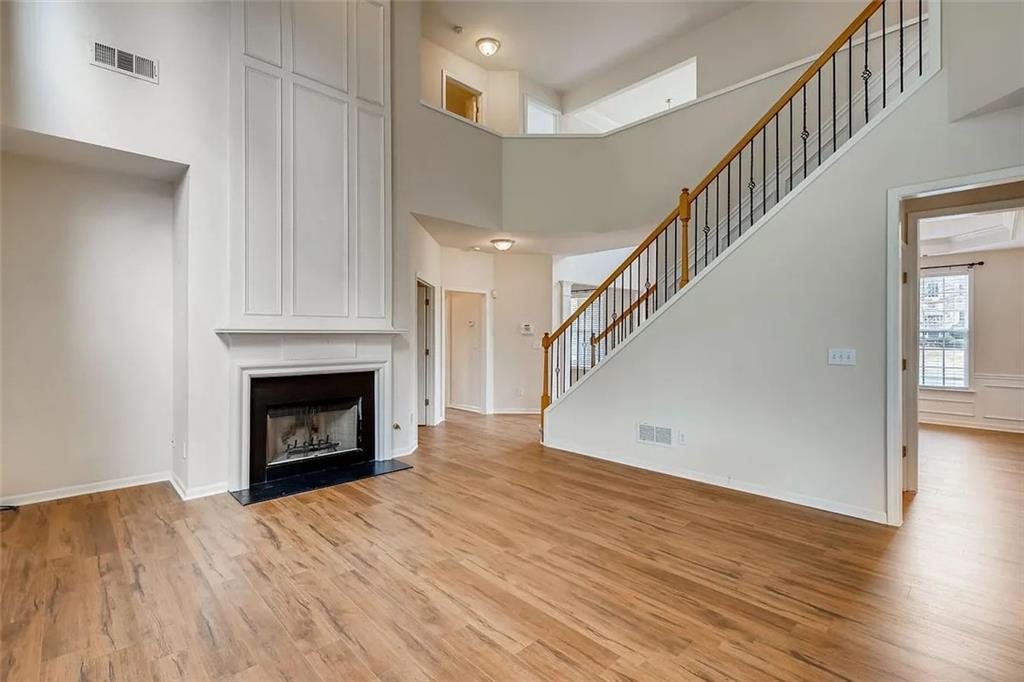
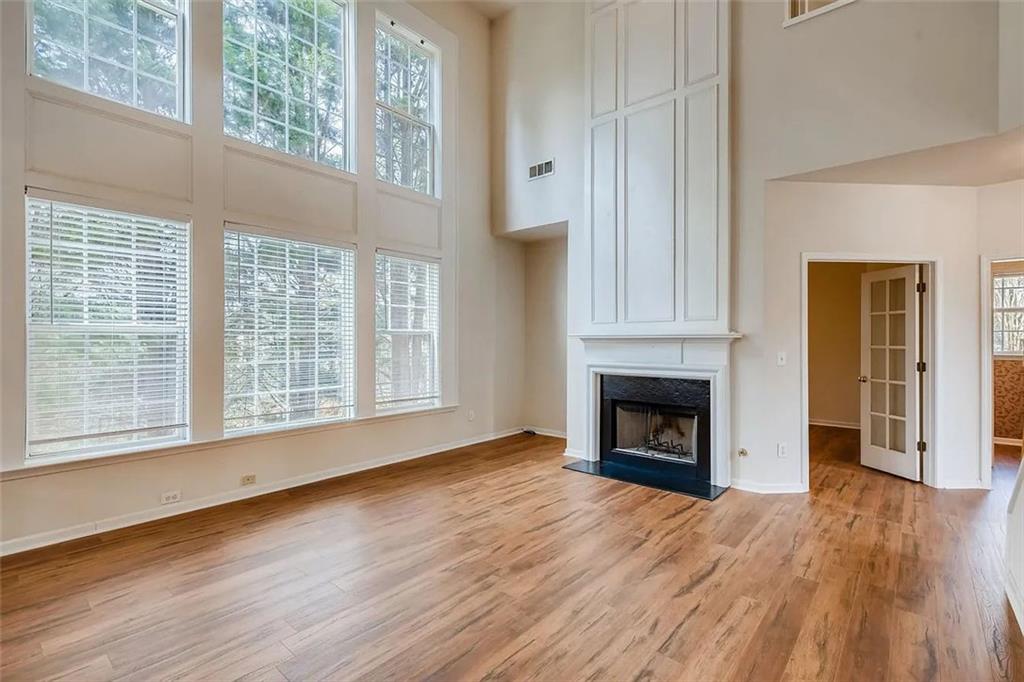
Located in the highly sought-after Northview High School district, this beautifully updated 5-bedroom, 2.5-bath home is nestled on a quiet cul-de-sac lot in the desirable Blackstone community of Johns Creek. Enjoy an unbeatable location just minutes from the new Medley mixed-use development, Cauley Creek Park, and The Boardwalk at Town Center, offering exceptional dining, shopping, recreation, and entertainment options. The home features numerous recent updates, including new flooring throughout the main level (including kitchen), new refrigerator, range, dishwasher, washer and dryer, updated lighting fixtures, and a newer HVAC system. The inviting two-story family room is filled with natural light from a dramatic wall of windows and features a cozy fireplace, creating the perfect gathering space. The spacious kitchen offers abundant cabinet and counter space, a center island, and a sunny breakfast area. A main-floor bedroom can also serve as a home office, providing an ideal work-from-home setup. Upstairs, the oversized owner's suite features tray ceilings, dual vanities, a garden tub, and generous walk-in closets. Three additional bedrooms, a bathroom, and a conveniently located laundry room complete the upper level. Residents of Blackstone enjoy outstanding community amenities, including a swimming pool, clubhouse, basketball court, playground, tennis courts, and pavilion. Thoughtfully updated, this exceptional home offers comfort, convenience, and the opportunity to enjoy the very best of Johns Creek living.

Save
Ask
Tour
Hide
Share
Listing Snapshot
Price 
$3,095
Days On Site 
1 Day
Bedrooms 
5
Inside Area (SqFt) 
2,676 sqft
Total Baths 
3
Full Baths 
2
Partial Baths 
1
Lot Size 
0.552 Acres
Year Built 
2003
MLS® Number 
7842486
Status 
Active
Property Tax 
N/A
HOA/Condo/Coop Fees 
N/A
Sq Ft Source 
Builder
Friends & Family
Recent Activity
24 hours agoPrice changed to $3,095
24 hours agoListing updated with changes from the MLS®
yesterdayListing first seen on site
General Features
Acres 
0.552
Available on 
2026-09-23
Garage 
Yes
Garage Spaces 
2
Lease Term 
Other
Levels 
Two
Parking 
Garage
Parking Spaces 
4
Pets 
Call
Property Sub Type 
Single Family Residence
Security 
Secured Garage/ParkingSmoke Detector(s)
SqFt Above 
2676
SqFt Total 
2676
Style 
ColonialTraditional
Utilities 
Cable AvailableElectricity AvailableNatural Gas AvailablePhone AvailableSewer AvailableUnderground UtilitiesWater Available
Interior Features
Appliances 
DishwasherDryerElectric OvenGas RangeGas Water HeaterMicrowaveRefrigeratorSelf Cleaning OvenWasher
Basement 
None
Cooling 
Ceiling Fan(s)Central AirElectricMulti Units
Fireplace 
Yes
Fireplace Features 
Family RoomGas Log
Fireplaces 
1
Flooring 
CarpetCeramic TileLaminate
Furnished 
Unfurnished
Heating 
CentralForced AirNatural Gas
Interior 
Breakfast BarEat-in KitchenPantryKitchen IslandCrown MoldingDouble VanityEntrance FoyerRecessed LightingTray Ceiling(s)Vaulted Ceiling(s)Walk-In Closet(s)
Laundry Features 
Electric Dryer HookupLaundry RoomUpper Level
Main Level Bedrooms 
1
Window Features 
Double Pane WindowsInsulated Windows
Save
Ask
Tour
Hide
Share
Exterior Features
Construction Details 
FrameHardiPlank Type
Exterior 
LightingPrivate YardRain Gutters
Fencing 
None
Lot Features 
Back YardCul-De-SacFront YardLandscapedWooded
Other Structures 
Garage(s)
Patio And Porch 
Patio
Pool Features 
None
Road Frontage 
Private Road
Roof 
Composition
Spa Features 
Community
View 
NeighborhoodTrees/Woods
Waterfront Features 
None
Waterview 
NeighborhoodTrees/Woods
Windows/Doors 
Double Pane WindowsInsulated Windows
Community Features
Community Features 
ClubhousePlaygroundPoolSidewalksStreet LightsTennis Court(s)
Roads 
Paved
Schools
School District
Unknown
Elementary School
Shakerag
Middle School
River Trail
High School
Northview
Listing Courtesy Of: Michael He of Great Brokers Realty, LLC. Broker: 678-386-3038 Prefer Ph#:MichaelHeRealEstate@gmail.com

Listings identified with the FMLS IDX logo come from FMLS and are held by brokerage firms other than the owner of this website and the listing brokerage is identified in any listing details. Information is deemed reliable but is not guaranteed. If you believe any FMLS listing contains material that infringes your copyrighted work, please click here to review our DMCA policy and learn how to submit a takedown request.



© 2017-2026 First Multiple Listing Service, Inc.

Neighborhood & Commute
Source: Walkscore
Disclosure: Community information and market data powered by Constellation Data Labs. Information is deemed reliable but not guaranteed.
Save
Ask
Tour
Hide
Share