538 East Rope Mill RdHolly Springs, GA 30115
Due to the health concerns created by Coronavirus we are offering personal 1-1 online video walkthough tours where possible.
Mortgage Calculator
Monthly Payment (Est.)
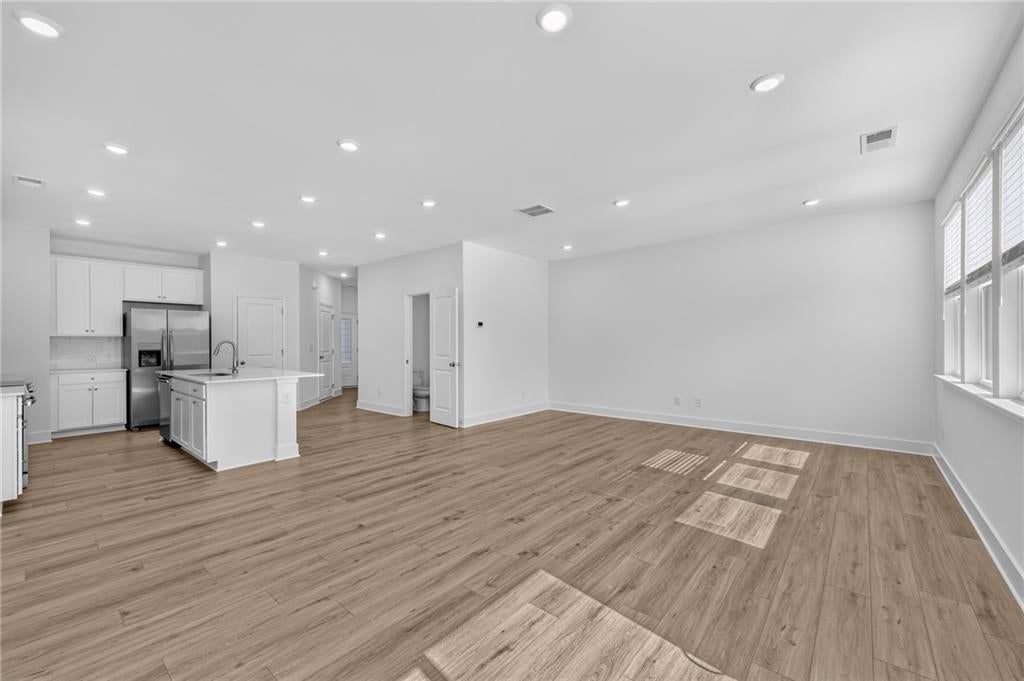
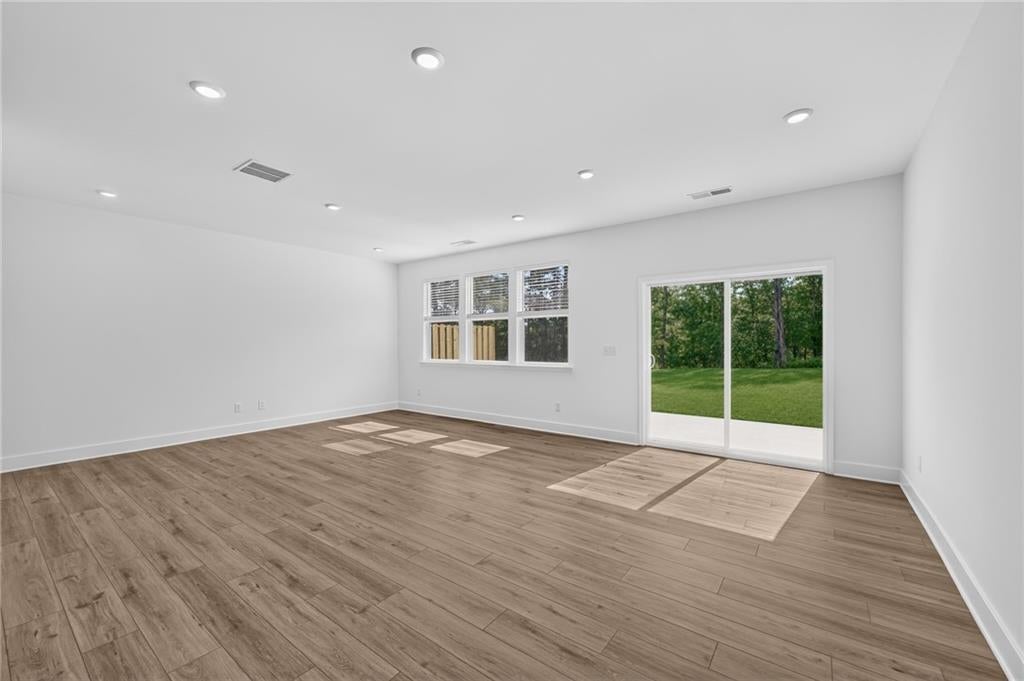
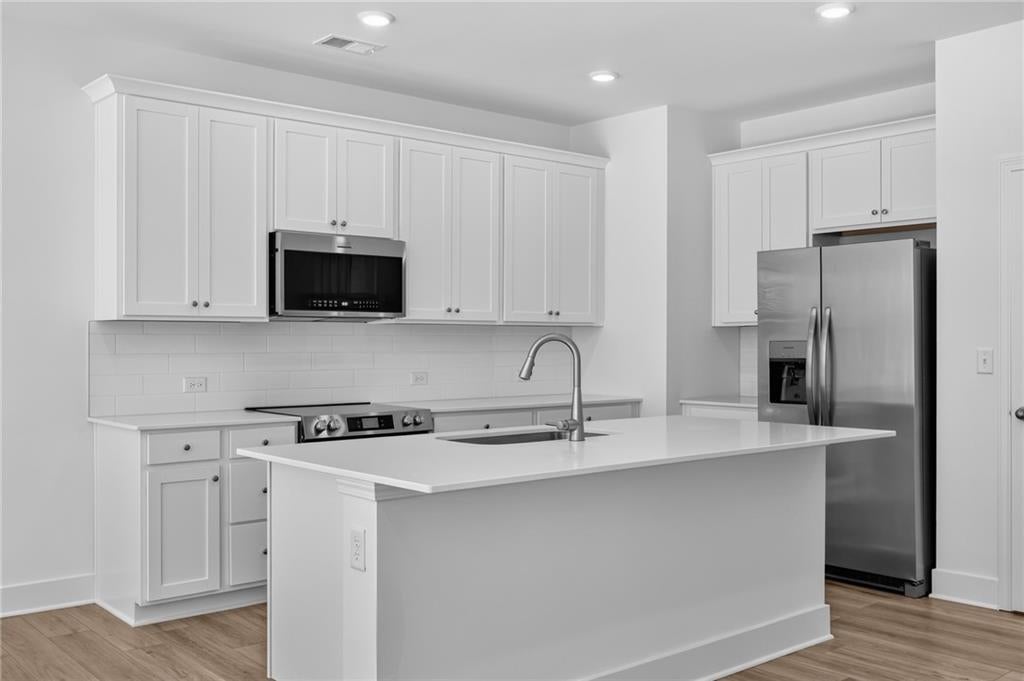
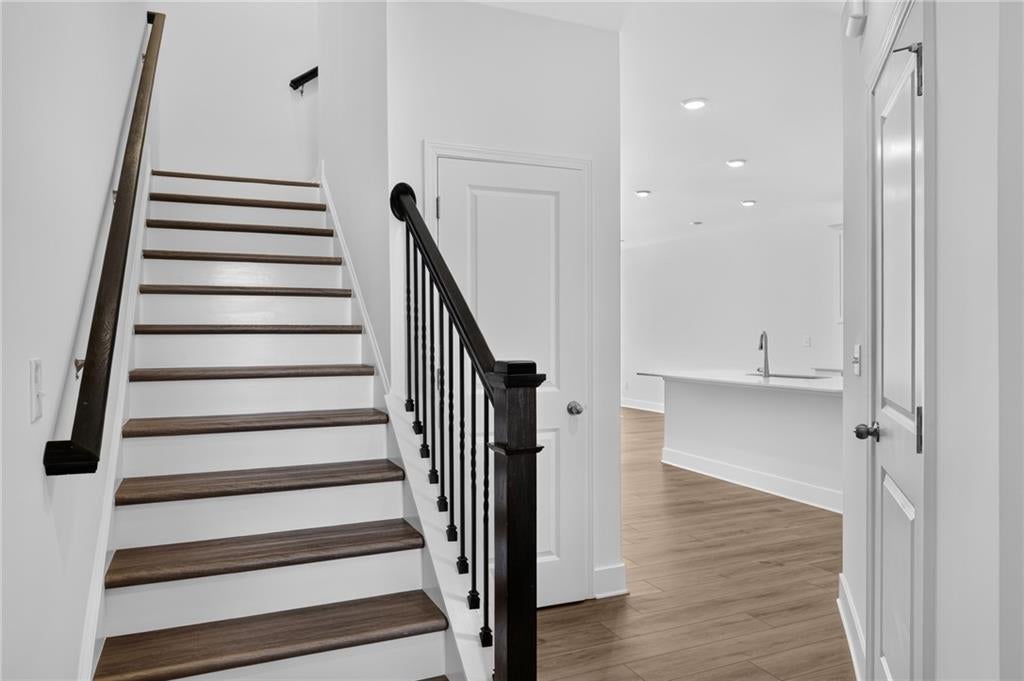
Enter an interest rate to see your estimated monthly payment.NEW CONSTRUCTION TOWNHOME IN HOLLY SPRINGS! Welcome to this beautiful move-in-ready townhome in the highly desirable Towns at Holly Springs community. This thoughtfully designed 3-bedroom, 2.5-bath home offers approximately 1,825 square feet of comfortable living space with a modern open-concept floor plan and an attached 2-car garage. The main level features a welcoming foyer that opens to a spacious kitchen, dining area, and family room, creating an ideal space for everyday living and entertaining. The kitchen offers a generous island, quartz countertops, stainless-steel appliances, ample cabinetry, and a functional layout that connects seamlessly with the dining and living areas. A convenient half bath completes the main level. Upstairs, the spacious owner's suite provides a private retreat with an ensuite bath and walk-in closet. Two additional bedrooms share a full bathroom and provide flexibility for family, guests, a home office, or other living needs. A dedicated laundry area adds everyday convenience. Enjoy outdoor living from the rear patio, while the attached two-car garage provides secure parking and additional storage. Built in 2026, this home offers the benefits of new construction with modern finishes and low-maintenance living. Located in Holly Springs with convenient access to shopping, dining, entertainment, and major roadways. Downtown Woodstock is just minutes away, while Lake Allatoona provides extensive opportunities for boating, recreation, and outdoor activities. Tenants can use the amenities from "Heights at Holly Springs" complex while enjoying the independent townhome. All Applicants should have NO evictions/NO eviction filings/NO late rent payments/NO landlord debt/NO (OPEN) bankruptcy. (GROSS) MONTHLY HOUSEHOLD INCOME MUST BE AT LEAST 3X RENT.
| 24 hours ago | Status changed to Active | |
| 24 hours ago | Listing updated with changes from the MLS® | |
| 2 days ago | Listing first seen on site |
Listings identified with the FMLS IDX logo come from FMLS and are held by brokerage firms other than the owner of this website and the listing brokerage is identified in any listing details. Information is deemed reliable but is not guaranteed. If you believe any FMLS listing contains material that infringes your copyrighted work, please click here to review our DMCA policy and learn how to submit a takedown request.

© 2017-2026 First Multiple Listing Service, Inc.
Did you know? You can invite friends and family to your search. They can join your search, rate and discuss listings with you.