Save
Ask
Tour
Hide
Share
$2,250
3 Days On Site

870 Inman Village Parkway NE 421
Atlanta, GA 30307

For Rent|Condominium|Active
1
Bed
1
Total Bath
1
Full Bath
810
SqFt
$3
/SqFt
2007
Built
Subdivision:
870 Inman Village
County:
Fulton
Listing Courtesy Of: Taylor Ard of Virtual Properties Realty. Biz Broker: 404-952-4079 Prefer Ph#:taylormadesellsatl@gmail.com

Due to the health concerns created by Coronavirus we are offering personal 1-1 online video walkthough tours where possible.
Call Now: +971-234-5678
Is this the listing for you? We can help make it yours.
+971-234-5678
870 Inman Village Parkway NE 421870 Inman Village Parkway NE 421870 Inman Village Parkway NE 421870 Inman Village Parkway NE 421
Save
Ask
Tour
Hide
Share

Mortgage Calculator

Monthly Payment (Est.)

Enter an interest rate to see your estimated monthly payment.
Calculator powered by Showcase IDX, a Constellation1 Company. Copyright ©2026 Information is deemed reliable but not guaranteed.

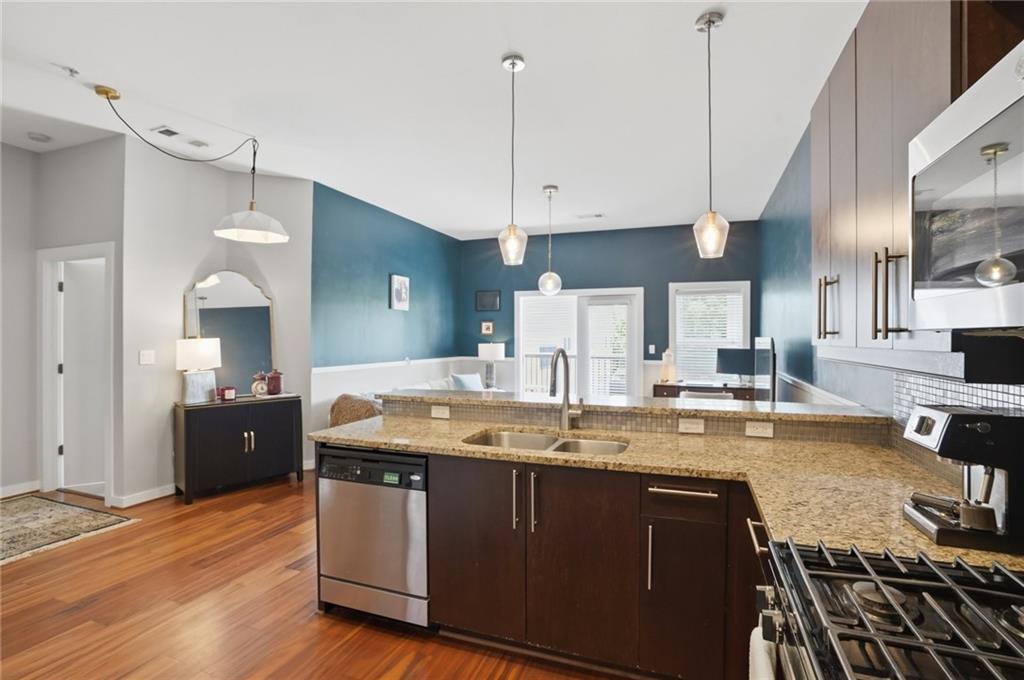
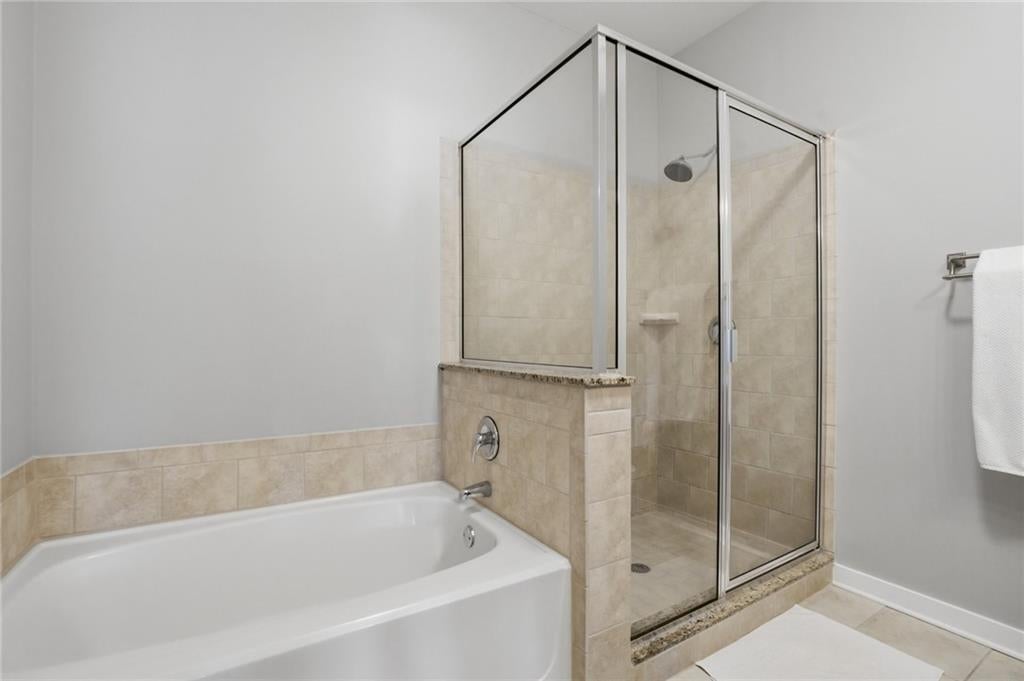
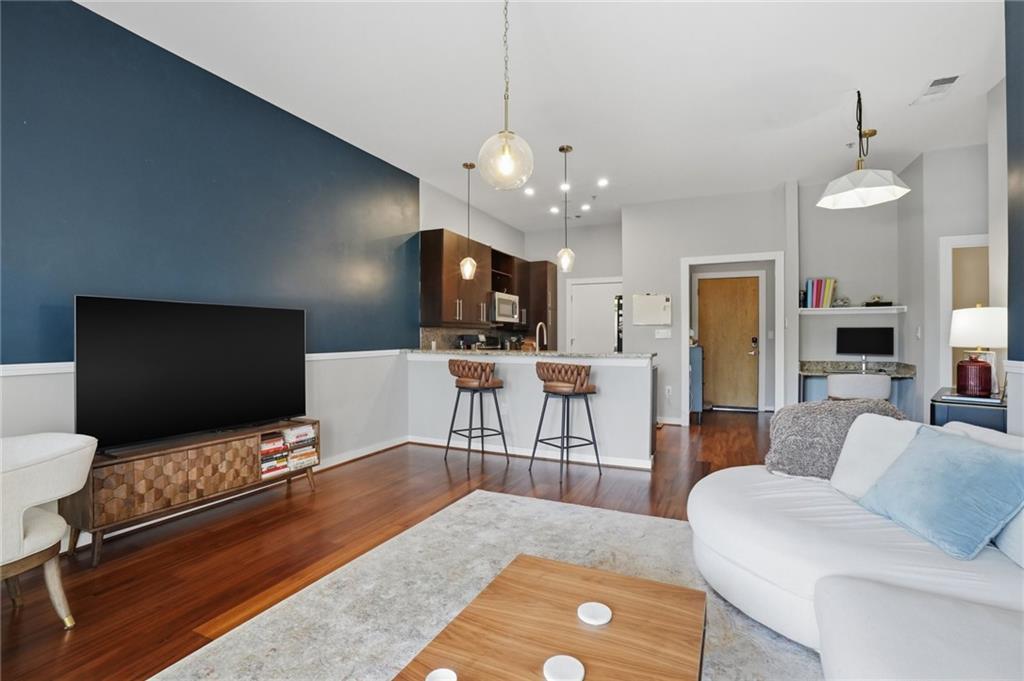
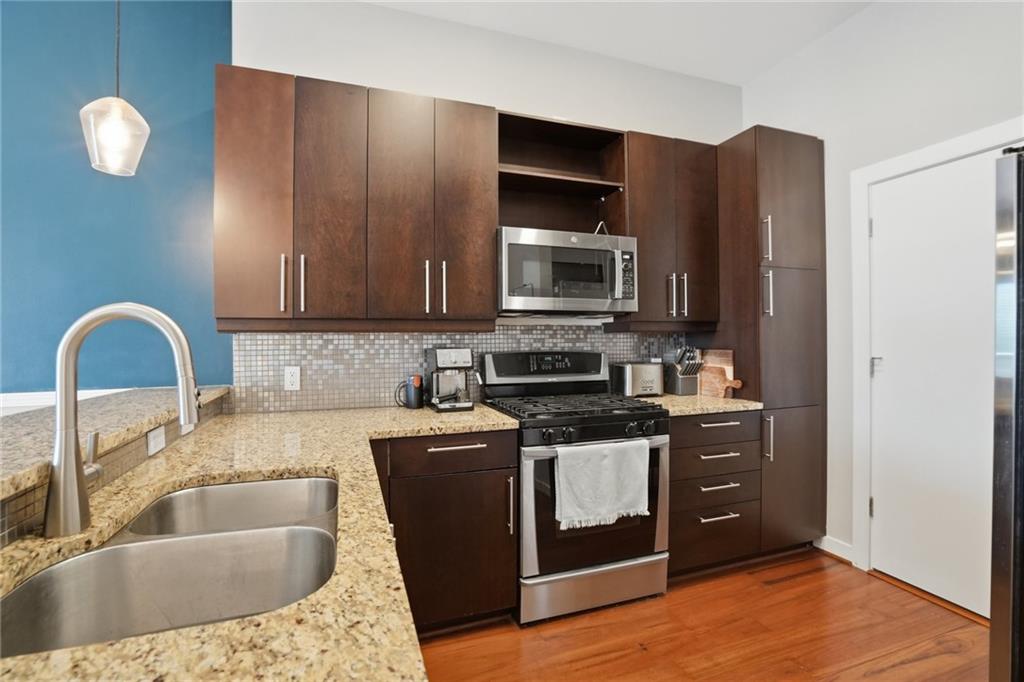
Perched between the stately historic homes and vibrant commercial district of Historic Inman Park, 870 Inman delivers the ultimate turnkey lifestyle in one of Atlanta’s most coveted neighborhoods. Leave your car in the secured, covered garage with an assigned parking space conveniently located just steps from the elevator lobby, and enjoy being only moments from the BeltLine, Krog Street Market, Freedom Park, and countless restaurants, bars, coffee shops, and grocery options. When you do need to drive, quick access to Downtown, Midtown, and the interstate makes commuting effortless. Nearby Virginia-Highland and Old Fourth Ward further enhance the dynamic in-town lifestyle surrounding North Highland Avenue. Unit 421 is ideally positioned near the elevator and overlooks the resort-style pool, landscaped courtyard, and mature trees bordering the charming pocket park of Inman Village. Filled with natural light, this inviting residence features a spacious kitchen with abundant cabinetry, a welcoming entry foyer, an oversized bedroom with a walk-in closet, a large bathroom with a separate tub and shower, an in-unit washer and dryer, a generous private balcony off the main living area, and exceptional storage throughout. Residents enjoy access to premium community amenities including a clubroom, fitness center, and an on-site property manager conveniently located off the main lobby.

Save
Ask
Tour
Hide
Share
Listing Snapshot
Price 
$2,250
Days On Site 
3 Days
Bedrooms 
1
Inside Area (SqFt) 
810 sqft
Total Baths 
1
Full Baths 
1
Partial Baths 
N/A
Lot Size 
0.0186 Acres
Year Built 
2007
MLS® Number 
7842607
Status 
Active
Property Tax 
N/A
HOA/Condo/Coop Fees 
N/A
Sq Ft Source 
Public Records
Friends & Family
Recent Activity
yesterdayStatus changed to Active
yesterdayPrice changed to $2,250
yesterdayListing updated with changes from the MLS®
3 days agoListing first seen on site
General Features
Acres 
0.0186
Available on 
2026-10-16
Garage 
Yes
Garage Spaces 
1
Lease Term 
12 Months
Levels 
One
Parking 
AssignedCoveredGaragePermit Required
Parking Spaces 
1
Pets 
Call
Property Sub Type 
Condominium
Security 
Carbon Monoxide Detector(s)Fire Sprinkler SystemKey Card EntrySecured Garage/ParkingSmoke Detector(s)
SqFt Total 
810
Style 
Mid-Rise (up to 5 stories)
Utilities 
Electricity AvailableNatural Gas Available
Interior Features
Appliances 
DishwasherDisposalDryerGas RangeMicrowaveRange HoodRefrigerator
Basement 
None
Cooling 
Ceiling Fan(s)Central AirElectric
Fireplace Features 
None
Flooring 
CarpetCeramic TileHardwood
Furnished 
Negotiable
Heating 
CentralElectric
Interior 
Breakfast BarDouble VanityElevatorEntrance FoyerLow Flow Plumbing FixturesWalk-In Closet(s)
Laundry Features 
In KitchenLaundry Closet
Main Level Bedrooms 
1
Window Features 
Double Pane WindowsInsulated Windows
Save
Ask
Tour
Hide
Share
Exterior Features
Construction Details 
StuccoOther
Exterior 
Balcony
Fencing 
None
Frontage 
0
Lot Features 
Other
Other Structures 
Pool House
Patio And Porch 
Covered
Pool Features 
FencedGuniteIn Ground
Road Frontage 
City Street
Roof 
Composition
Spa Features 
None
View 
CityNeighborhoodPool
Waterfront Features 
None
Waterview 
CityNeighborhoodPool
Windows/Doors 
Double Pane WindowsInsulated Windows
Community Features
Accessibility Features 
Accessible Elevator Installed
Community Features 
Fitness CenterPoolRestaurantSidewalks
Roads 
Asphalt
Schools
School District
Unknown
Elementary School
Mary Lin
Middle School
David T Howard
High School
Midtown
Listing Courtesy Of: Taylor Ard of Virtual Properties Realty. Biz Broker: 404-952-4079 Prefer Ph#:taylormadesellsatl@gmail.com

Listings identified with the FMLS IDX logo come from FMLS and are held by brokerage firms other than the owner of this website and the listing brokerage is identified in any listing details. Information is deemed reliable but is not guaranteed. If you believe any FMLS listing contains material that infringes your copyrighted work, please click here to review our DMCA policy and learn how to submit a takedown request.



© 2017-2026 First Multiple Listing Service, Inc.

Neighborhood & Commute
Source: Walkscore
Disclosure: Community information and market data powered by Constellation Data Labs. Information is deemed reliable but not guaranteed.
Save
Ask
Tour
Hide
Share