Save
Ask
Tour
Hide
Share
$1,590
New Listing

2270 Polar Rock Avenue
Atlanta, GA 30315

For Rent|Single Family Residence|Active
3
Beds
1
Total Bath
1
Full Bath
1,000
SqFt
$2
/SqFt
1955
Built
Subdivision:
Polar Rock
County:
Fulton
Listing Courtesy Of: Rick Wiley of Coldwell Banker Realty Broker: 404-252-4908 Prefer Ph#:Rick@MyRealtorRick.com

Due to the health concerns created by Coronavirus we are offering personal 1-1 online video walkthough tours where possible.
Call Now: +971-234-5678
Is this the listing for you? We can help make it yours.
+971-234-5678
2270 Polar Rock Avenue2270 Polar Rock Avenue2270 Polar Rock Avenue2270 Polar Rock Avenue
Save
Ask
Tour
Hide
Share

Mortgage Calculator

Monthly Payment (Est.)

Enter an interest rate to see your estimated monthly payment.
Calculator powered by Showcase IDX, a Constellation1 Company. Copyright ©2026 Information is deemed reliable but not guaranteed.

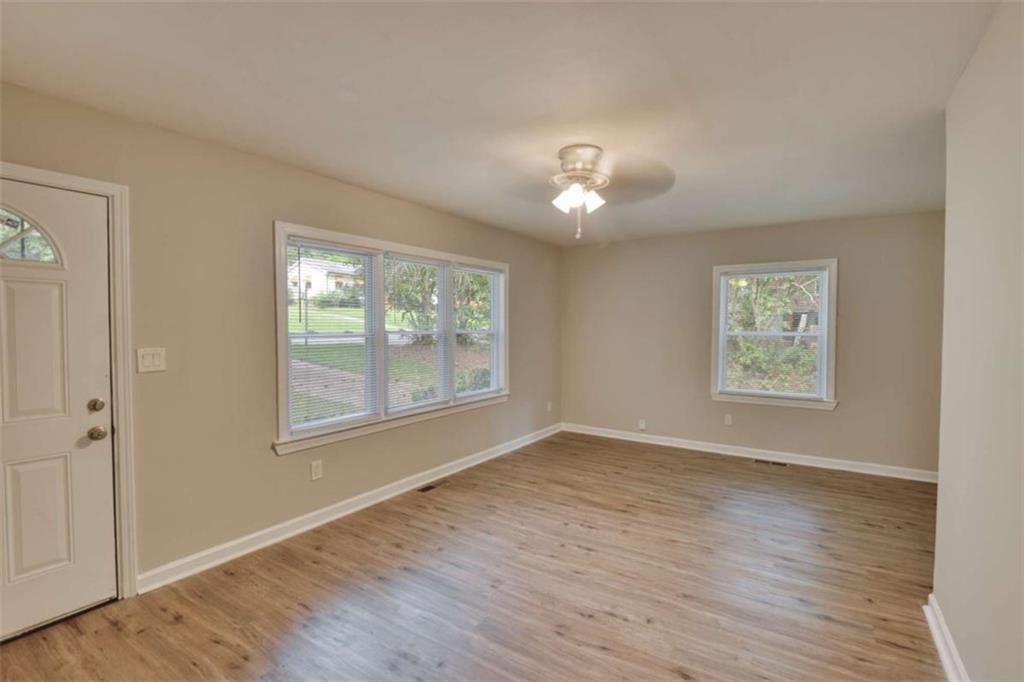
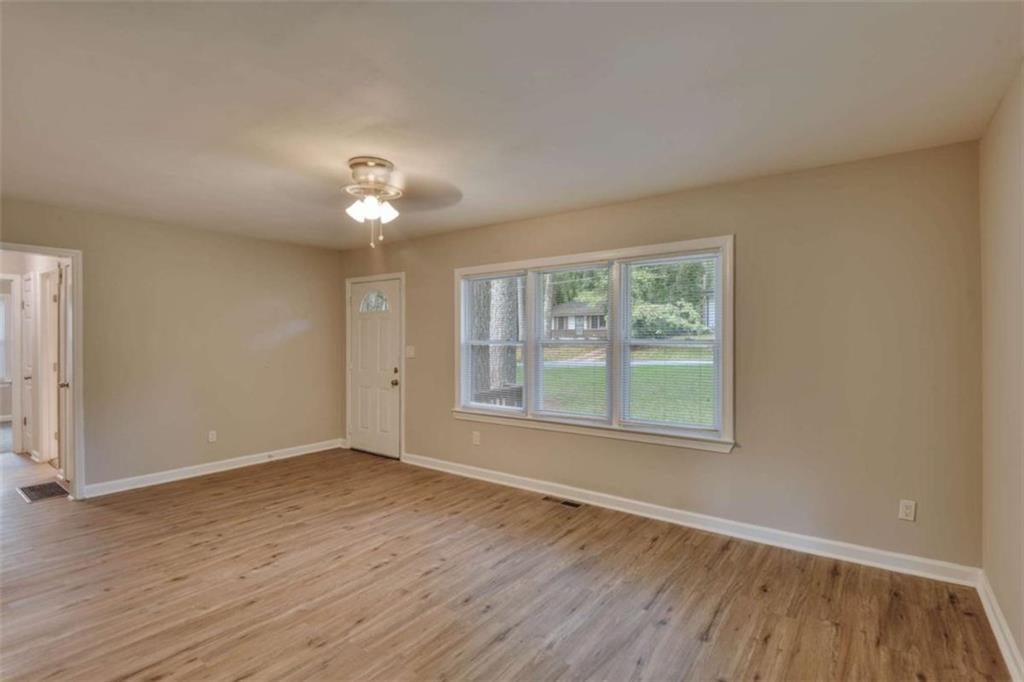
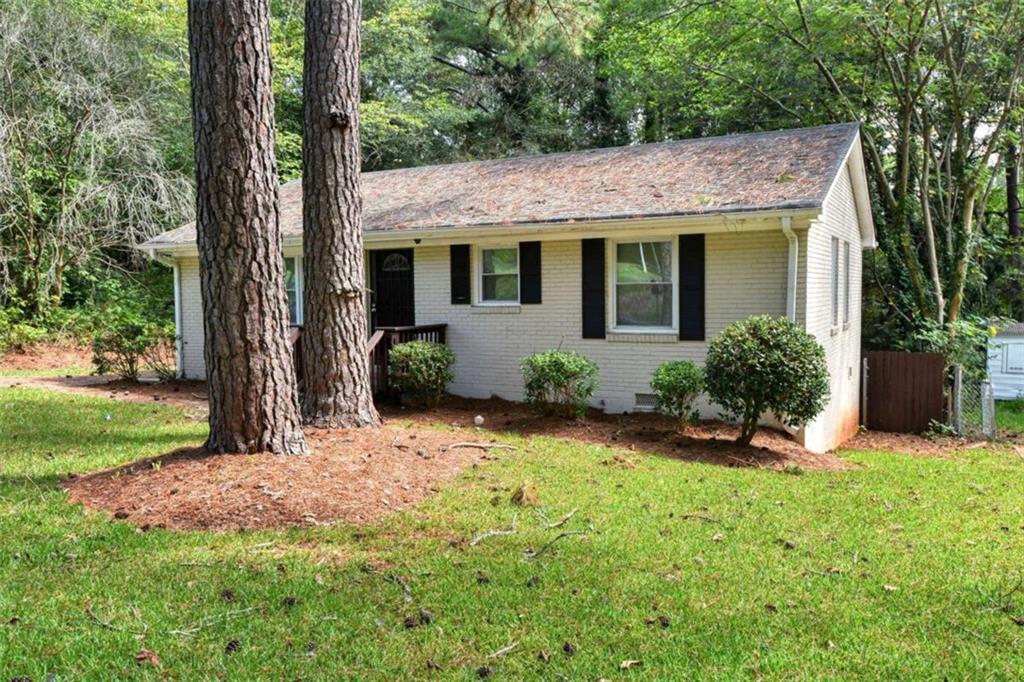
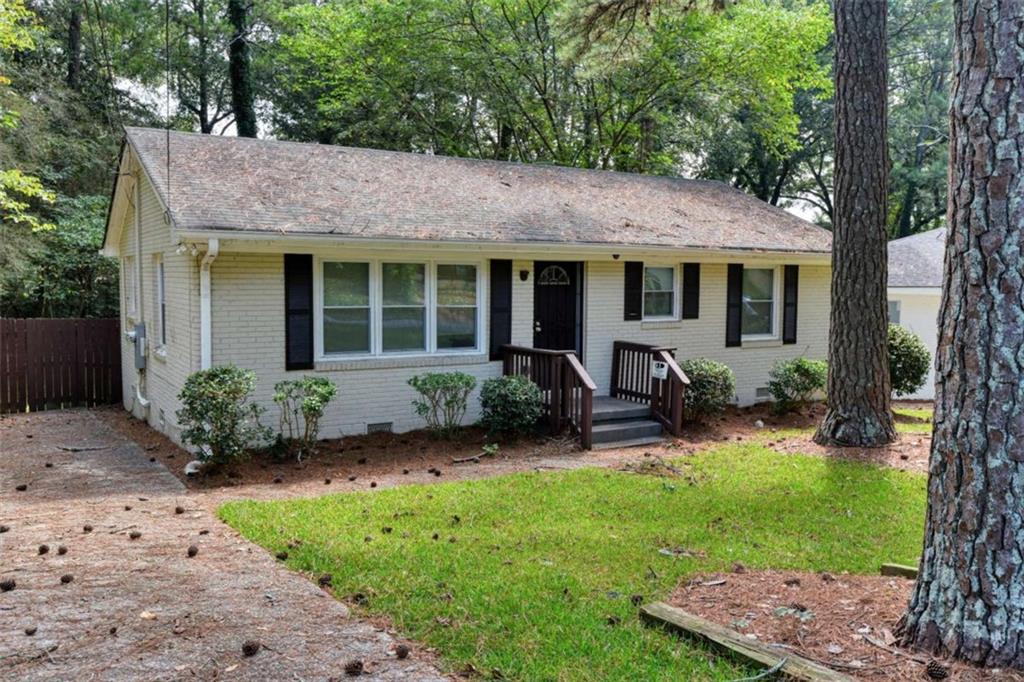
Welcome home to this beautifully renovated 3-bedroom, 1-bath all-brick ranch in Atlanta’s established Polar Rock neighborhood. Thoughtfully updated throughout, this move-in-ready home features fresh interior and exterior paint, new windows, new flooring, updated lighting and ceiling fans, and a completely renovated kitchen and bathroom. The kitchen offers new cabinets, granite countertops, and brand-new appliances, creating a clean and inviting space for everyday living and entertaining. Outside, enjoy a fenced backyard with a rear deck, perfect for relaxing, dining outdoors, or entertaining guests. Conveniently located just minutes from the Atlanta BeltLine, Downtown Atlanta, Hartsfield-Jackson Atlanta International Airport, Tyler Perry Studios, local parks, restaurants, shopping, and other neighborhood amenities, this home offers modern updates and convenient access to all that Atlanta has to offer.

Save
Ask
Tour
Hide
Share
Listing Snapshot
Price 
$1,590
Days On Site 
0 Days
Bedrooms 
3
Inside Area (SqFt) 
1,000 sqft
Total Baths 
1
Full Baths 
1
Partial Baths 
N/A
Lot Size 
0.22 Acres
Year Built 
1955
MLS® Number 
7843719
Status 
Active
Property Tax 
N/A
HOA/Condo/Coop Fees 
N/A
Sq Ft Source 
Owner
Friends & Family
Recent Activity
14 hours agoListing first seen on site
14 hours agoListing updated with changes from the MLS®
General Features
Acres 
0.22
Available on 
2026-09-24
Lease Term 
12 Months
Levels 
One
Parking 
Parking Pad
Pets 
Yes
Property Sub Type 
Single Family Residence
SqFt Above 
1000
SqFt Total 
1000
Style 
BungalowRanch
Utilities 
Cable AvailableElectricity AvailablePhone AvailableSewer AvailableWater Available
Interior Features
Appliances 
DishwasherElectric OvenElectric RangeRefrigerator
Basement 
Crawl Space
Cooling 
Ceiling Fan(s)Central Air
Fireplace Features 
None
Flooring 
CarpetLaminate
Furnished 
Unfurnished
Heating 
ElectricForced Air
Interior 
Open FloorplanMaster Downstairs
Laundry Features 
Laundry Closet
Main Level Bedrooms 
3
Window Features 
Double Pane WindowsInsulated Windows
Save
Ask
Tour
Hide
Share
Exterior Features
Construction Details 
Brick
Exterior 
Private Yard
Fencing 
Back Yard
Frontage 
0
Lot Features 
LevelPrivate
Other Structures 
None
Patio And Porch 
Deck
Pool Features 
None
Road Frontage 
City Street
Roof 
Composition
Spa Features 
None
View 
City
Waterfront Features 
None
Waterview 
City
Windows/Doors 
Double Pane WindowsInsulated Windows
Community Features
Community Features 
GolfParkPlaygroundStreet Lights
Roads 
Asphalt
Schools
School District
Unknown
Elementary School
Thomas Heathe Slater
Middle School
Judson Price
High School
Carver - Muscogee
Listing Courtesy Of: Rick Wiley of Coldwell Banker Realty Broker: 404-252-4908 Prefer Ph#:Rick@MyRealtorRick.com

Listings identified with the FMLS IDX logo come from FMLS and are held by brokerage firms other than the owner of this website and the listing brokerage is identified in any listing details. Information is deemed reliable but is not guaranteed. If you believe any FMLS listing contains material that infringes your copyrighted work, please click here to review our DMCA policy and learn how to submit a takedown request.



© 2017-2026 First Multiple Listing Service, Inc.

Neighborhood & Commute
Source: Walkscore
Disclosure: Community information and market data powered by Constellation Data Labs. Information is deemed reliable but not guaranteed.
Save
Ask
Tour
Hide
Share