230 Albrighton CourtSuwanee, GA 30024
Due to the health concerns created by Coronavirus we are offering personal 1-1 online video walkthough tours where possible.
Mortgage Calculator
Monthly Payment (Est.)
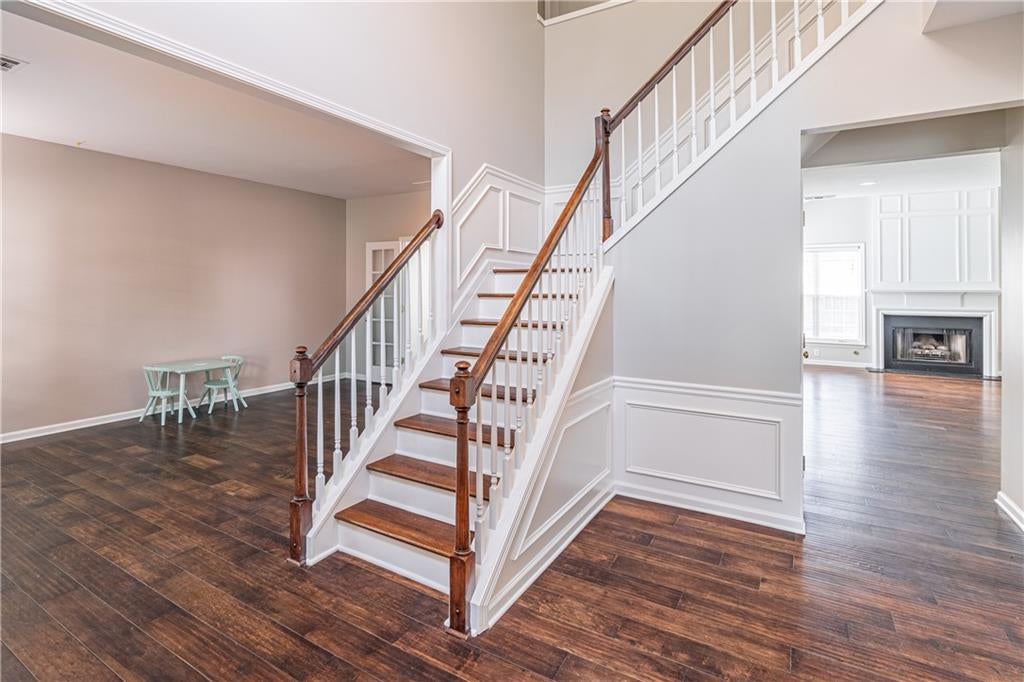
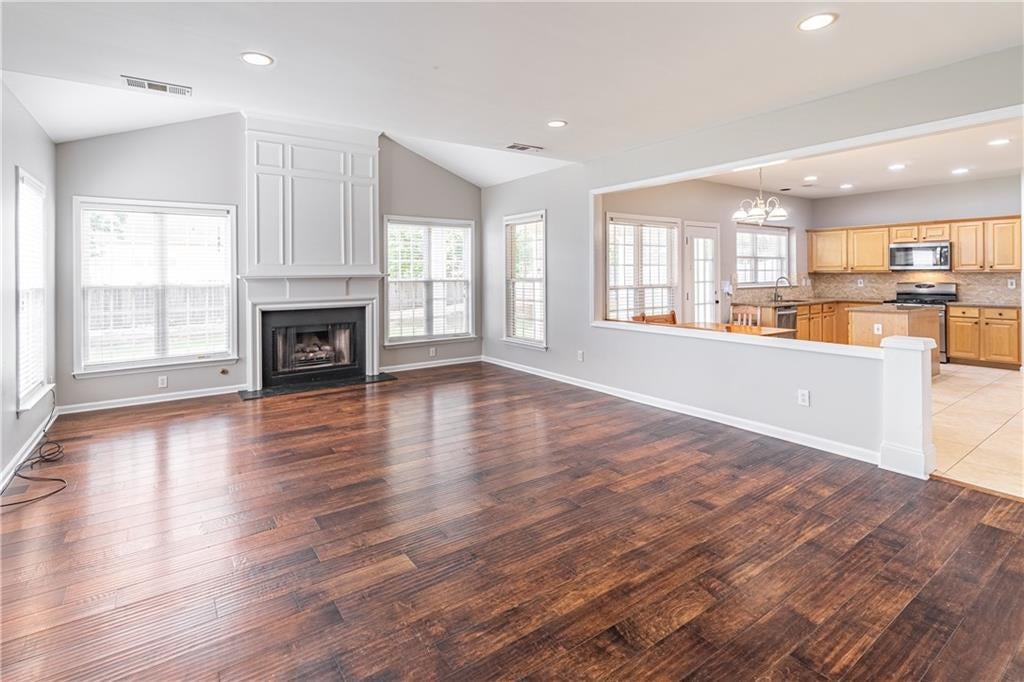
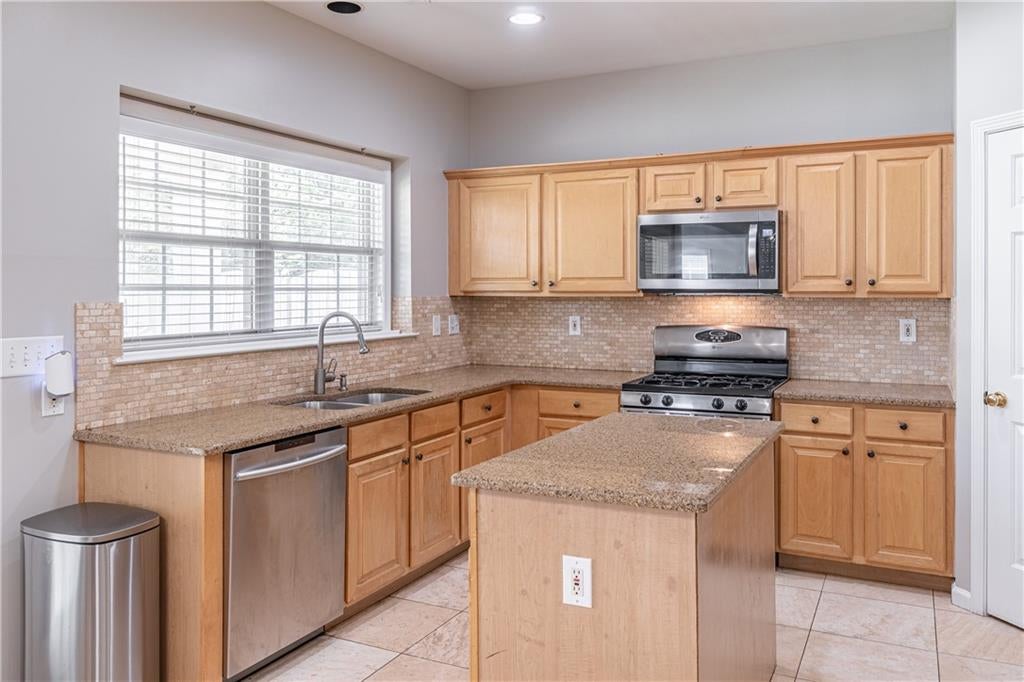
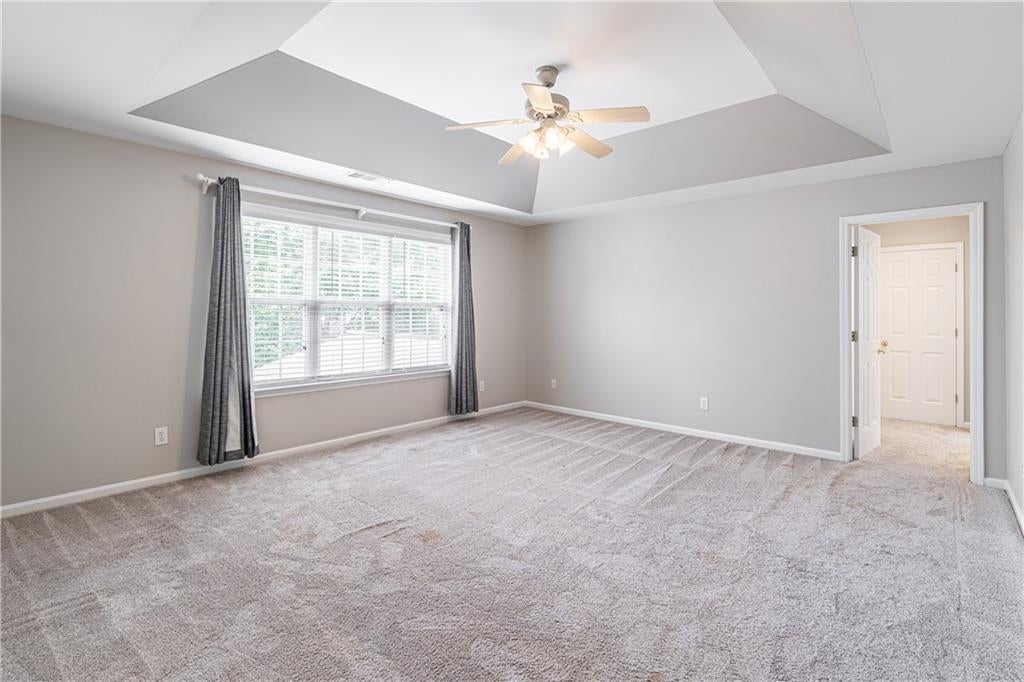
Enter an interest rate to see your estimated monthly payment.Welcome to this inviting and thoughtfully designed home located on a private cul-de-sac lot. From the moment you enter the spacious foyer, you’ll notice the bright open feel created by the 9-foot ceilings and beautiful hardwood flooring throughout the main living areas. The kitchen is designed for both everyday living and entertaining, featuring stained cabinetry, solid surface countertops, a large kitchen island, walk-in pantry, and a cozy eat-in kitchen area. The open layout allows clear views into the family room, making it easy to stay connected while cooking or hosting guests. A separate dining room adds the perfect space for formal dinners and gatherings. The main living spaces include a comfortable family room with a gas fireplace, gas starter, and factory-built design that creates a warm and welcoming atmosphere. Additional flex spaces include a library, office, and living room, offering plenty of room for working from home, reading, or relaxing. Upstairs, the oversized laundry room adds convenience, while the owner’s suite provides a peaceful retreat with a spa-style bathroom featuring double vanities, a soaking tub, and separate shower. Spacious walk-in closets provide excellent storage throughout the home. Step outside to enjoy the private fenced backyard and patio area, perfect for outdoor dining, entertaining, or simply enjoying quiet evenings at home. Additional features include a 2-car attached garage with kitchen-level entry, central air and natural gas heating, underground utilities, energy-efficient thermostat and windows, and access to community amenities including a clubhouse, swimming pool, playground, and street lights. Conveniently located near neighborhood amenities while offering privacy and comfort, this home blends functionality, style, and everyday convenience.
| 8 hours ago | Listing first seen on site | |
| 8 hours ago | Listing updated with changes from the MLS® |
Listings identified with the FMLS IDX logo come from FMLS and are held by brokerage firms other than the owner of this website and the listing brokerage is identified in any listing details. Information is deemed reliable but is not guaranteed. If you believe any FMLS listing contains material that infringes your copyrighted work, please click here to review our DMCA policy and learn how to submit a takedown request.

© 2017-2026 First Multiple Listing Service, Inc.
Did you know? You can invite friends and family to your search. They can join your search, rate and discuss listings with you.