1628 Zacharys WayMcdonough, GA 30253
Due to the health concerns created by Coronavirus we are offering personal 1-1 online video walkthough tours where possible.
Mortgage Calculator
Monthly Payment (Est.)
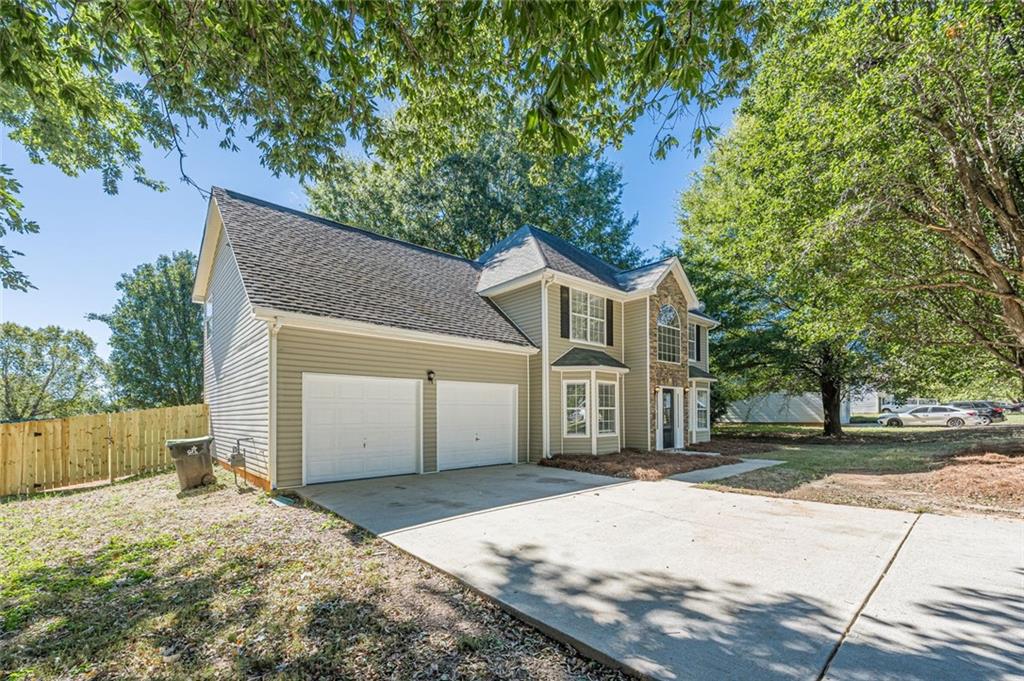
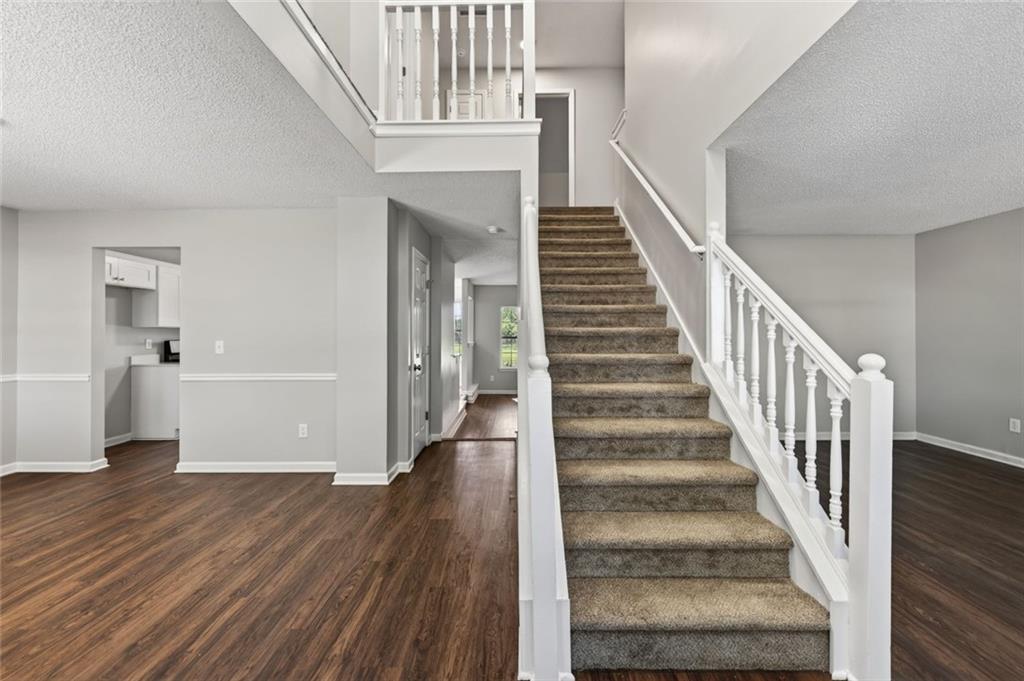
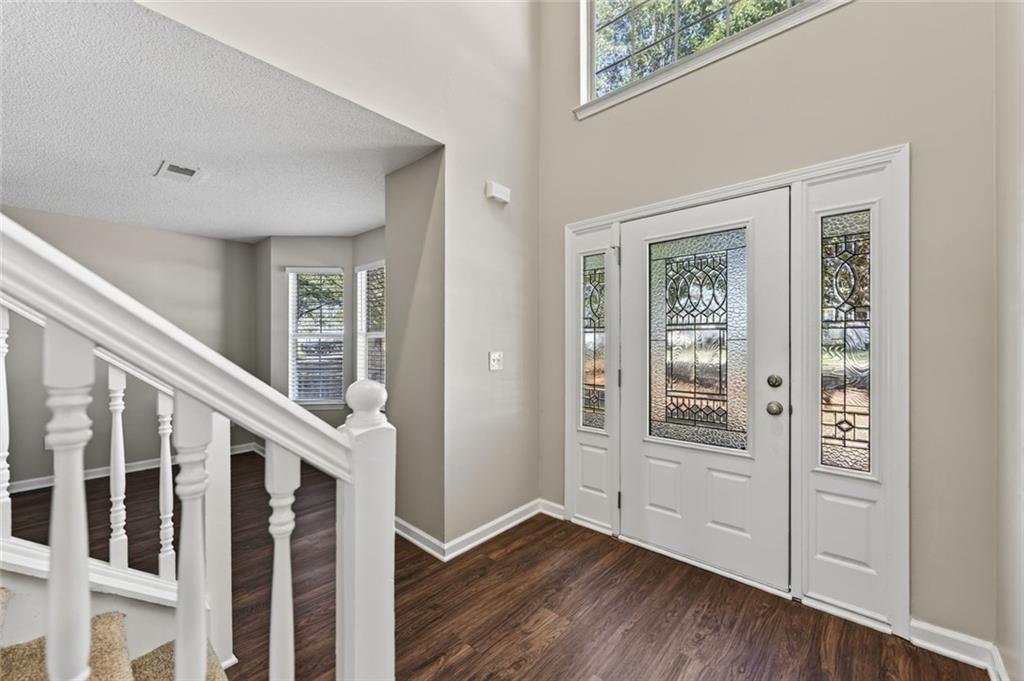
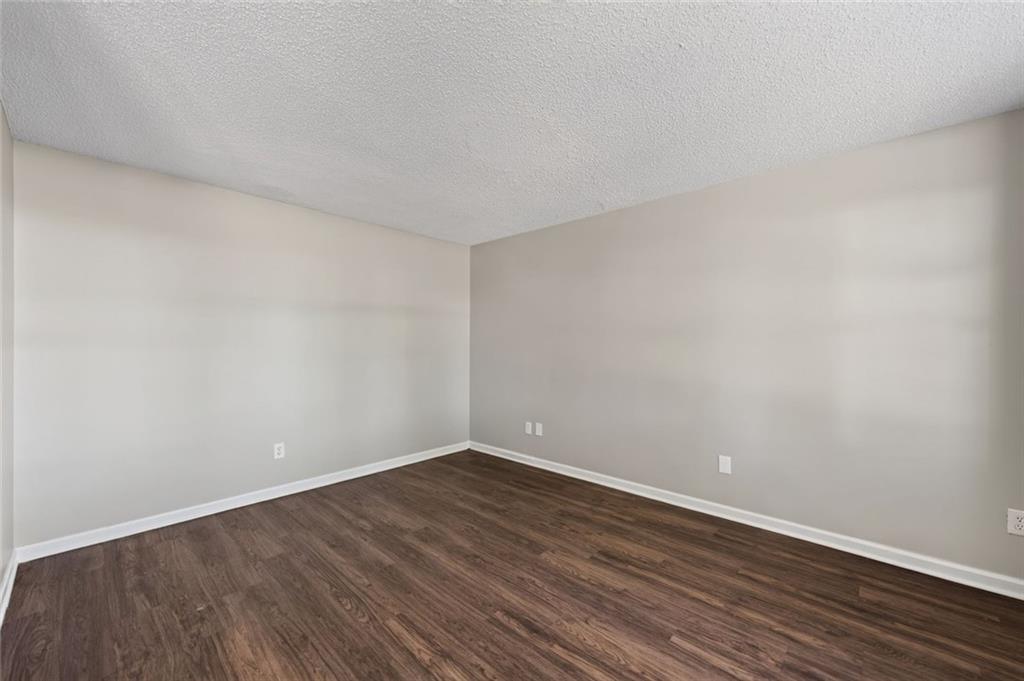
Enter an interest rate to see your estimated monthly payment.Welcome to 1628 Zacharys Way in McDonough, Georgia, where fresh interior paint, an updated kitchen, and a fenced backyard set the stage for comfortable living. Located in the Simpson Mill community in Henry County, this two-story home offers four bedrooms, two full bathrooms, a half bath, approximately 2,647 square feet of living space, and an approximately 0.50-acre lot. The entrance foyer leads into a functional floor plan with a separate dining room and a living room featuring a fireplace. The kitchen has been refreshed with new cabinetry, a new quartz countertop, and new stainless steel appliances, including a gas range, range hood, and dishwasher. An eat-in area provides additional space for casual dining, while the updated finishes give the kitchen a clean, cohesive look. Upstairs, the oversized primary bedroom features a walk-in closet and an en-suite bathroom with vaulted ceilings, a double vanity, and a separate tub and shower. New bathroom vanities with quartz countertops add updated finishes to both bathrooms. Three additional bedrooms offer flexibility for guest accommodations, a home office, hobbies, or other uses. Luxury vinyl flooring is featured throughout the home, and a main-level laundry room adds everyday convenience. The attached two-car garage provides covered parking and additional storage potential. Outside, the wood-fenced backyard and patio create space for outdoor seating, grilling, or gardening. The half-acre property also offers room to personalize the landscaping and outdoor areas to suit your preferences. Conveniently located in McDonough, the property offers access to shopping, dining, parks, recreation, and everyday services throughout Henry County, with regional connections to the greater south metro Atlanta area. The home is within the Luella Elementary, Luella Middle, and Luella High School attendance areas. With an updated kitchen, refreshed bathrooms, a fireplace, a separate dining room, and outdoor space, 1628 Zacharys Way offers a versatile layout for buyers seeking a home in McDonough, GA. The combination of interior improvements, an attached two-car garage, and a fenced backyard makes this Parkridge at Simps Mill property worth exploring.
| yesterday | Listing first seen on site | |
| yesterday | Listing updated with changes from the MLS |
Listings identified with the FMLS IDX logo come from FMLS and are held by brokerage firms other than the owner of this website and the listing brokerage is identified in any listing details. Information is deemed reliable but is not guaranteed. If you believe any FMLS listing contains material that infringes your copyrighted work, please click here to review our DMCA policy and learn how to submit a takedown request.

© 2017-2026 First Multiple Listing Service, Inc.
Did you know? You can invite friends and family to your search. They can join your search, rate and discuss listings with you.