11 Fortune DriveNorth Haven, CT 06473
Mortgage Calculator
Monthly Payment (Est.)
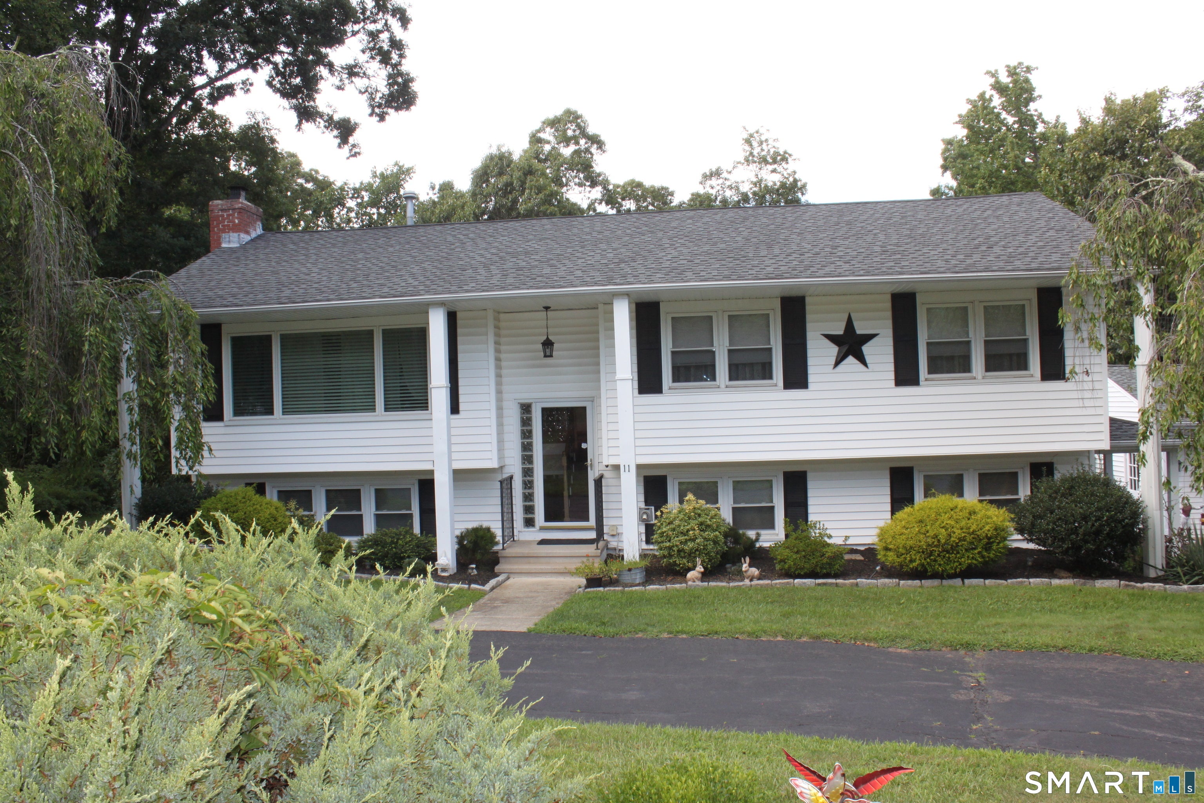
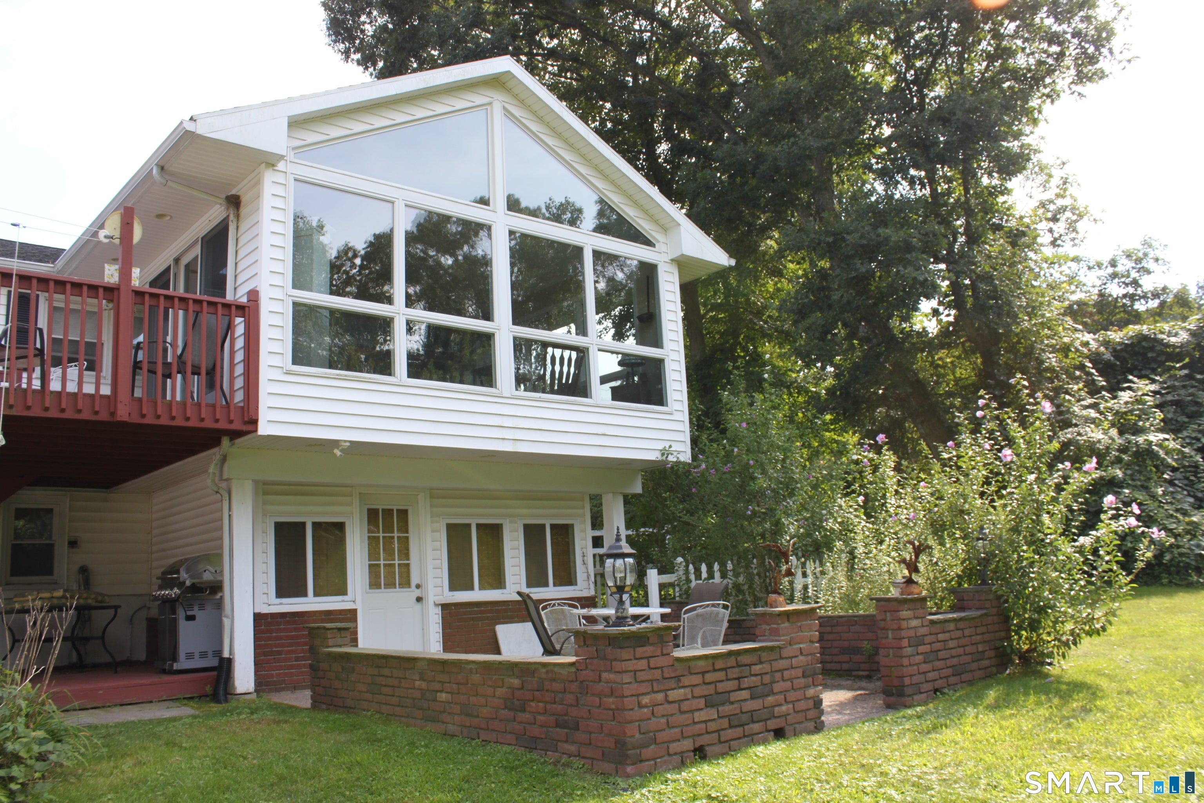
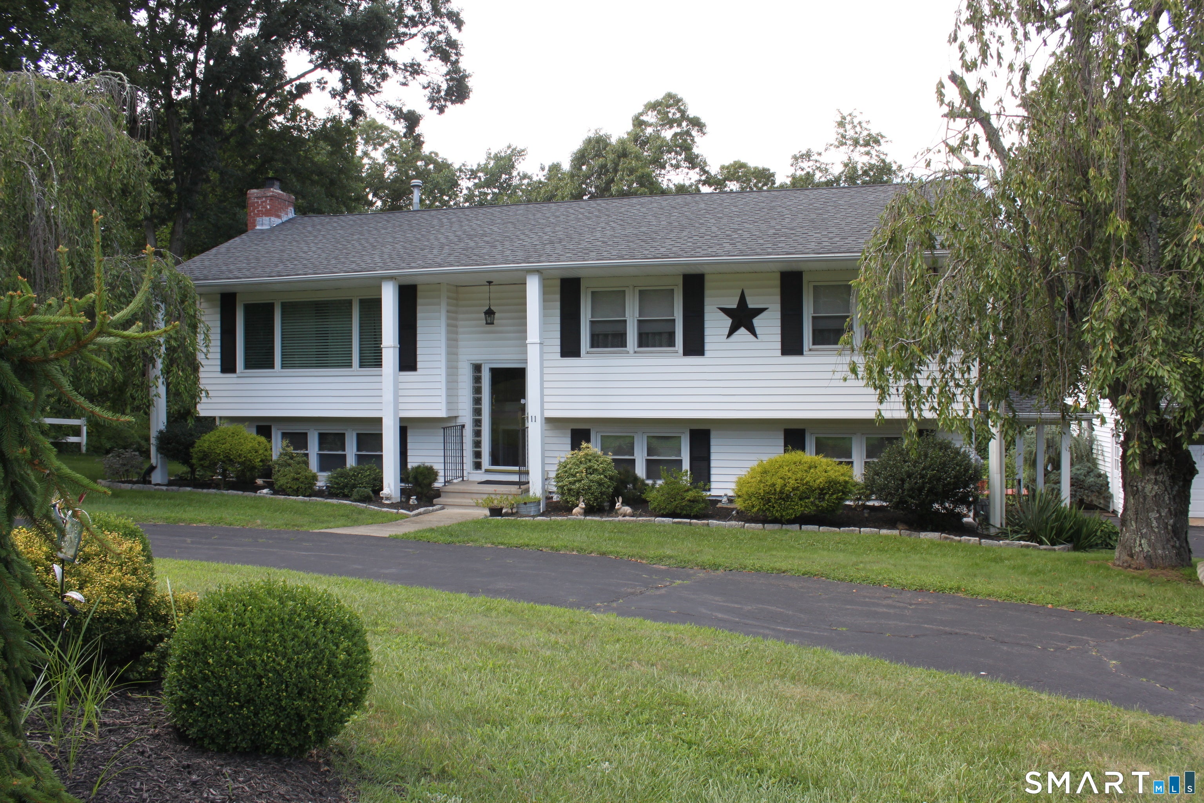
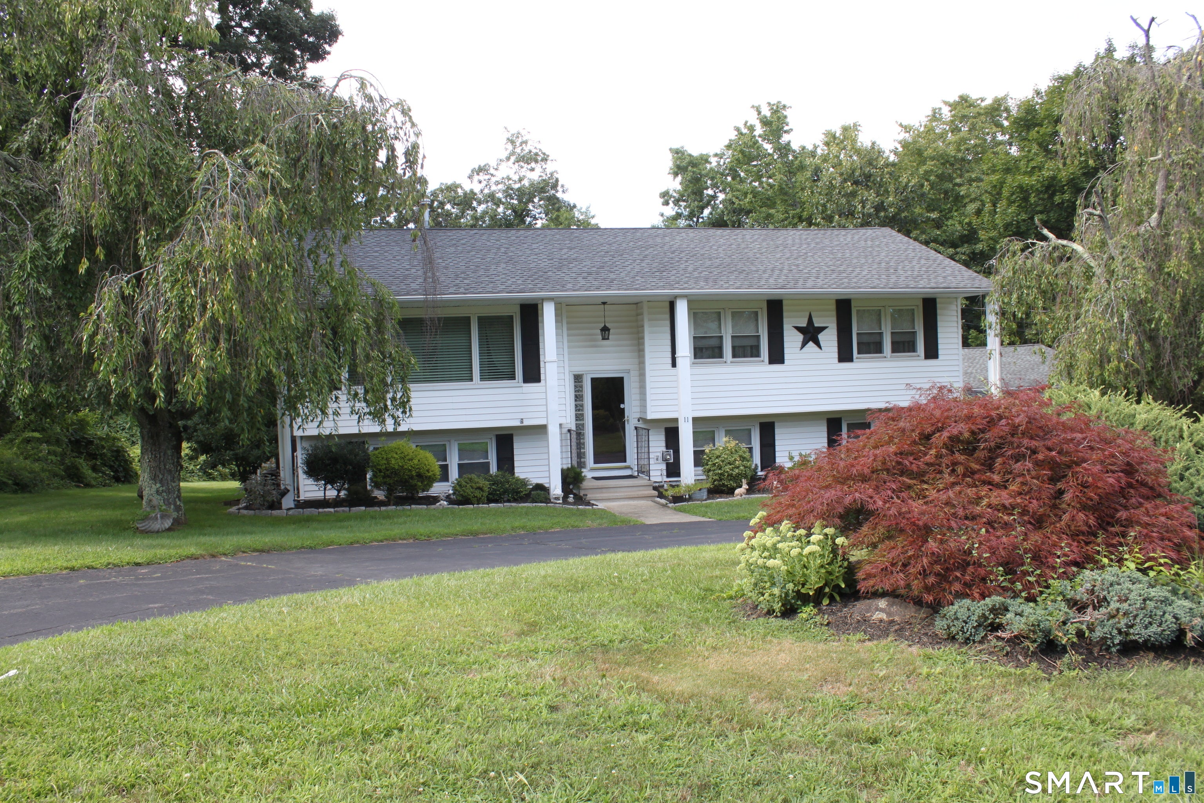
Enter an interest rate to see your estimated monthly payment.Welcome to this beautifully maintained raised ranch offering comfort, charm and plenty of space. With central air and natural gas heat it is situated on a peaceful side street with .94 acre lot. This home offers three bedrooms with gleaming hardwood floors and 2.5 baths. The kitchen offers durable tile flooring, matching appliances while the living and dining rooms showcase hardwood floors so meticulously maintained, they look brand new. Off the dining room is a spectacular four-season room featuring tile flooring and oversized windows overlooking the beautiful yard. Filled with natural light, this versatile space is perfect for relaxing, entertaining, or even serving as an additional dining area perfect for the holidays. The lower level offers excellent potential for an in-law suite with over 1000 square feet featuring a gas fireplace and walk-out access to the driveway. This level also includes a laundry area and additional rooms providing plenty of storage space. Well mantained home inside and out this home offers flexible living space, beautiful outdoor areas, and thoughtful features throughout. A wonderful opportunity to make this special raised ranch your new home!
| yesterday | Listing updated with changes from the MLS | |
| yesterday | Listing first seen on site |

The data relating to real estate for sale on this website appears in part through the SMARTMLS Internet Data Exchange program, a voluntary cooperative exchange of property listing data between licensed real estate brokerage firms, and is provided by SMARTMLS through a licensing agreement. Listing information is from various brokers who participate in the SMARTMLS IDX program and not all listings may be visible on the site. The property information being provided on or through the website is for the personal, non-commercial use of consumers and such information may not be used for any purpose other than to identify prospective properties consumers may be interested in purchasing. Some properties which appear for sale on the website may no longer be available because they are for instance, under contract, sold or are no longer being offered for sale. Property information displayed is deemed reliable but is not guaranteed. Copyright 2026 SmartMLS, Inc.
Last checked: 2026-11-10 05:08 PM UTC.