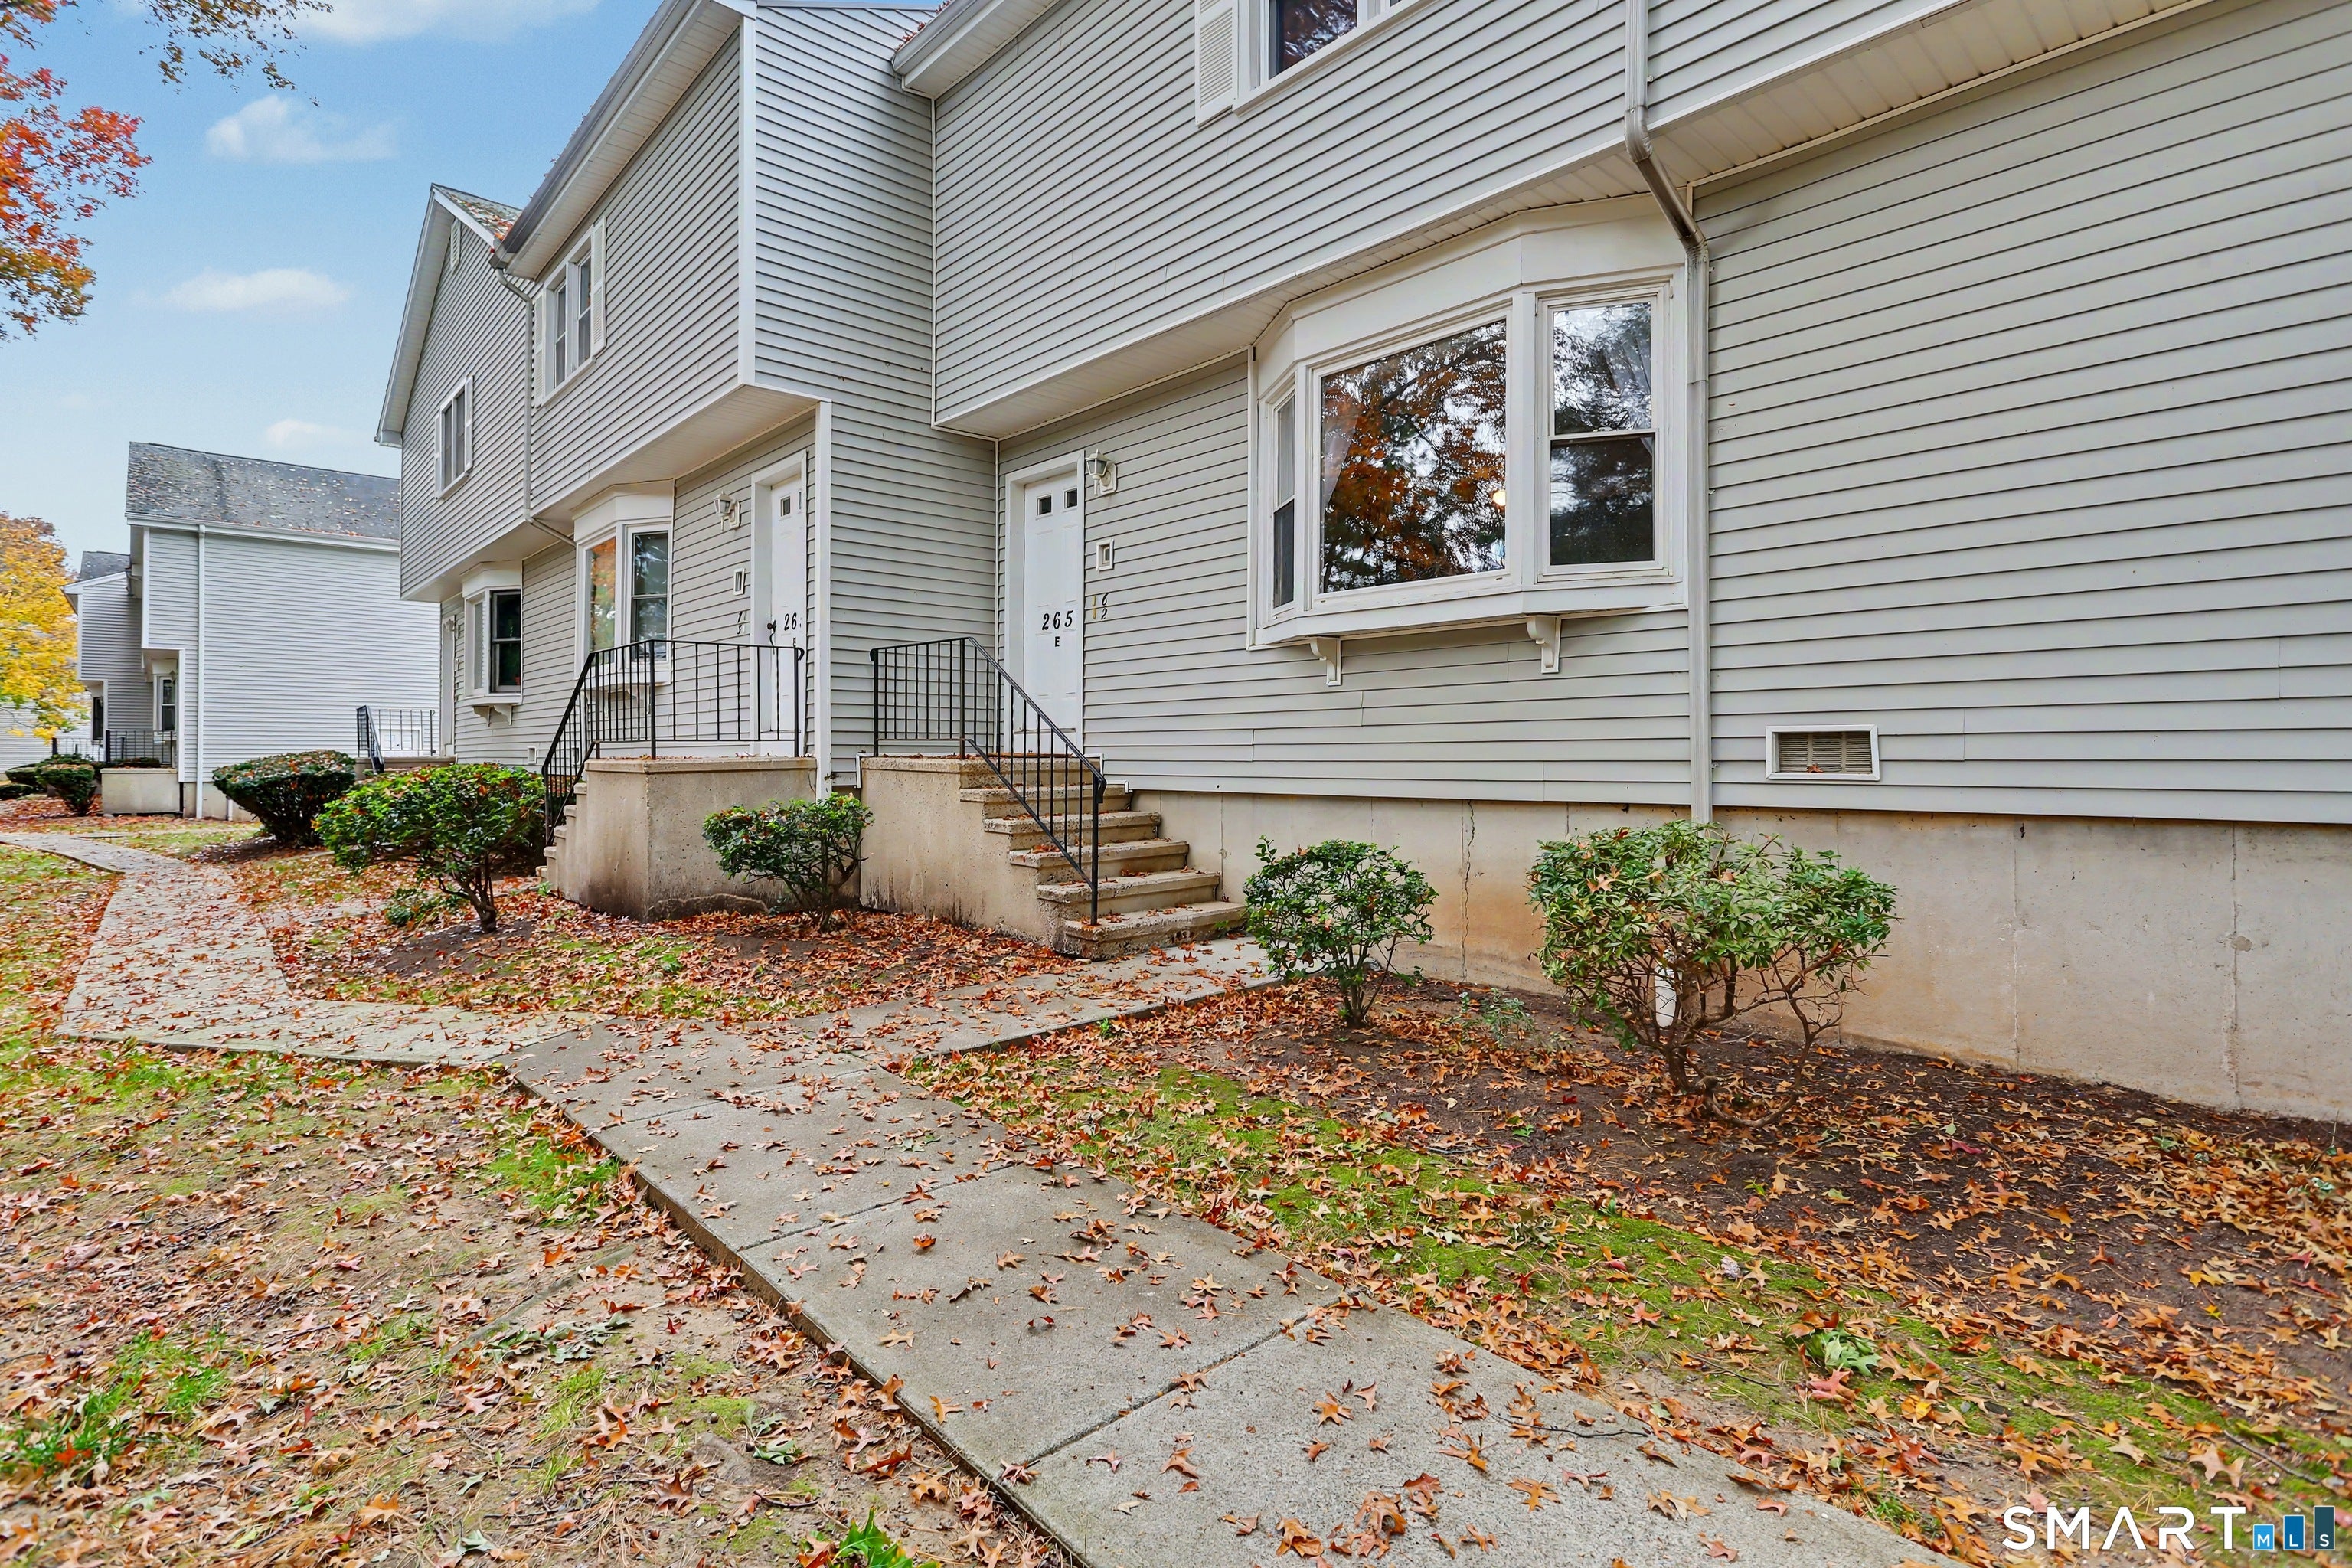
Glendale265 Glendale Avenue E2Bridgeport, CT 06606
Mortgage Calculator
Monthly Payment (Est.)
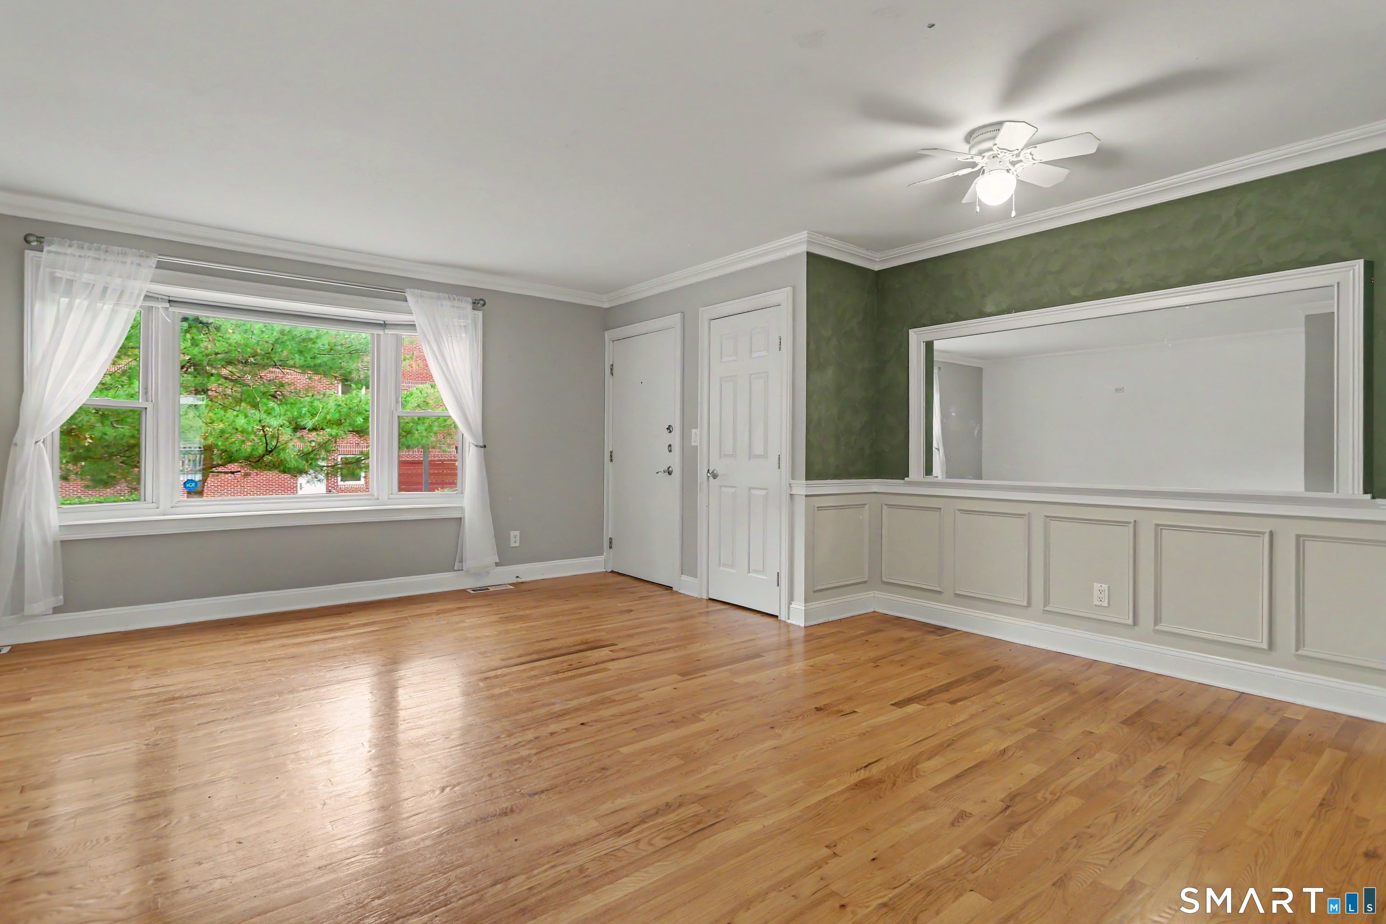
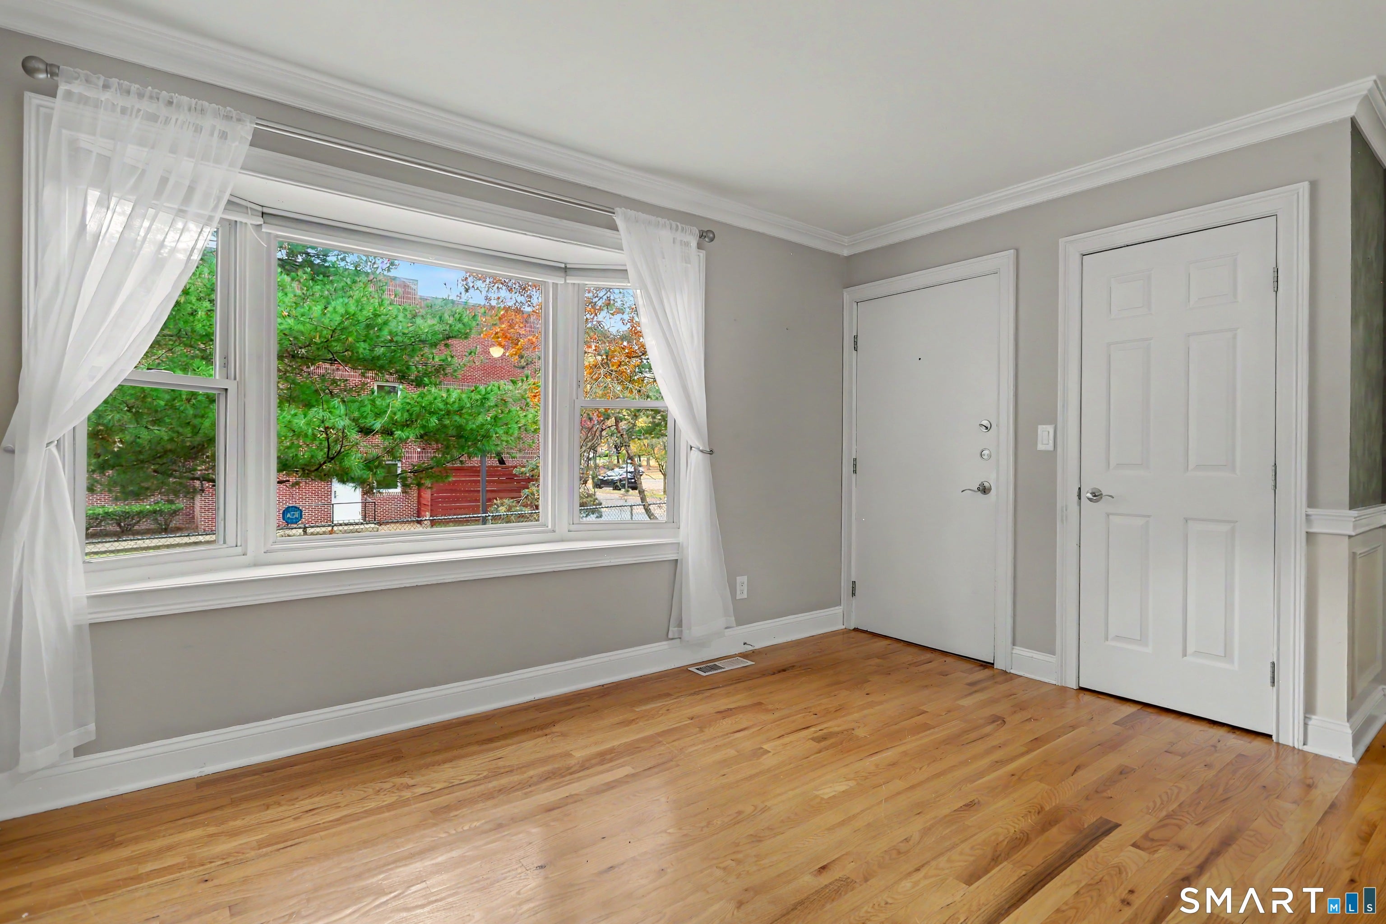
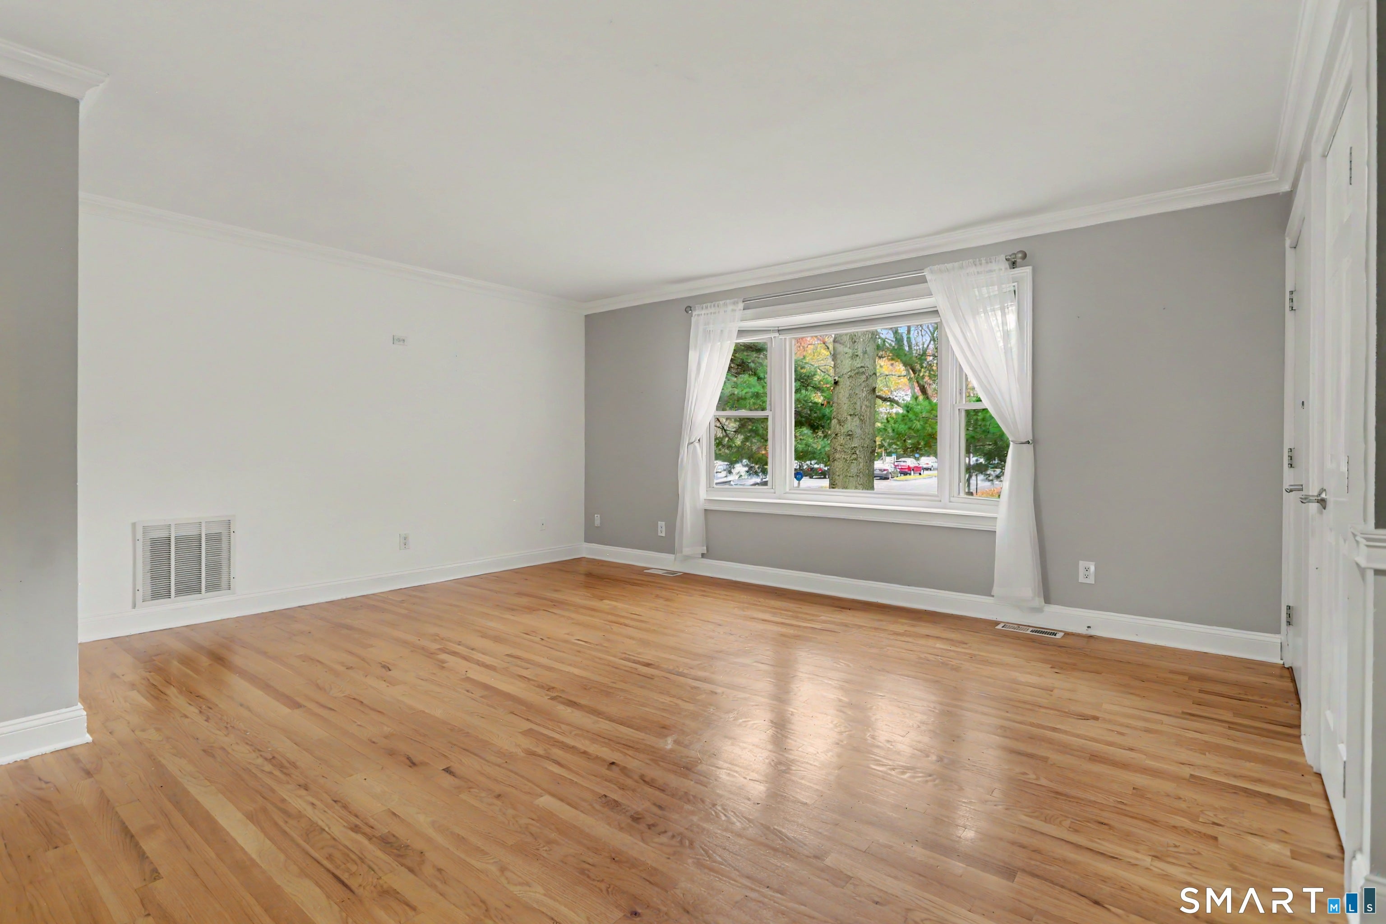
Enter an interest rate to see your estimated monthly payment.Enjoy comfortable living in this updated first floor one-bedroom condo, ideally located in Bridgeport's desirable North End neighborhood. The spacious, open living area features hardwood floors throughout and access to a private balcony/deck. The updated kitchen offers stainless-steel appliances, while the bedroom features a California Closet for organization and storage. Convenient in-unit washer and dryer add to the ease of everyday living. Additional highlights include an attached one-car garage, a private 9' x 12' walk-in storage room adjacent to the garage, and an additional reserved parking space, with off-street visitor parking also available within the complex. Mechanical systems include energy-efficient gas water heater and furnace and a newer central air conditioning compressor. An ideal commuter location, conveniently situated near shopping, the mall, the university, and major highways. New Central AC condenser 2025,
| 53 minutes ago | Listing updated with changes from the MLS | |
| 2 hours ago | Listing first seen on site |

The data relating to real estate for sale on this website appears in part through the SMARTMLS Internet Data Exchange program, a voluntary cooperative exchange of property listing data between licensed real estate brokerage firms, and is provided by SMARTMLS through a licensing agreement. Listing information is from various brokers who participate in the SMARTMLS IDX program and not all listings may be visible on the site. The property information being provided on or through the website is for the personal, non-commercial use of consumers and such information may not be used for any purpose other than to identify prospective properties consumers may be interested in purchasing. Some properties which appear for sale on the website may no longer be available because they are for instance, under contract, sold or are no longer being offered for sale. Property information displayed is deemed reliable but is not guaranteed. Copyright 2026 SmartMLS, Inc.
Last checked: 2026-11-09 04:41 PM UTC.