Eastford Village111 Ashford Road 111Eastford, CT 06242
Mortgage Calculator
Monthly Payment (Est.)
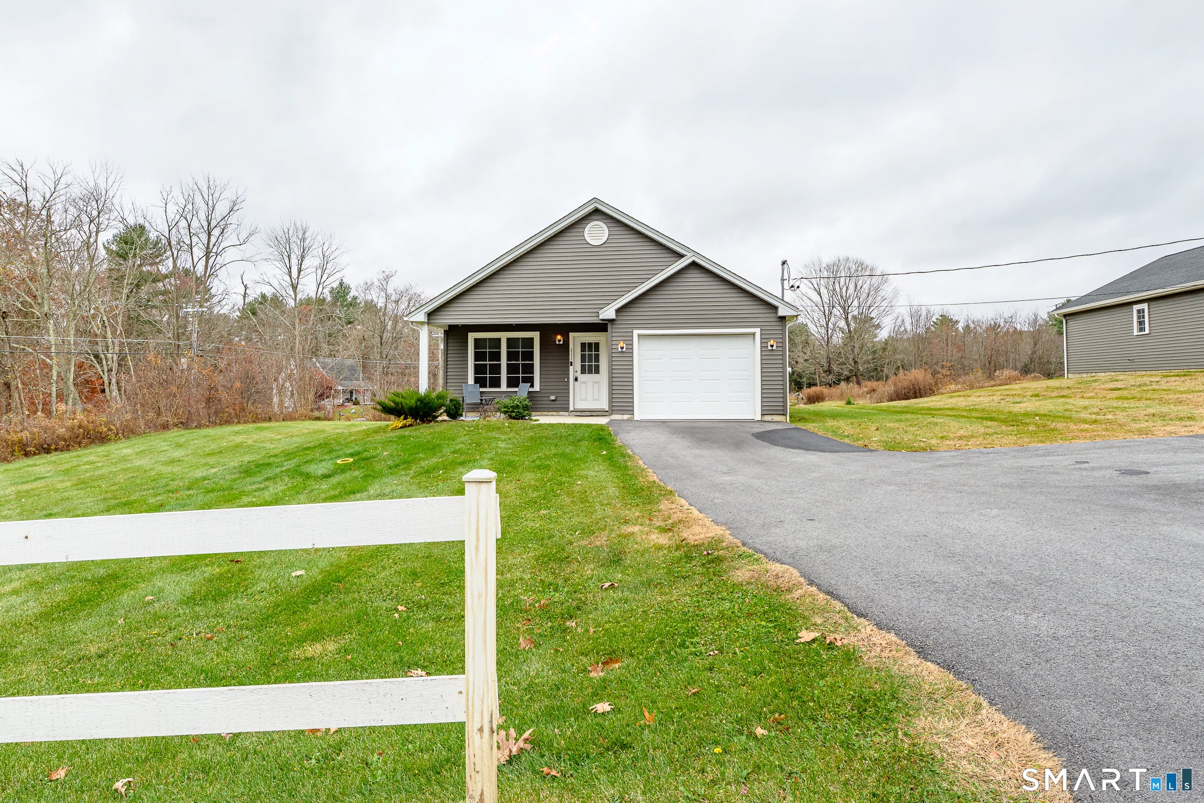
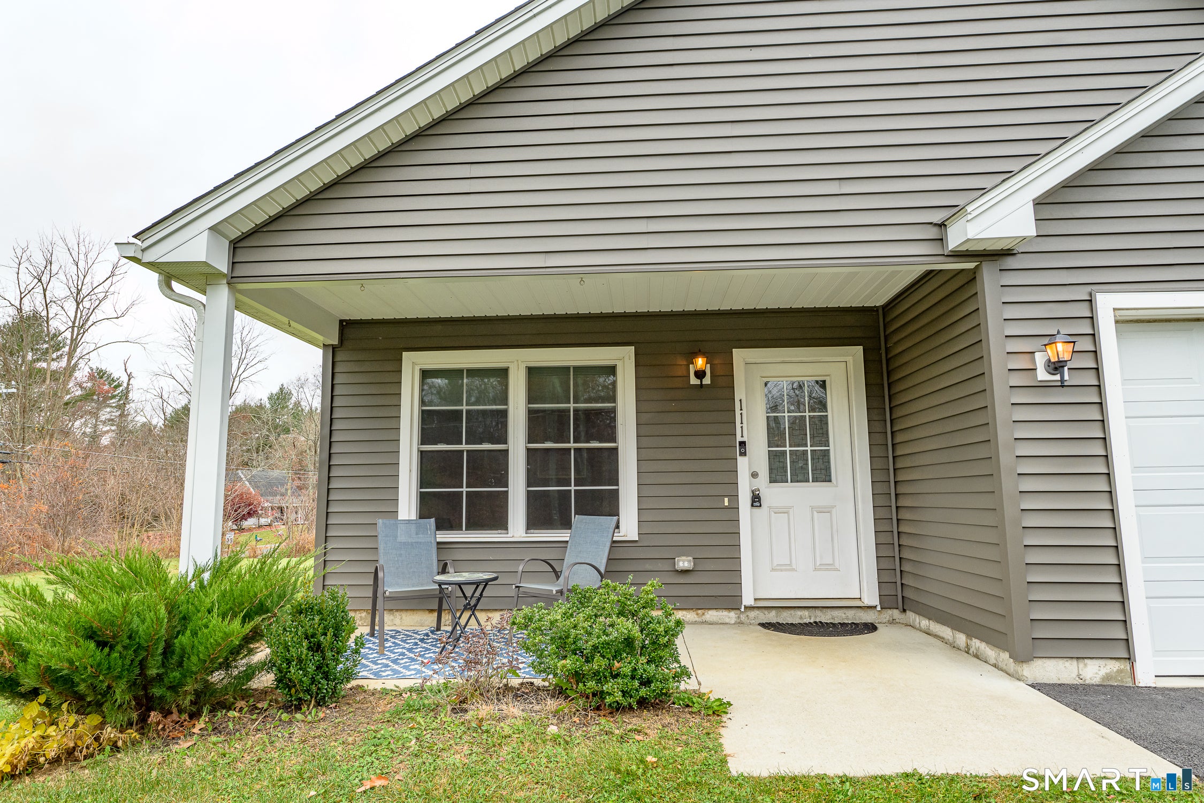
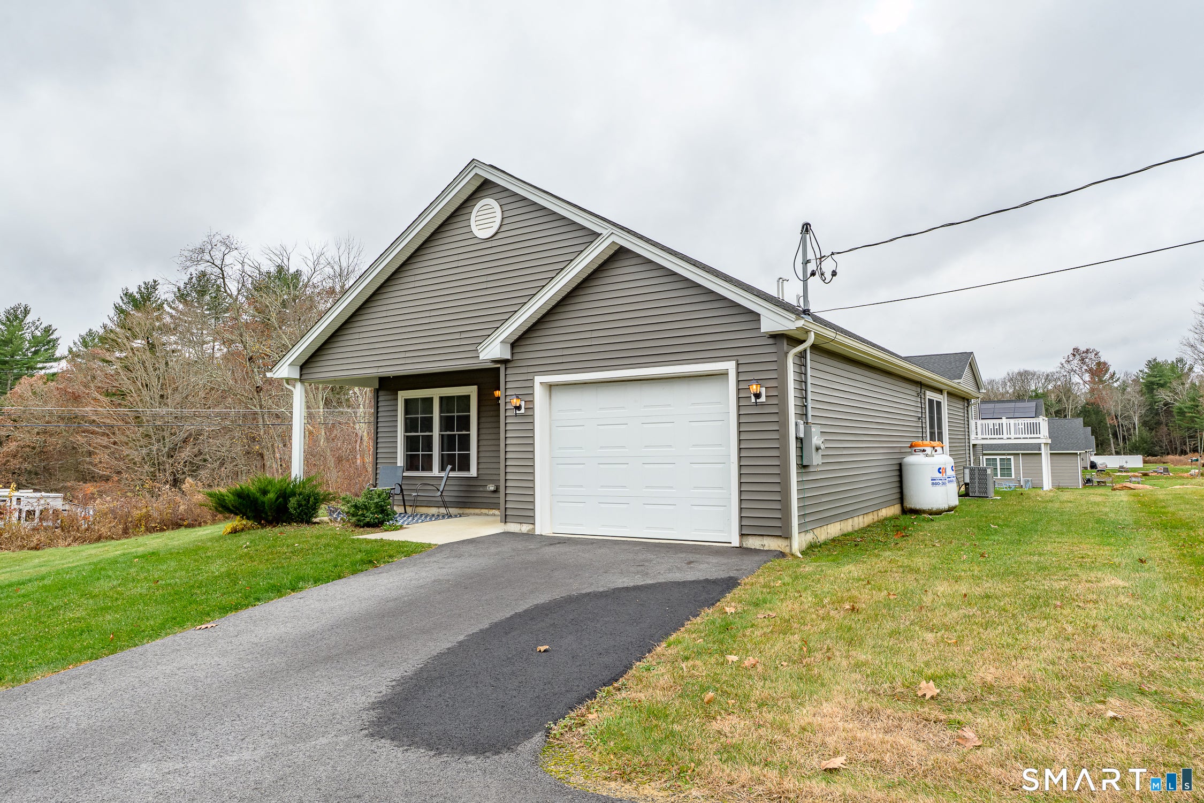
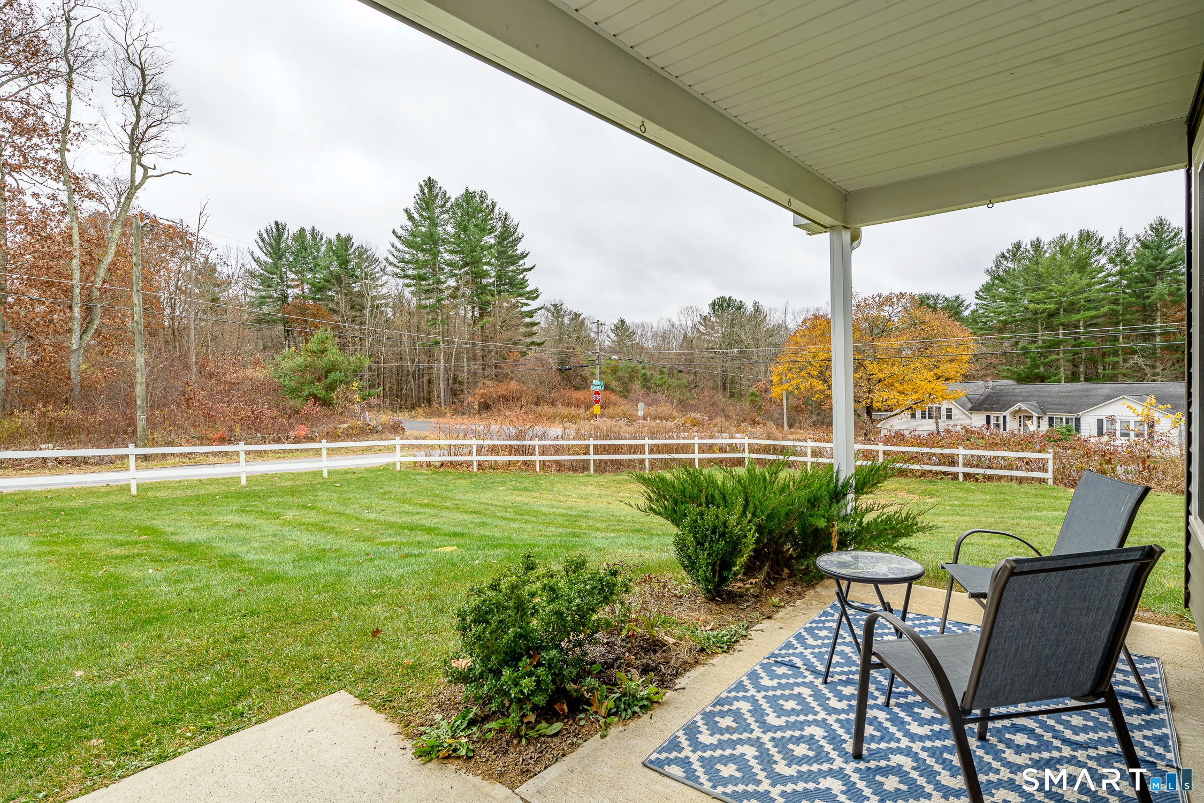
Enter an interest rate to see your estimated monthly payment.Welcome to Eastford Estates, where the ease of one-level living meets the comfort of a stand-alone condo! Built just 4 years ago, this 1-bedroom, 1.5-bath home offers 1,124 square feet with an open floor plan that creates a natural flow between the kitchen and living area. The kitchen features granite countertops, a center island, and a cozy dining area with sliding glass doors leading to the rear deck. A versatile bonus room provides space for a home office, hobby room, or whatever suits your needs. Nicely positioned on a corner lot, there's room to enjoy the outdoors from either the covered front porch or rear deck. An attached 1-car garage adds everyday convenience. Whether you're looking to downsize or simply enjoy a more manageable home, this property offers a comfortable layout and the simplicity of condo living in Connecticut's Quiet Corner!
| 2 hours ago | Listing updated with changes from the MLS | |
| yesterday | Listing first seen on site |

The data relating to real estate for sale on this website appears in part through the SMARTMLS Internet Data Exchange program, a voluntary cooperative exchange of property listing data between licensed real estate brokerage firms, and is provided by SMARTMLS through a licensing agreement. Listing information is from various brokers who participate in the SMARTMLS IDX program and not all listings may be visible on the site. The property information being provided on or through the website is for the personal, non-commercial use of consumers and such information may not be used for any purpose other than to identify prospective properties consumers may be interested in purchasing. Some properties which appear for sale on the website may no longer be available because they are for instance, under contract, sold or are no longer being offered for sale. Property information displayed is deemed reliable but is not guaranteed. Copyright 2026 SmartMLS, Inc.
Last checked: 2026-11-10 05:08 PM UTC.
Did you know? You can invite friends and family to your search. They can join your search, rate and discuss listings with you.