34 Hutchinson ParkwayLitchfield, CT 06759
Mortgage Calculator
Monthly Payment (Est.)
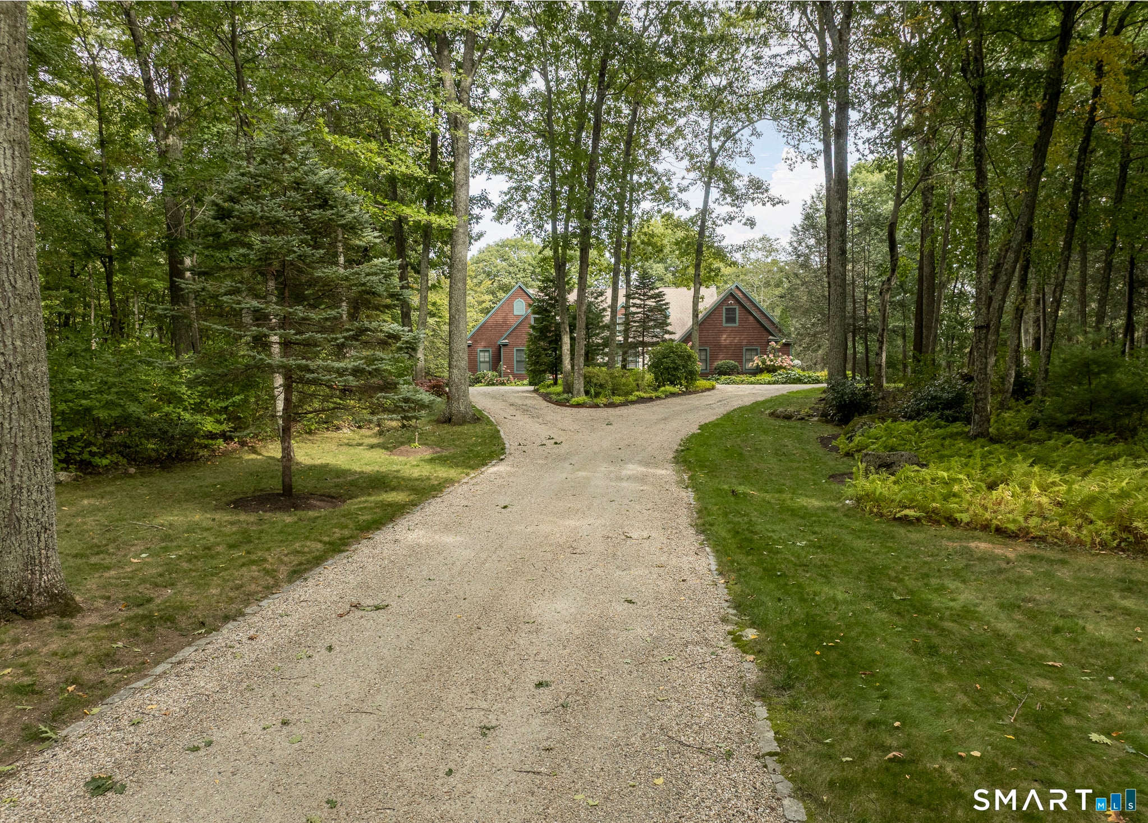
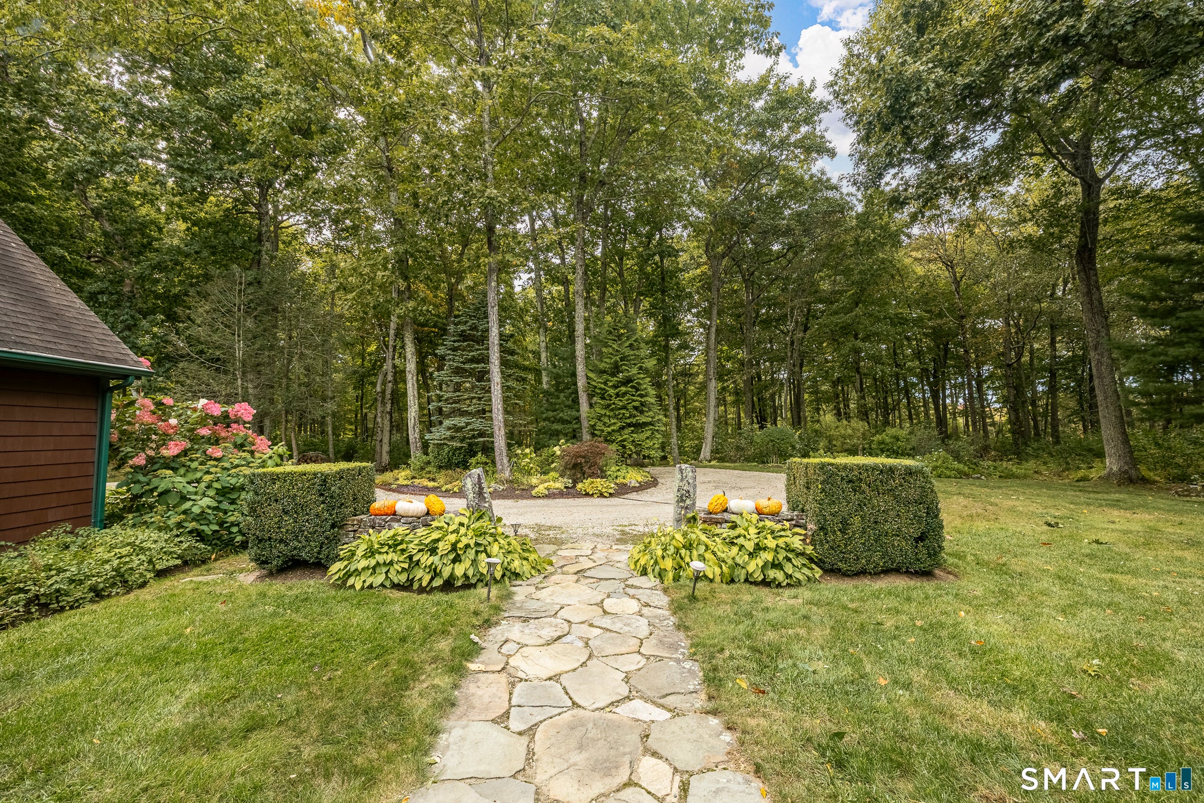
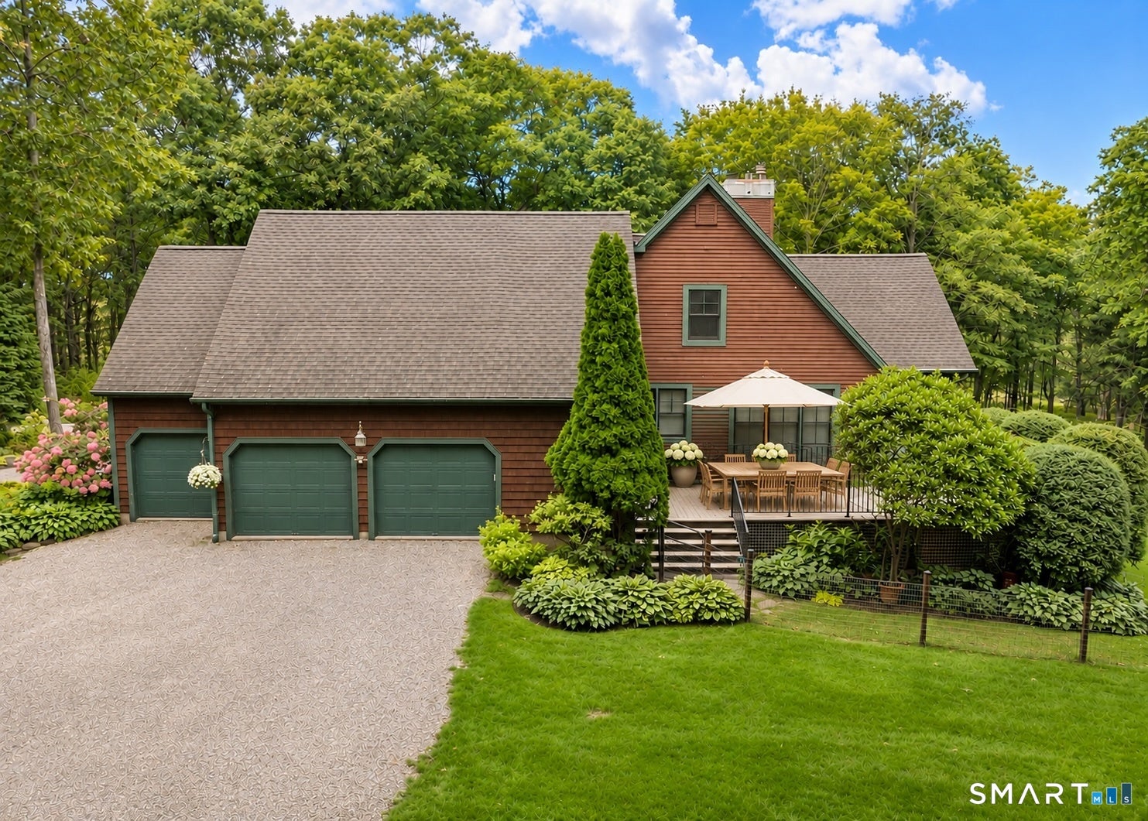
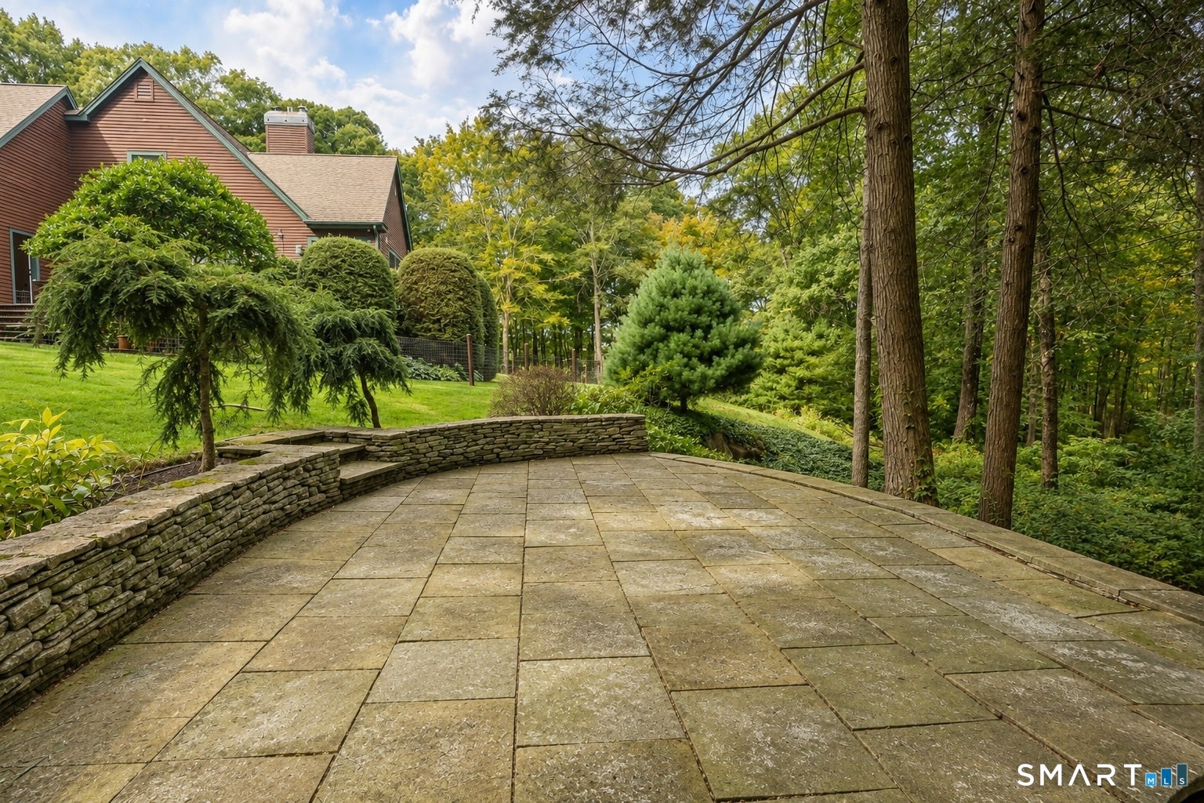
Enter an interest rate to see your estimated monthly payment.Set on 12+ beautiful, exceptionally private acres along one of Litchfield's most picturesque country roads, this sophisticated 4-bedroom residence offers an extraordinary combination of space, comfort & understated elegance, less than 2 miles from Litchfield Village. With 4,000+ sq ft of beautifully appointed living space, the light-filled home features high ceilings, oversized windows, exquisite Venetian plaster walls, gorgeous wood floors & generously proportioned rooms. At its heart is a spectacular open-concept kitchen, dining area & great room with high-end appliances, abundant cabinetry & a fireplace. Ideal for everyday living & entertaining, this expansive space opens to a wraparound deck & wonderful 3-season screened porch overlooking the grounds. An elegant living room with built-in bookcases, two seating areas & a magnificent stone fireplace also opens to the porch, creating an effortless connection between indoors & out. The spacious first-floor primary suite enjoys porch access, a dressing room/closet, a second walk-in closet & a large bath with soaking tub, separate shower & dual vanities. A charming den/office, 2 powder rooms, laundry room & mudroom complete the main level. Upstairs, the exceptionally spacious second primary suite features an ensuite bath & abundant closet space. Two additional generously proportioned bedrooms share a full bath, with potential to add another bathroom to create 3 ensuite bedrooms on this level. A comfortable second-floor common area offers a welcoming place to gather, read or watch a movie. A cozy office & an insulated, unfinished storage room provide additional flexibility and potential for future use. Outdoor living is equally lovely. Mature landscaping enhances the property's privacy, while the wraparound deck, stone patio, outdoor shower & large screened porch invite you to enjoy the beautiful setting. The expansive grounds offer potential for a pool & accessory dwelling, subject to applicable approvals. Seller has made many upgrades including fully insulating the home with closed cell insulation, a whole house generator, some new mechanicals, fencing, adding a second-floor primary bedroom suite and more. The enormous 2,737-sq-ft unfinished walkout basement presents outstanding possibilities for a gym, studio, media room, workshop or recreational space. An attached 3-car garage adds convenience and ample room for vehicles and equipment. Exceptionally private yet remarkably convenient, the property is less than 2 miles from the center of Litchfield Village, known for its restaurants, shops & cultural attractions. Skiing, hiking, riding & other outdoor pursuits are nearby. A wonderful opportunity to enjoy the tranquility of the Litchfield Hills with village amenities just minutes away.
| 20 hours ago | Listing updated with changes from the MLS | |
| 20 hours ago | Listing first seen on site |

The data relating to real estate for sale on this website appears in part through the SMARTMLS Internet Data Exchange program, a voluntary cooperative exchange of property listing data between licensed real estate brokerage firms, and is provided by SMARTMLS through a licensing agreement. Listing information is from various brokers who participate in the SMARTMLS IDX program and not all listings may be visible on the site. The property information being provided on or through the website is for the personal, non-commercial use of consumers and such information may not be used for any purpose other than to identify prospective properties consumers may be interested in purchasing. Some properties which appear for sale on the website may no longer be available because they are for instance, under contract, sold or are no longer being offered for sale. Property information displayed is deemed reliable but is not guaranteed. Copyright 2026 SmartMLS, Inc.
Last checked: 2026-11-10 05:43 PM UTC.