The Meadows20 Darling Street aSouthington, CT 06489
Mortgage Calculator
Monthly Payment (Est.)
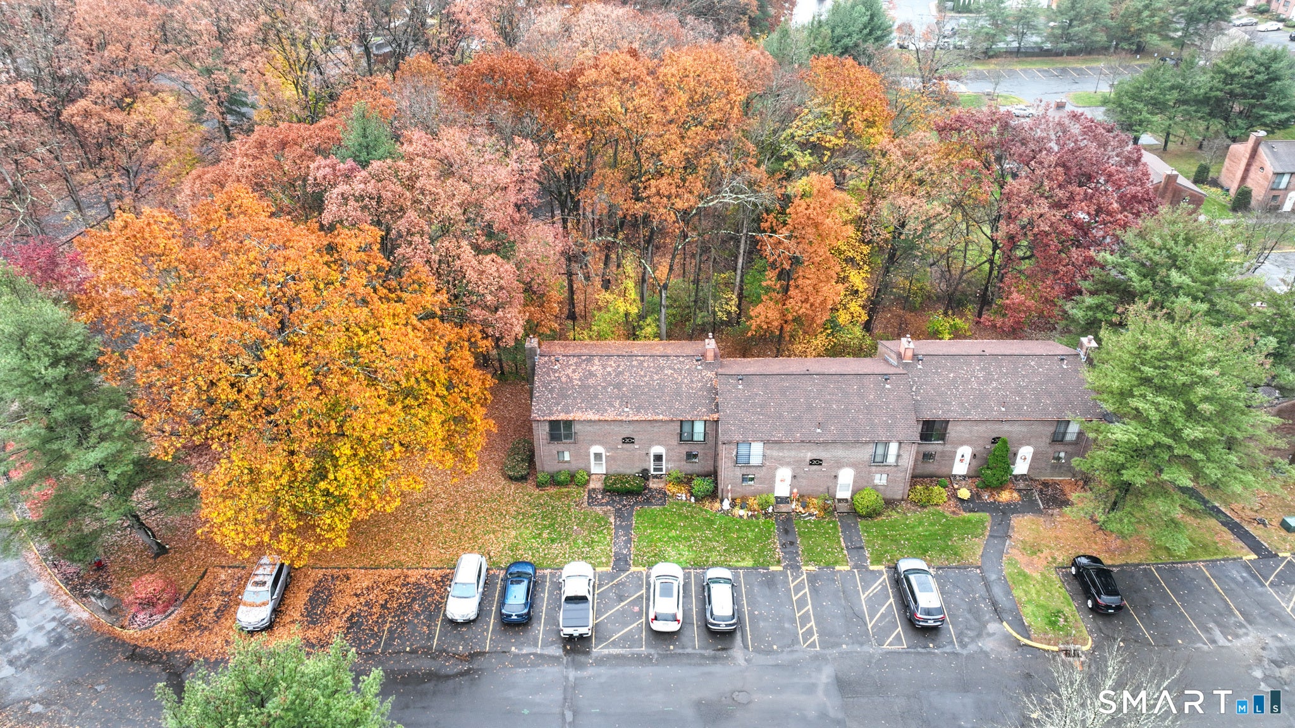
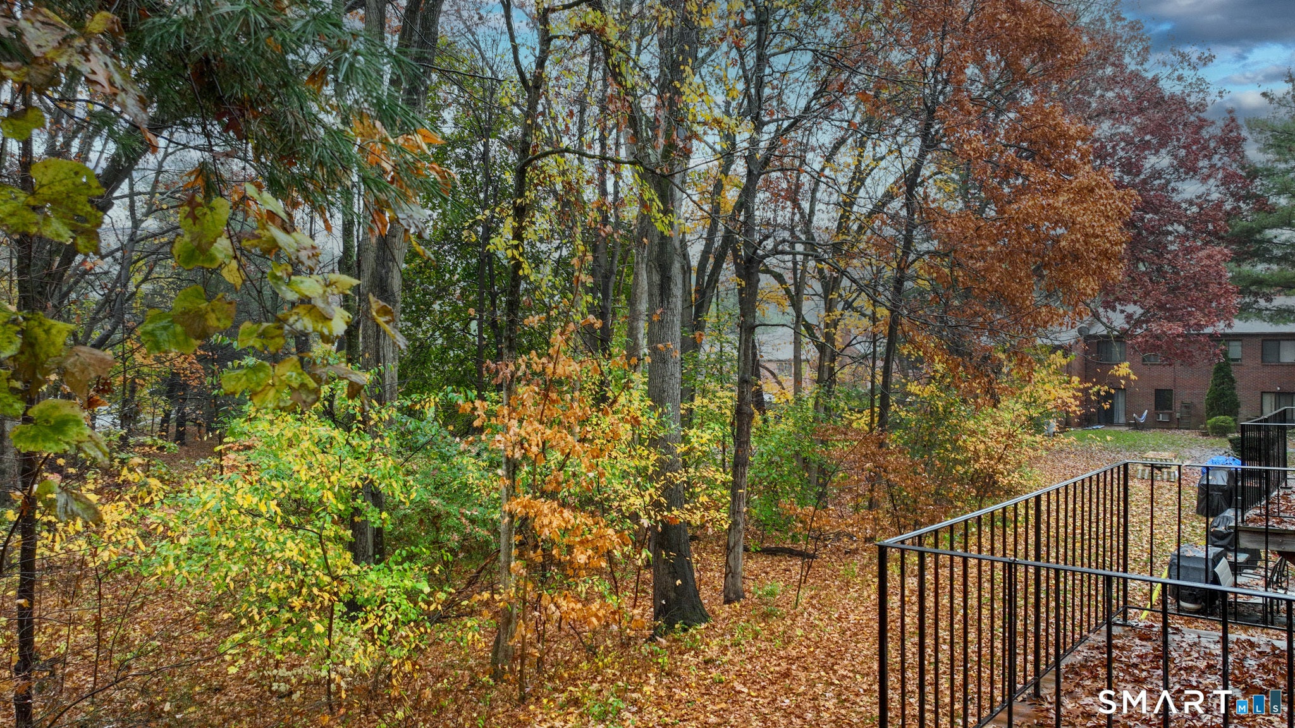
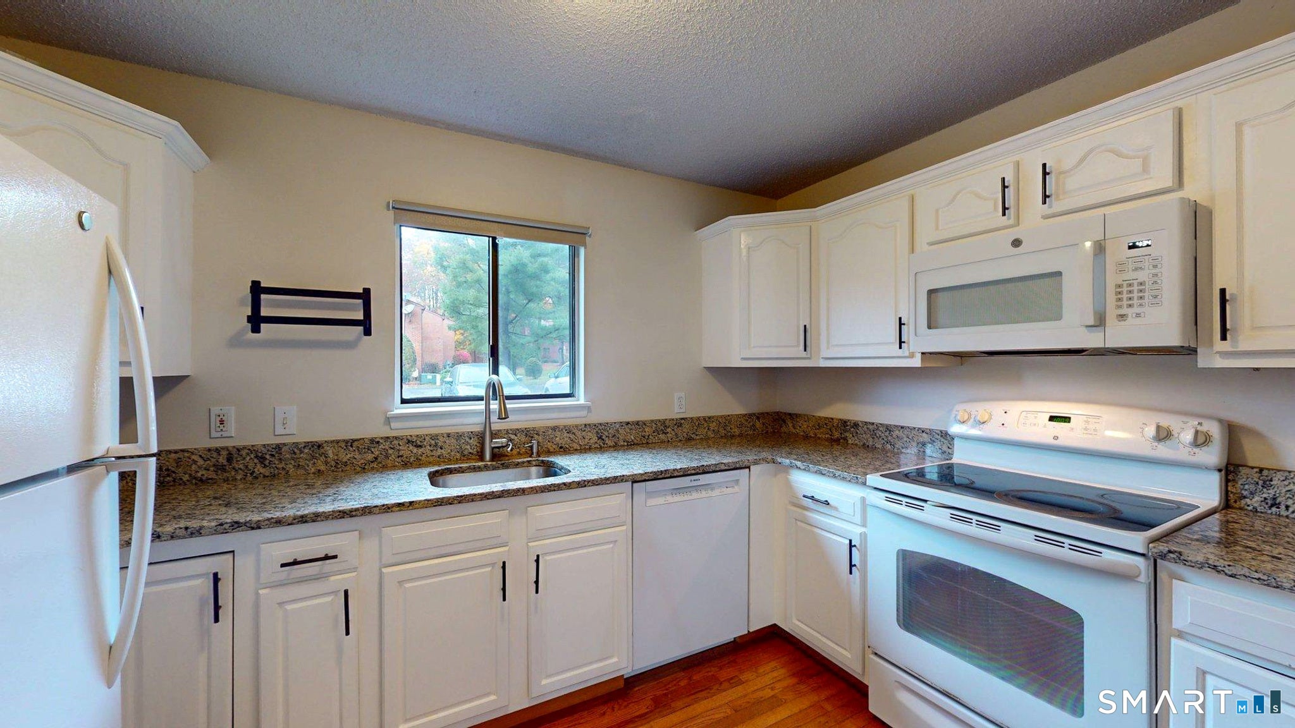
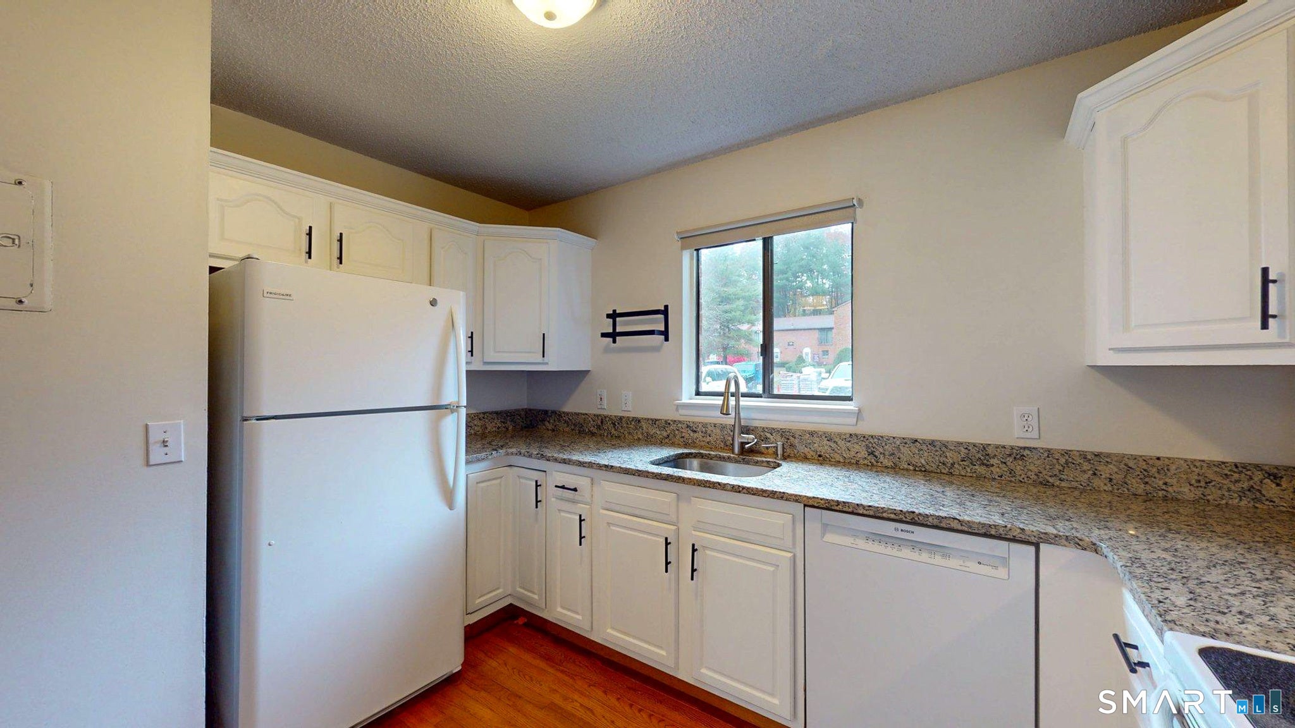
Enter an interest rate to see your estimated monthly payment.Welcome to this move-in-ready, well-maintained end-unit townhouse offering 1,200 square feet of comfortable living space, featuring 3 bedrooms and 1 1/2 baths. The renovated kitchen features a newer stainless steel sink, granite counter top ,dishwasher, and microwave. The spacious living room opens to a balcony overlooking the woods, providing a peaceful setting to relax and unwind. Beautiful hardwood floors run throughout the main level, with newer carpeting upstairs. Both bathrooms have also been updated. Improvements completed within the past six years include a newer slider in the primary bedroom, additional attic insulation, water heater, and furnace. Within the past three years, the dryer, dishwasher, microwave, vanity, and toilet have also been replaced. The washer is conveniently located in a closet off the dining area, while the dryer is tucked away in a closet beneath the stairs. Located close to shopping, restaurants, and everyday conveniences along Queen Street, this well-maintained Southington townhouse offers comfort, convenience, and a wonderful place to call home. Schedule your showing today!
| 3 hours ago | Listing updated with changes from the MLS | |
| 3 hours ago | Listing first seen on site |

The data relating to real estate for sale on this website appears in part through the SMARTMLS Internet Data Exchange program, a voluntary cooperative exchange of property listing data between licensed real estate brokerage firms, and is provided by SMARTMLS through a licensing agreement. Listing information is from various brokers who participate in the SMARTMLS IDX program and not all listings may be visible on the site. The property information being provided on or through the website is for the personal, non-commercial use of consumers and such information may not be used for any purpose other than to identify prospective properties consumers may be interested in purchasing. Some properties which appear for sale on the website may no longer be available because they are for instance, under contract, sold or are no longer being offered for sale. Property information displayed is deemed reliable but is not guaranteed. Copyright 2026 SmartMLS, Inc.
Last checked: 2026-11-09 04:20 PM UTC.
Did you know? You can invite friends and family to your search. They can join your search, rate and discuss listings with you.