Save
Ask
Tour
Hide
$1,095,000
New Listing
65 Hecker AvenueDarien, CT 06820
For Sale|Single Family Residence|Active
3
Beds
2
Total Baths
2
Full Baths
1,200
SqFt
$913
/SqFt
1952
Built
County:
Fairfield
Listing courtesy of Naima Mazouzi of Eagle Eye Realty PLLC Office Phone: (860) 263-9102
Broker Contact: (860) 754-7651
Call Now: +971-234-5678
Is this the listing for you? We can help make it yours.
+971-234-5678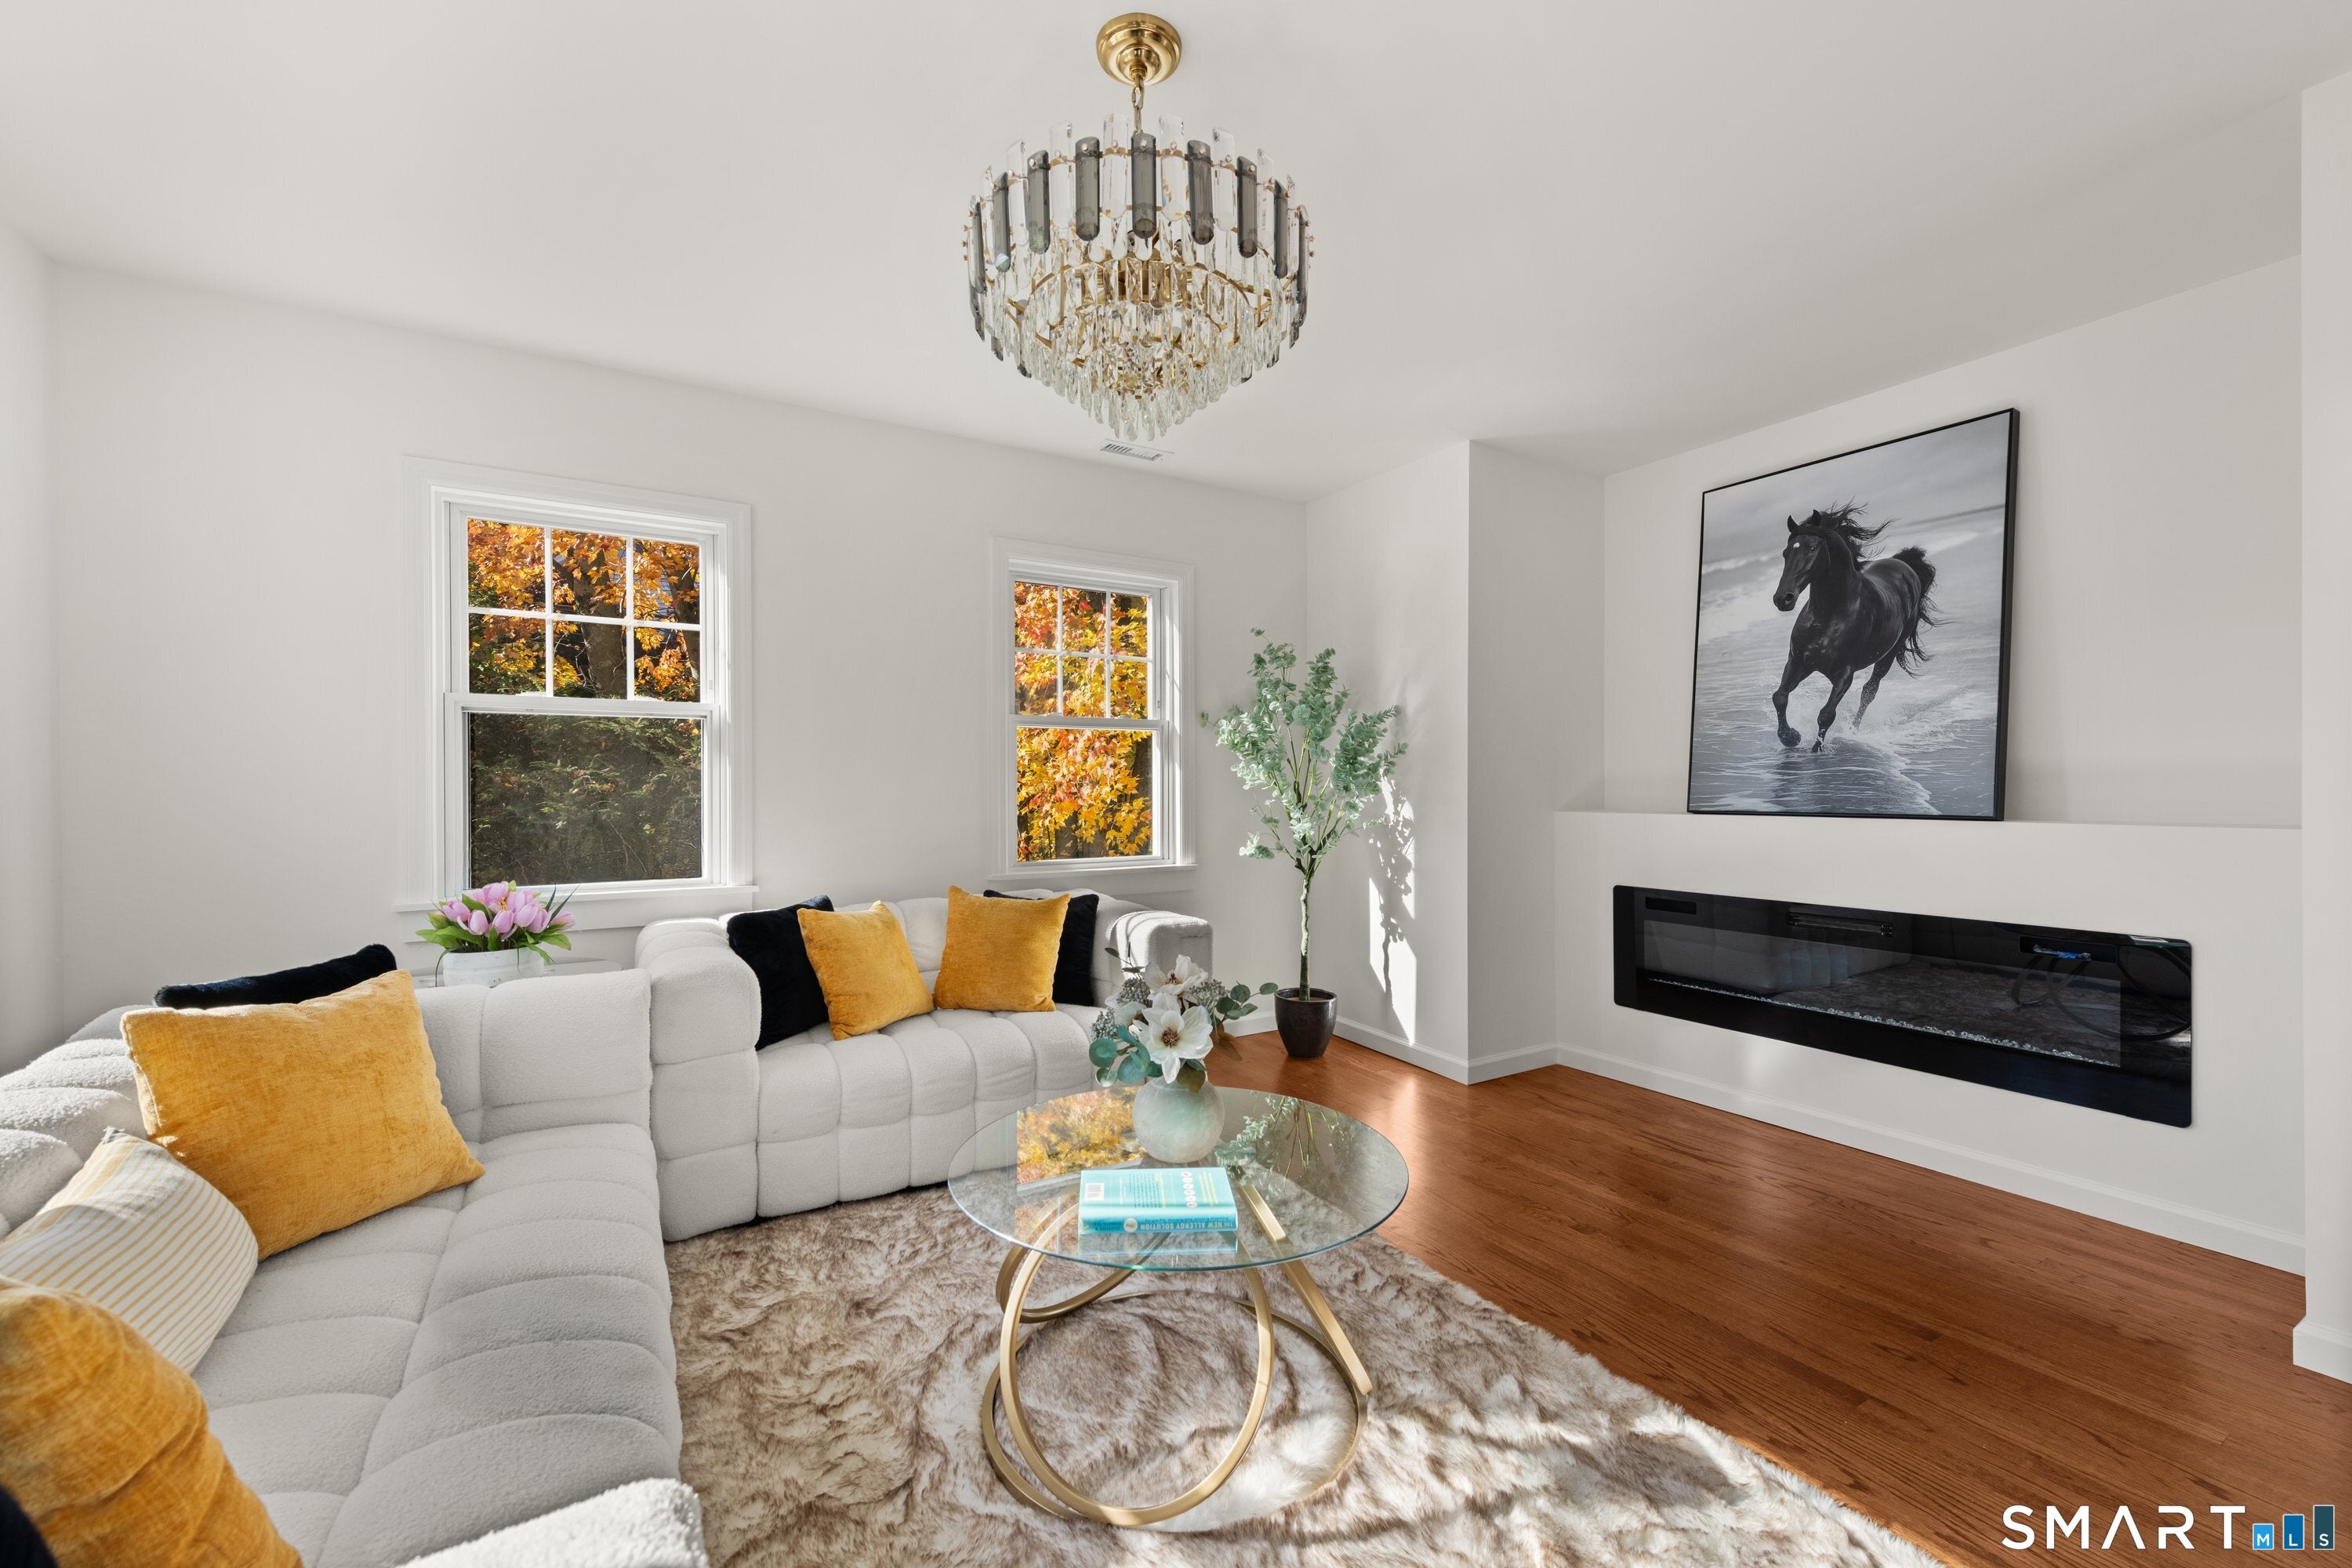
Save
Ask
Tour
Hide
Mortgage Calculator
Monthly Payment (Est.)
Enter an interest rate to see your estimated monthly payment.Calculator powered by Showcase IDX, a Constellation1 Company. Copyright ©2026 Information is deemed reliable but not guaranteed.
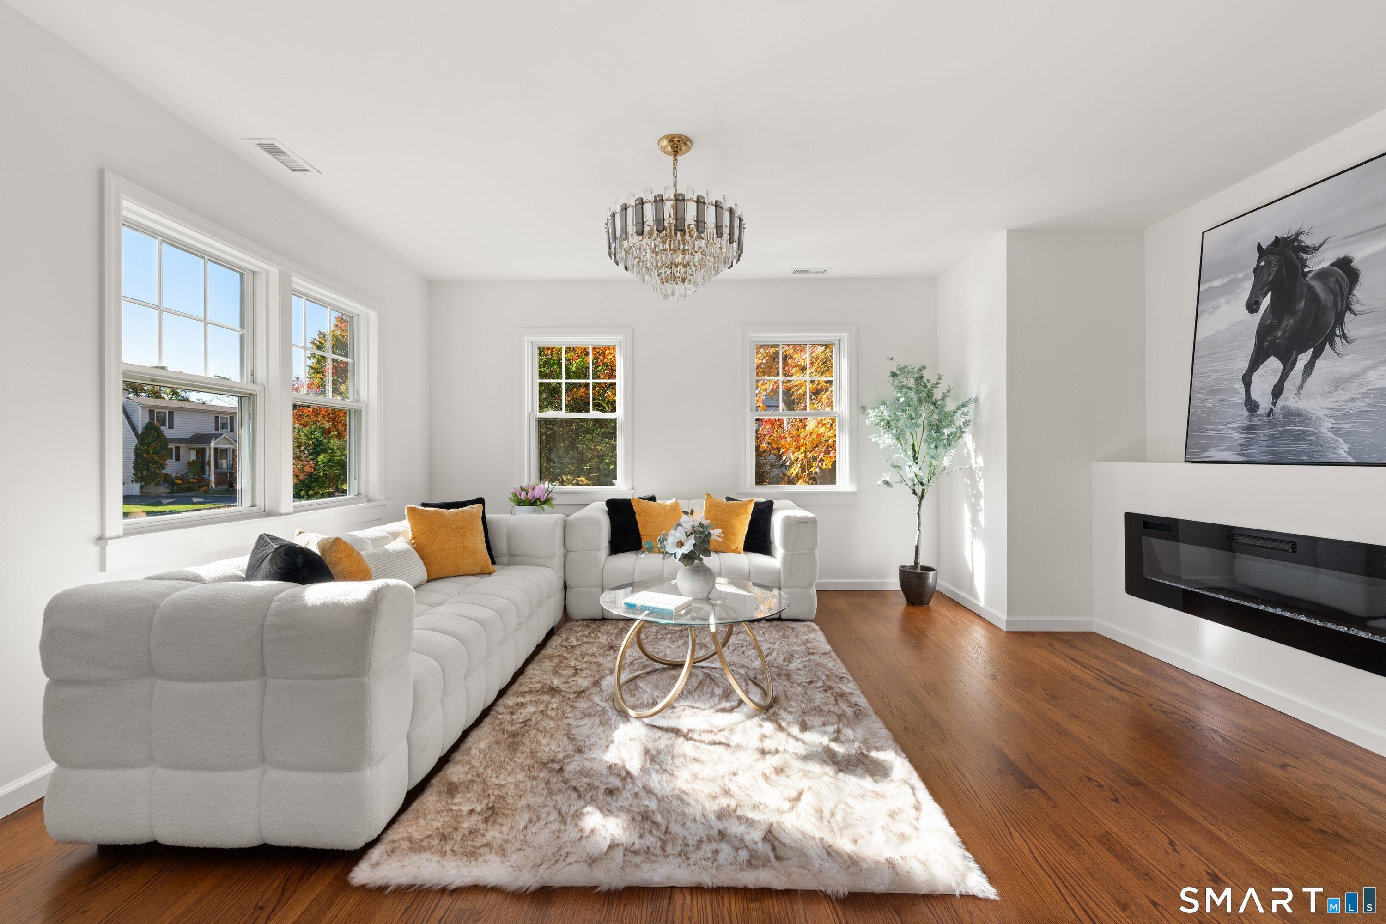
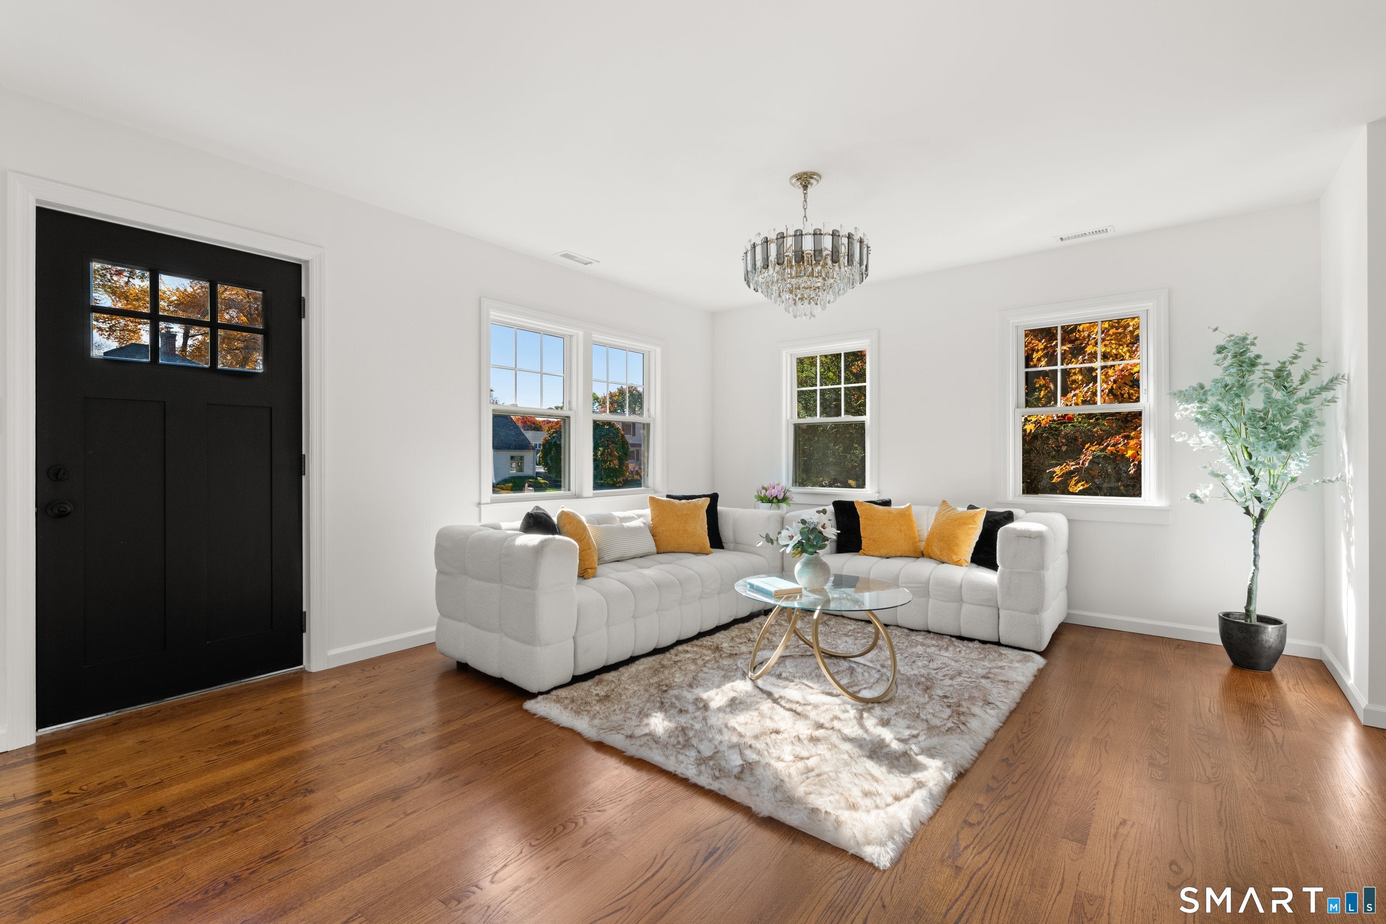
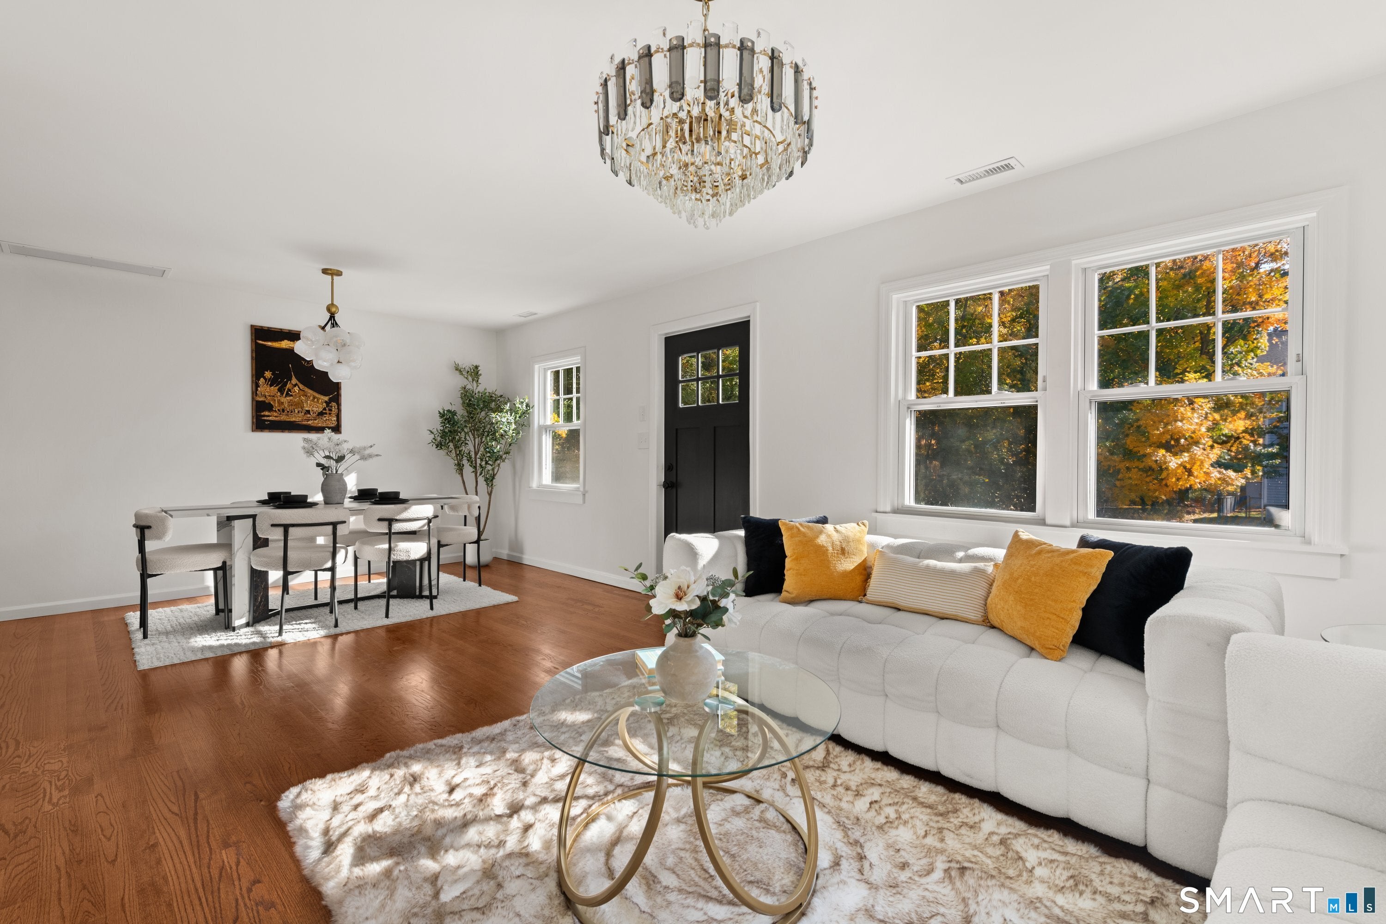
Welcome to 65 Hecker Avenue, a beautifully updated home featuring modern finishes, quality improvements, and excellent potential for future expansion. Recent upgrades include a new roof, kitchen, bathroom, plumbing, light fixtures, central air conditioning, HVAC system, appliances, water heater, and a new patio-offering comfort and convenience throughout. The second floor provides an exciting opportunity to create additional living space in the future, whether for extra bedrooms, a home office, or a private retreat. With the major updates already completed and room to make it your own, this home is a wonderful opportunity to enjoy today while planning for tomorrow.
Save
Ask
Tour
Hide
Listing Snapshot
Price
$1,095,000
Days On Site
0 Days
Bedrooms
3
Inside Area (SqFt)
1,200 sqft
Total Baths
2
Full Baths
2
Partial Baths
N/A
Lot Size
0.37 Acres
Year Built
1952
MLS Number
24219397
Status
Active
Property Tax
$8,514
HOA/Condo/Coop Fees
N/A
Sq Ft Source
N/A
Friends & Family
Recent Activity
| 4 hours ago | Listing updated with changes from the MLS | |
| 19 hours ago | Listing first seen on site |
General Features
Acres
0.37
Foundation
Concrete Perimeter
Property Sub Type
Single Family Residence
Sewer
Public Sewer
SqFt Total
1200
Style
Cape Cod
Water Source
Public
Zoning
R15
Interior Features
Appliances
DishwasherMicrowaveRangeOvenRefrigeratorElectric Water Heater
Basement
FullStorage SpaceUnfinishedConcrete
Cooling
Central Air
Heating
ElectricHot Water
Living Room
Level - Main
Save
Ask
Tour
Hide
Exterior Features
Construction Details
Vinyl SidingFrame
Roof
Shingle
Schools
School District
Unknown
Elementary School
Per Board of Ed
Middle School
Unknown
High School
Per Board of Ed
Listing courtesy of Naima Mazouzi of Eagle Eye Realty PLLC Office Phone: (860) 263-9102
Broker Contact: (860) 754-7651

The data relating to real estate for sale on this website appears in part through the SMARTMLS Internet Data Exchange program, a voluntary cooperative exchange of property listing data between licensed real estate brokerage firms, and is provided by SMARTMLS through a licensing agreement. Listing information is from various brokers who participate in the SMARTMLS IDX program and not all listings may be visible on the site. The property information being provided on or through the website is for the personal, non-commercial use of consumers and such information may not be used for any purpose other than to identify prospective properties consumers may be interested in purchasing. Some properties which appear for sale on the website may no longer be available because they are for instance, under contract, sold or are no longer being offered for sale. Property information displayed is deemed reliable but is not guaranteed. Copyright 2026 SmartMLS, Inc.
Last checked: 2026-11-10 05:29 PM UTC.
The data relating to real estate for sale on this website appears in part through the SMARTMLS Internet Data Exchange program, a voluntary cooperative exchange of property listing data between licensed real estate brokerage firms, and is provided by SMARTMLS through a licensing agreement. Listing information is from various brokers who participate in the SMARTMLS IDX program and not all listings may be visible on the site. The property information being provided on or through the website is for the personal, non-commercial use of consumers and such information may not be used for any purpose other than to identify prospective properties consumers may be interested in purchasing. Some properties which appear for sale on the website may no longer be available because they are for instance, under contract, sold or are no longer being offered for sale. Property information displayed is deemed reliable but is not guaranteed. Copyright 2026 SmartMLS, Inc.
Last checked: 2026-11-10 05:29 PM UTC.
Neighborhood & Commute
Source: Walkscore
Disclosure: Community information and market data powered by Constellation Data Labs. Information is deemed reliable but not guaranteed.
Save
Ask
Tour
Hide
Did you know? You can invite friends and family to your search. They can join your search, rate and discuss listings with you.