14 Wilkes RoadDanbury, CT 06811
Mortgage Calculator
Monthly Payment (Est.)
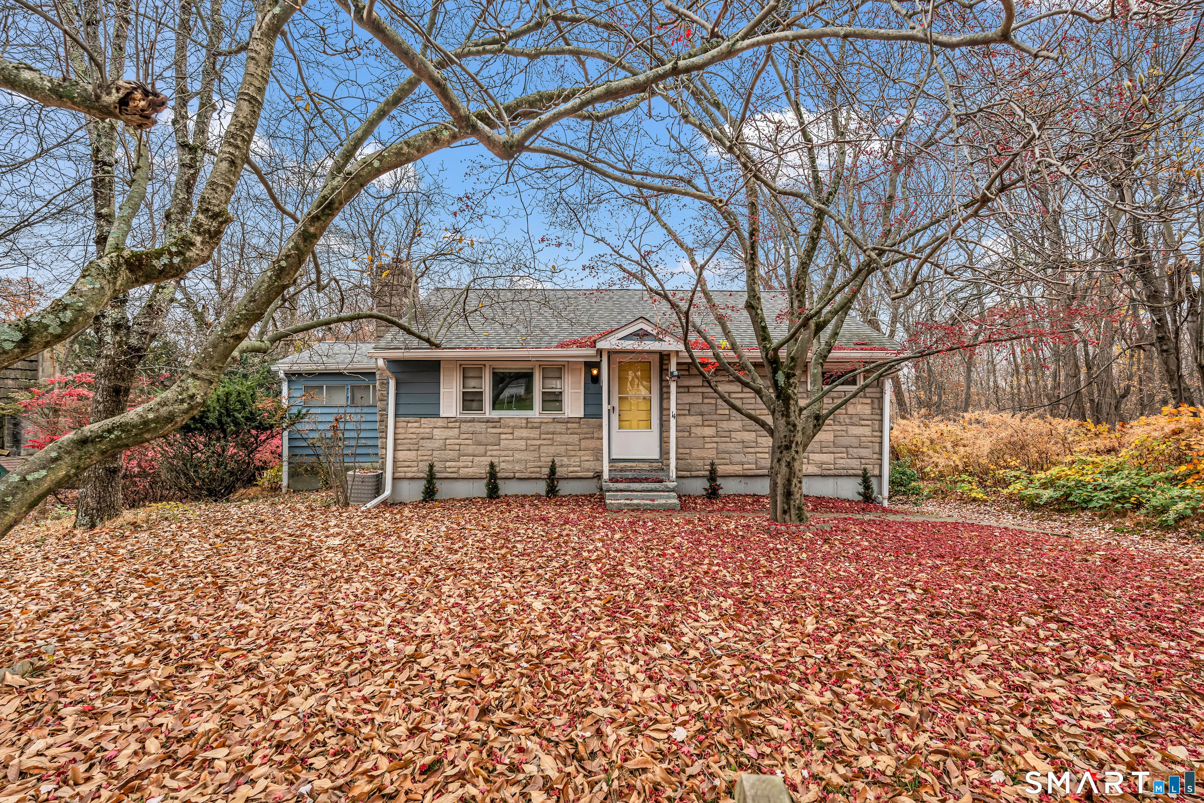
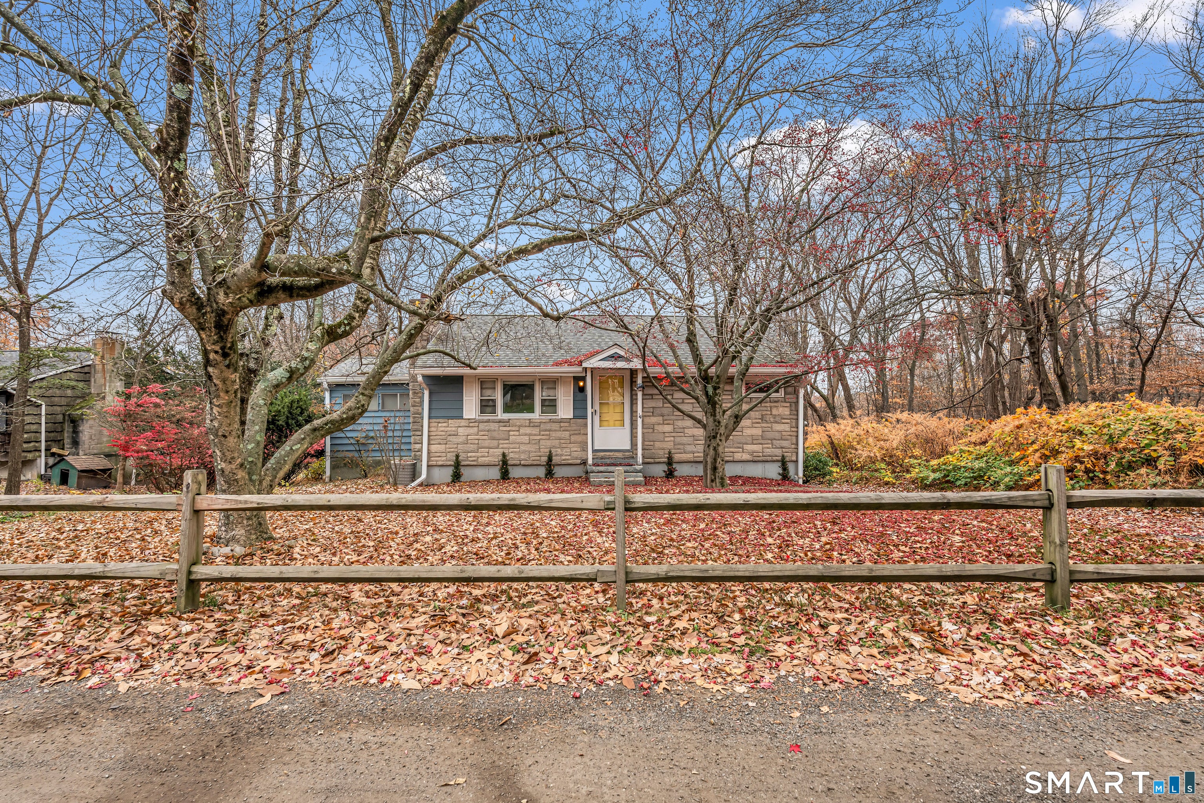
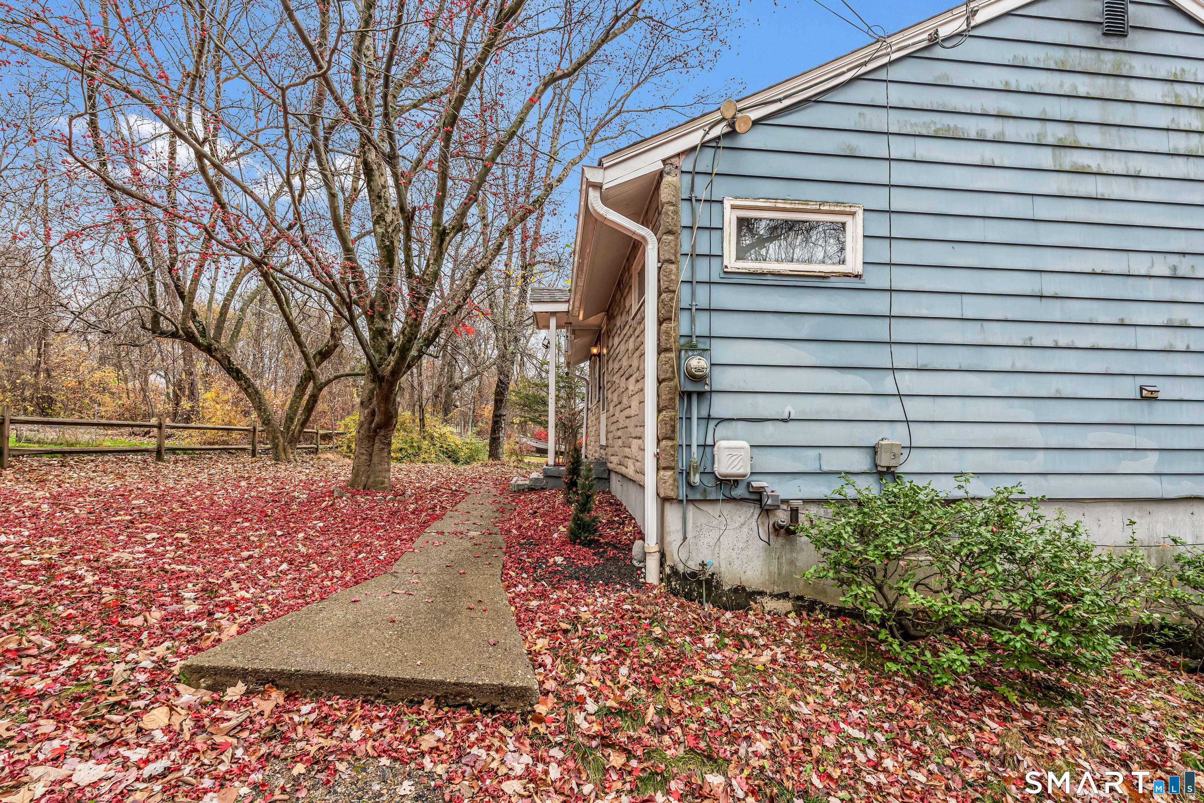
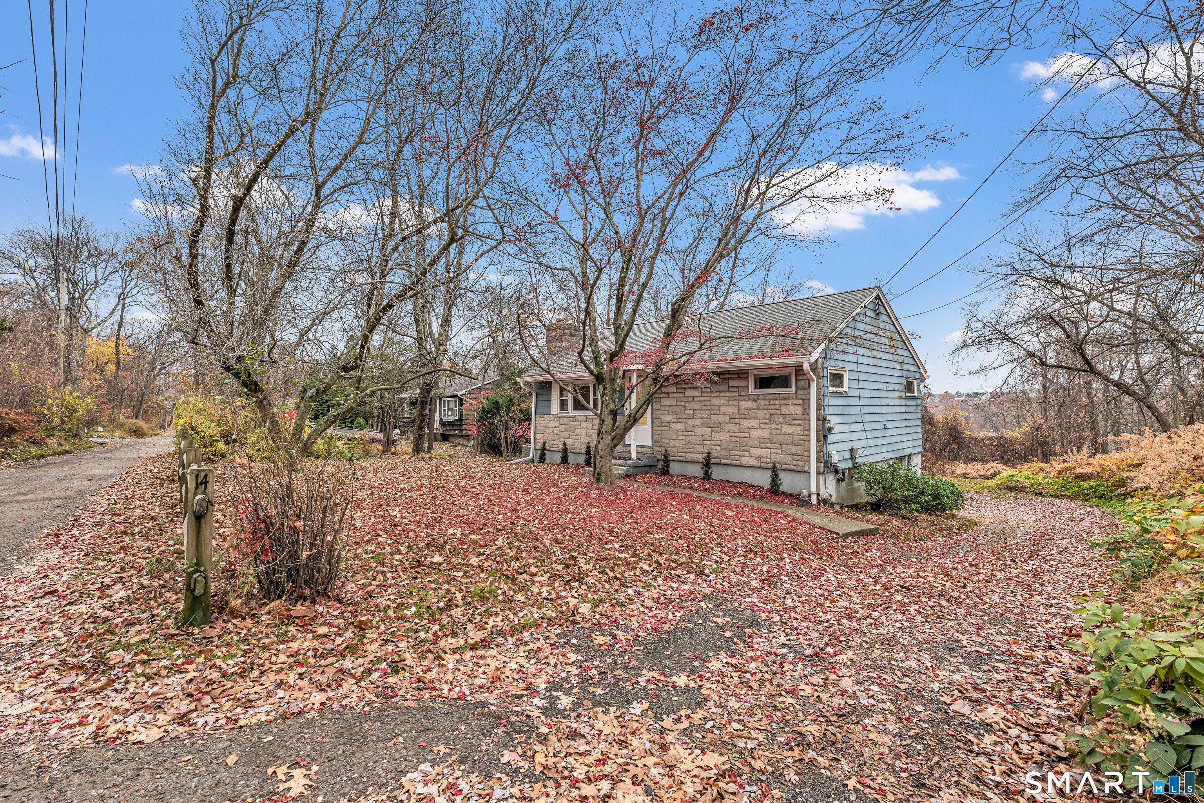
Enter an interest rate to see your estimated monthly payment.Discover this charming and thoughtfully updated home in Danbury, set on a generous 0.46-acre lot along a quiet dead-end street. Offering a peaceful setting and a spacious backyard, this property is ideal for enjoying outdoor activities, entertaining, or simply relaxing in your own private space. The interior features two bedrooms and an additional flexible room that can accommodate a home office, den, or potentially a third bedroom, depending on your needs. Recent improvements include a remodeled bathroom with retiled walls and a refinished bathtub, brand-new appliances, updated light fixtures, and new gutters and exterior trim. The roof is less than 10 years old. Enjoy convenient access to shopping, dining, and the recreational opportunities of Candlewood Lake. Whether you're looking to transition from renting to homeownership, downsize, or find a property with flexible living space, this home offers plenty of possibilities.
| 49 minutes ago | Listing updated with changes from the MLS | |
| 19 hours ago | Listing first seen on site |

The data relating to real estate for sale on this website appears in part through the SMARTMLS Internet Data Exchange program, a voluntary cooperative exchange of property listing data between licensed real estate brokerage firms, and is provided by SMARTMLS through a licensing agreement. Listing information is from various brokers who participate in the SMARTMLS IDX program and not all listings may be visible on the site. The property information being provided on or through the website is for the personal, non-commercial use of consumers and such information may not be used for any purpose other than to identify prospective properties consumers may be interested in purchasing. Some properties which appear for sale on the website may no longer be available because they are for instance, under contract, sold or are no longer being offered for sale. Property information displayed is deemed reliable but is not guaranteed. Copyright 2026 SmartMLS, Inc.
Last checked: 2026-11-10 05:34 PM UTC.