58 Tartia RoadEast Hampton, CT 06424
Mortgage Calculator
Monthly Payment (Est.)
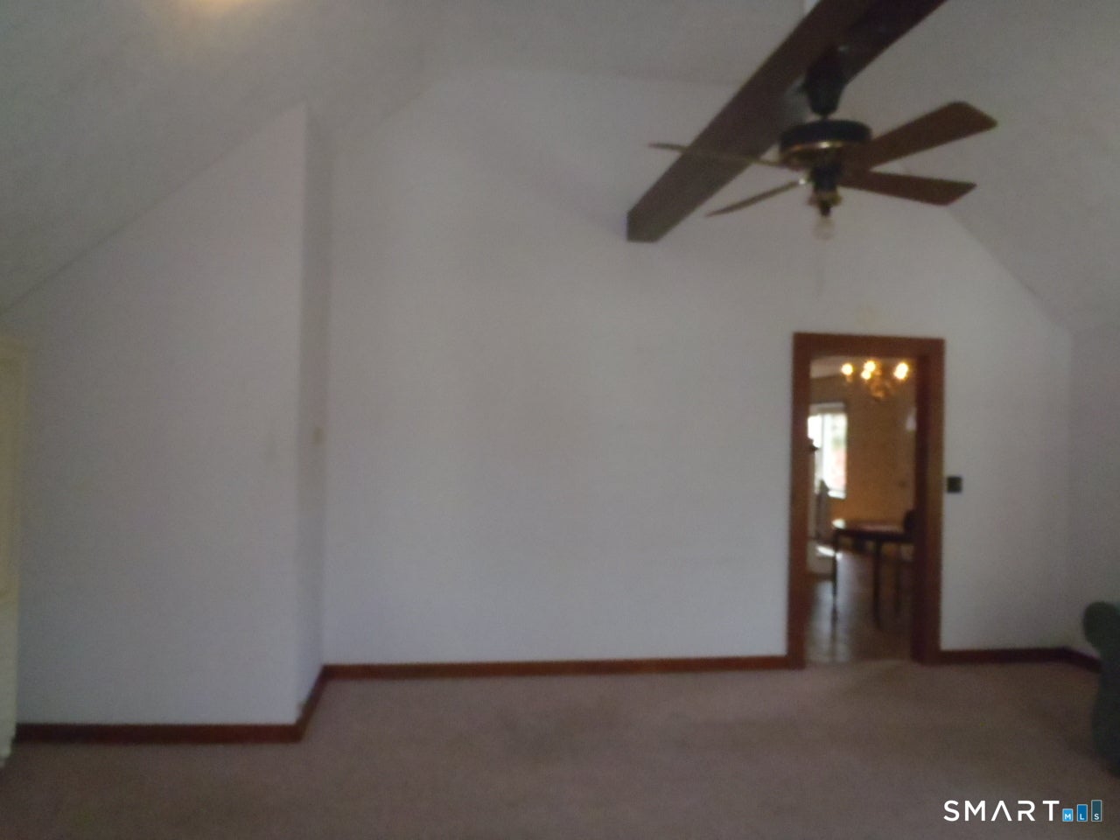
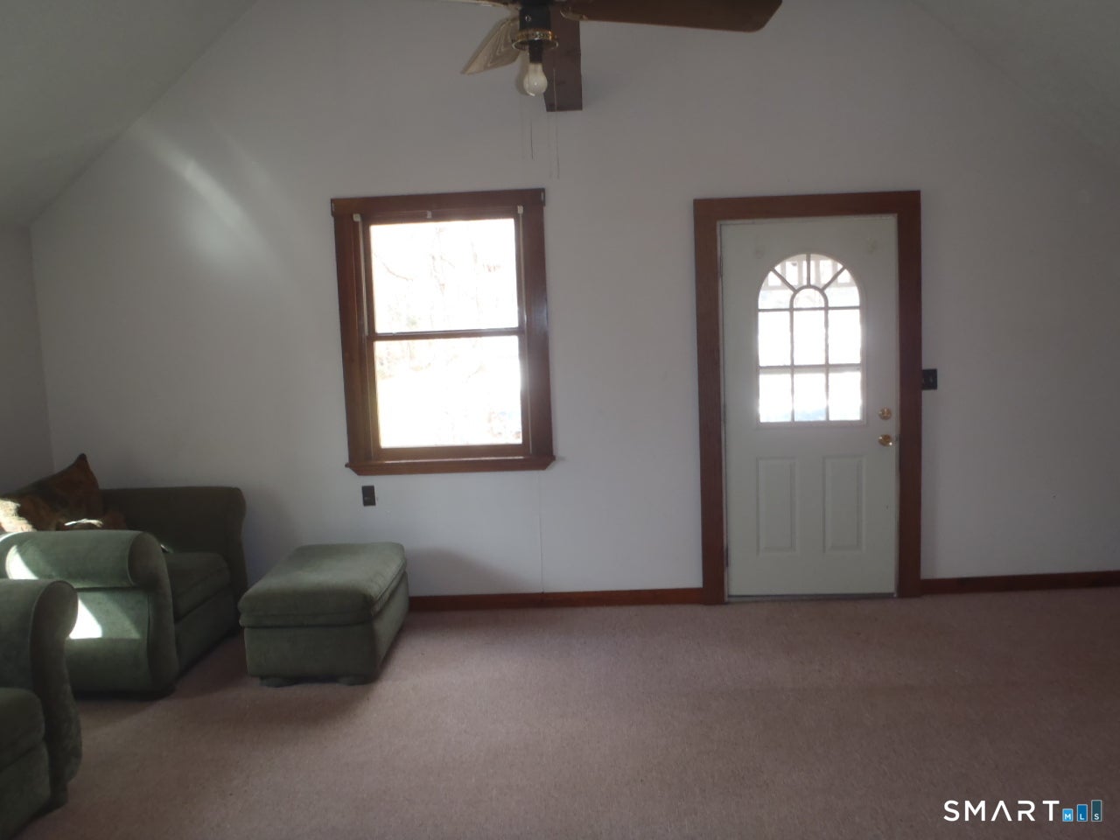
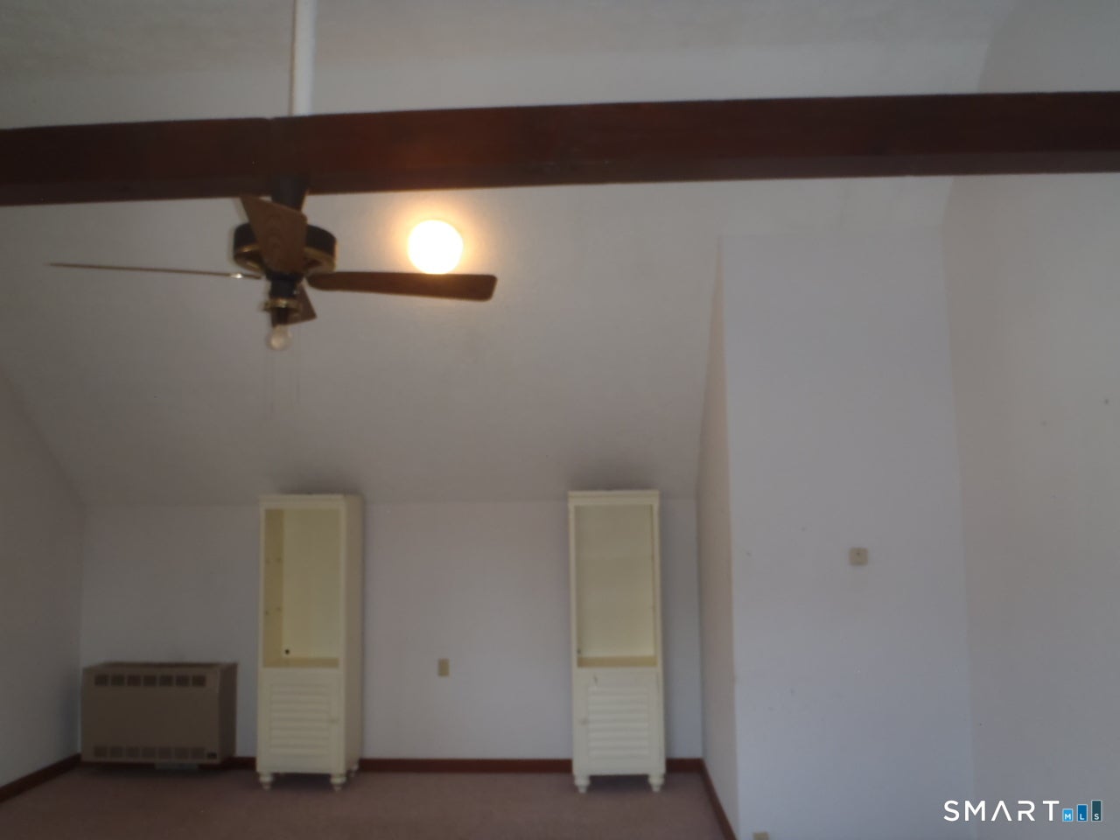
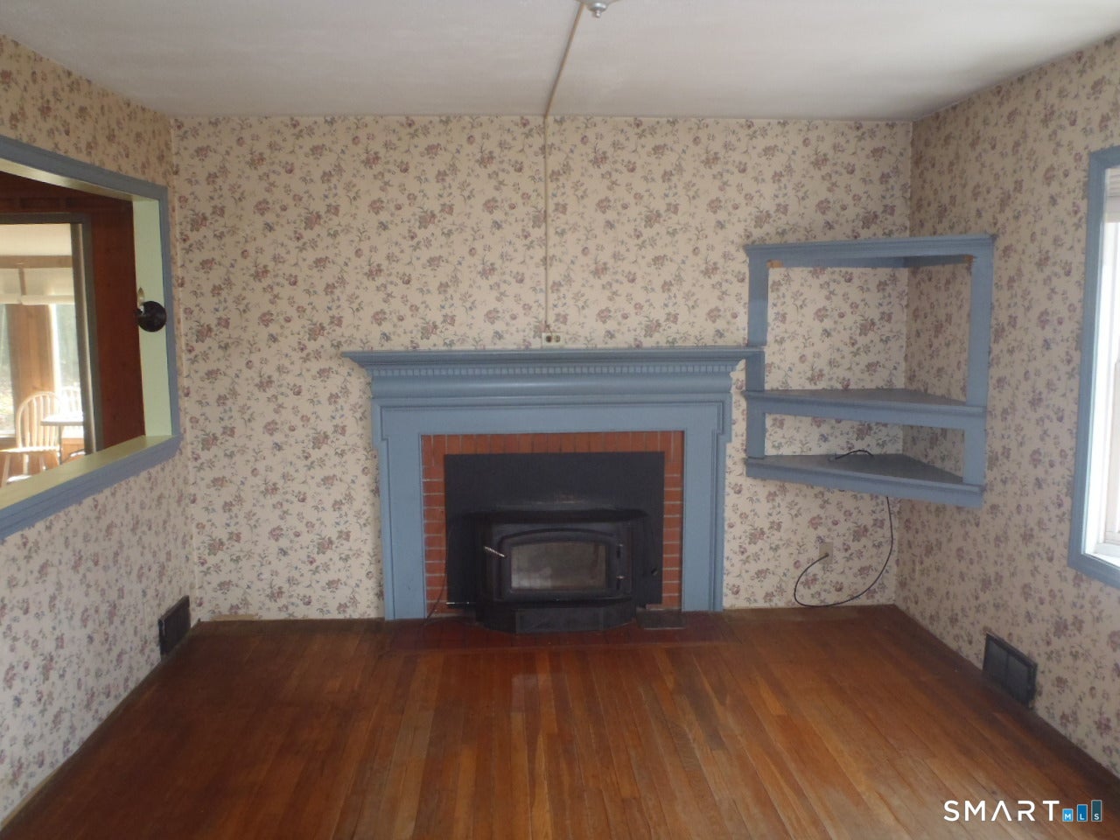
Enter an interest rate to see your estimated monthly payment.Welcome to 58 Tartia Road a well built Cape home in the country on a generous corner lot. The owner has taken much pride in this expanded home with unique craftsmanship. Very bright and sunny family room, center beam, ceiling fan, wood floor, its own propane heat source and entrance. First floor primary bed room with double closets designed for comfortable one-level living, covered ramp off the back of the home and entrance to sunroom. Kitchen is connected to the formal living room, abundant sunshine from the bay window, fuel saving fireplace and solid wood floors. Quaint Upstairs bedrooms with access to full bath & laundry room. Basement is a blank canvas for new owners with separate workshop area, laundry hookup, garage & storage. Back yard with shed, mature plantings, relaxing patio to watch nature in all its glory. Close to major roads, shopping, dinning, walking trails & lake.
| 17 hours ago | Listing updated with changes from the MLS | |
| 17 hours ago | Listing first seen on site |

The data relating to real estate for sale on this website appears in part through the SMARTMLS Internet Data Exchange program, a voluntary cooperative exchange of property listing data between licensed real estate brokerage firms, and is provided by SMARTMLS through a licensing agreement. Listing information is from various brokers who participate in the SMARTMLS IDX program and not all listings may be visible on the site. The property information being provided on or through the website is for the personal, non-commercial use of consumers and such information may not be used for any purpose other than to identify prospective properties consumers may be interested in purchasing. Some properties which appear for sale on the website may no longer be available because they are for instance, under contract, sold or are no longer being offered for sale. Property information displayed is deemed reliable but is not guaranteed. Copyright 2026 SmartMLS, Inc.
Last checked: 2026-11-09 04:28 PM UTC.
Did you know? You can invite friends and family to your search. They can join your search, rate and discuss listings with you.