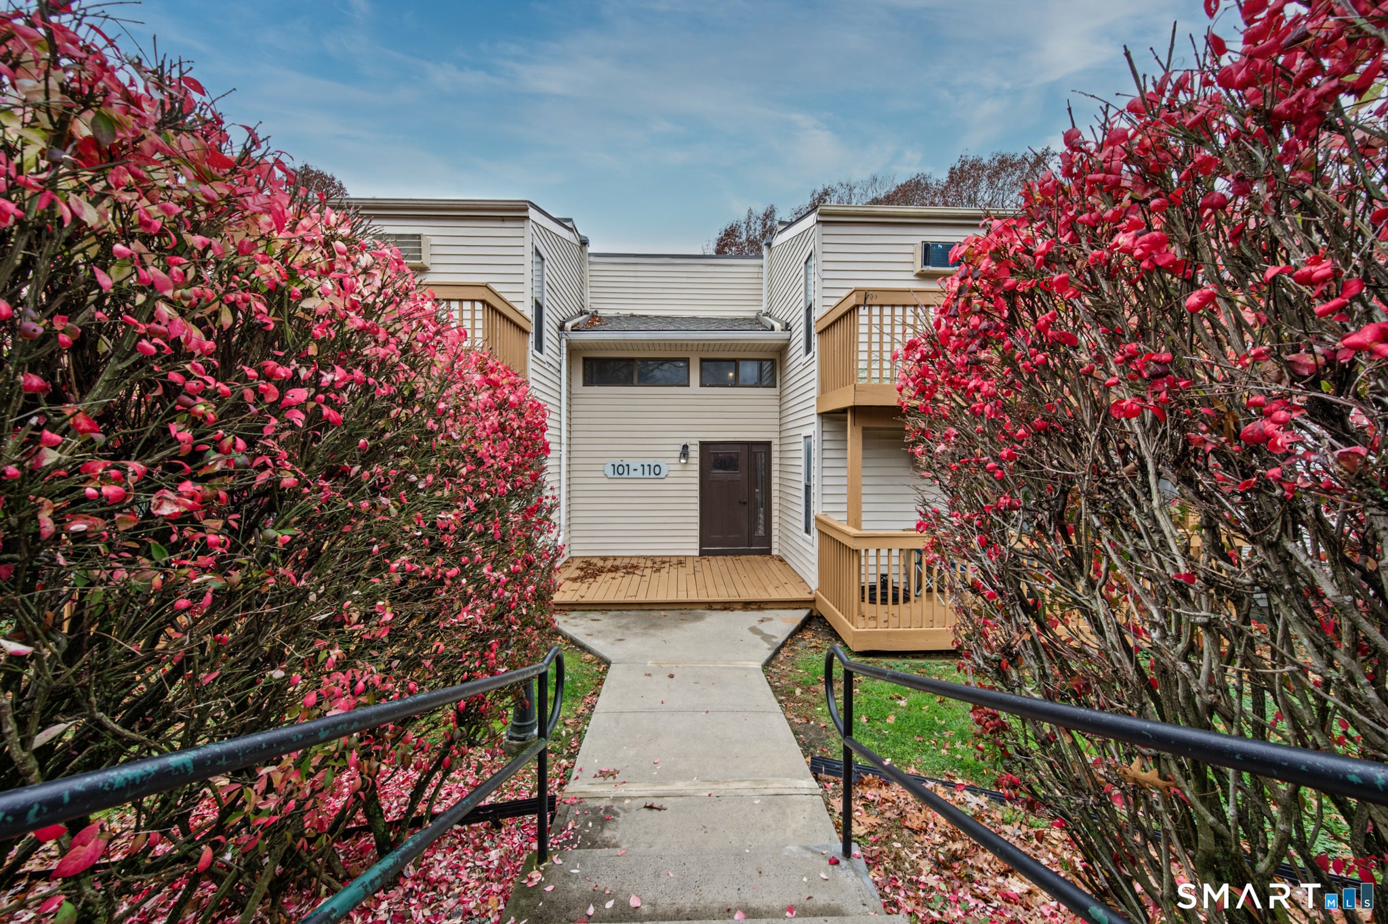
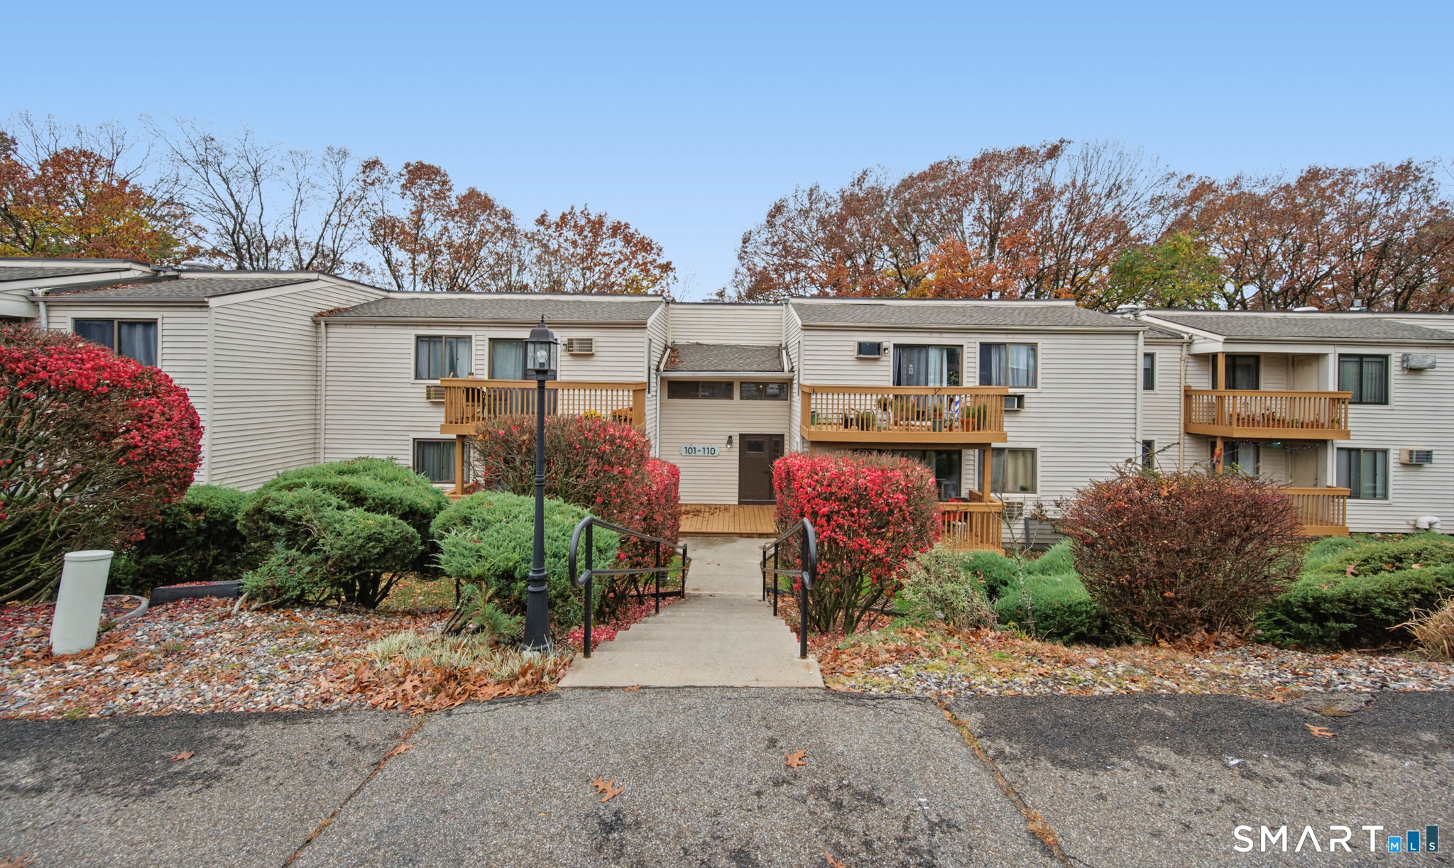
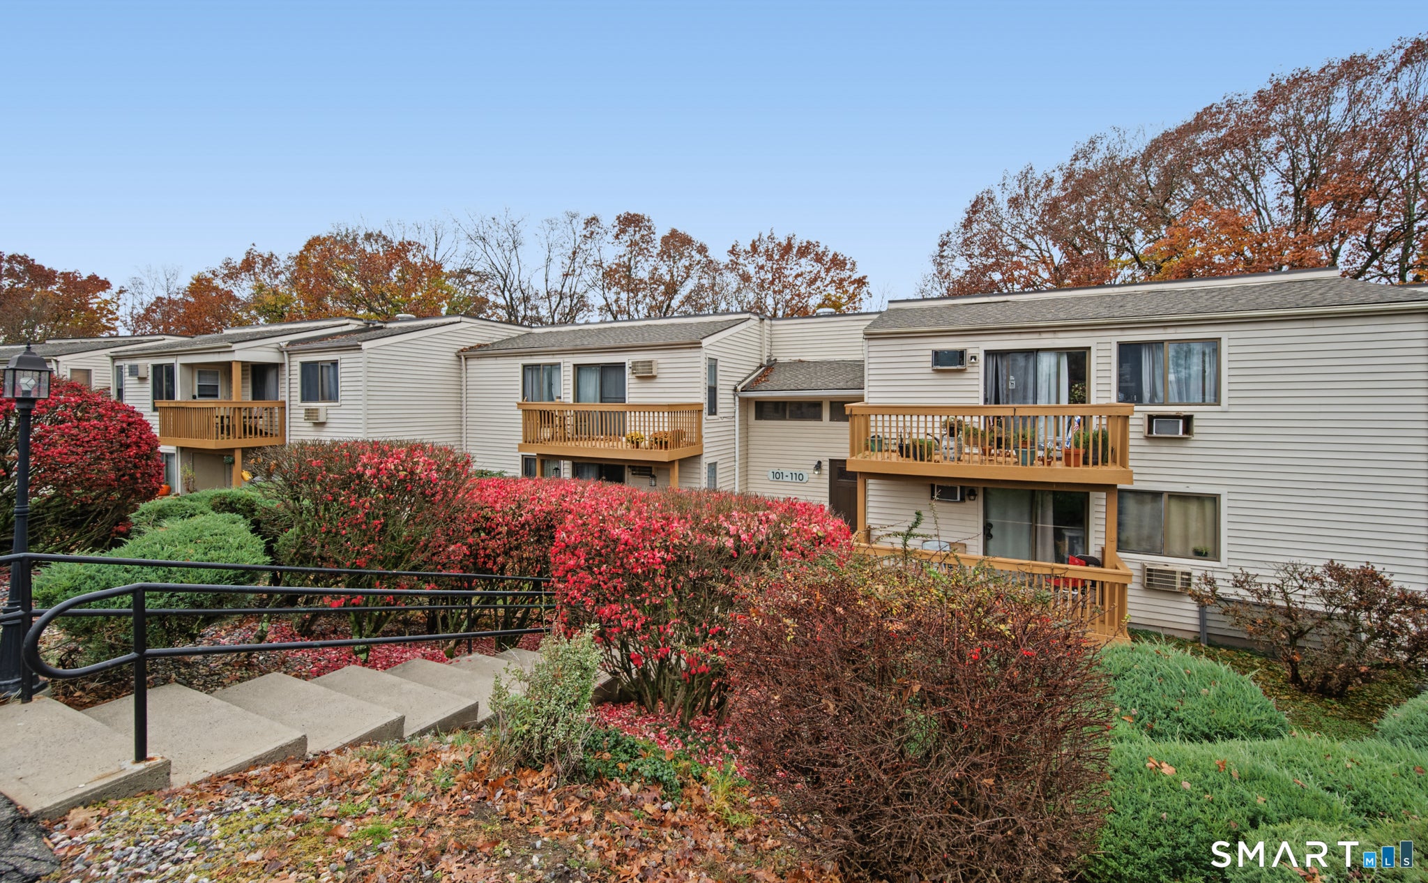
Woodland Heights109 Woodland Drive 109Cromwell, CT 06416
Mortgage Calculator
Monthly Payment (Est.)
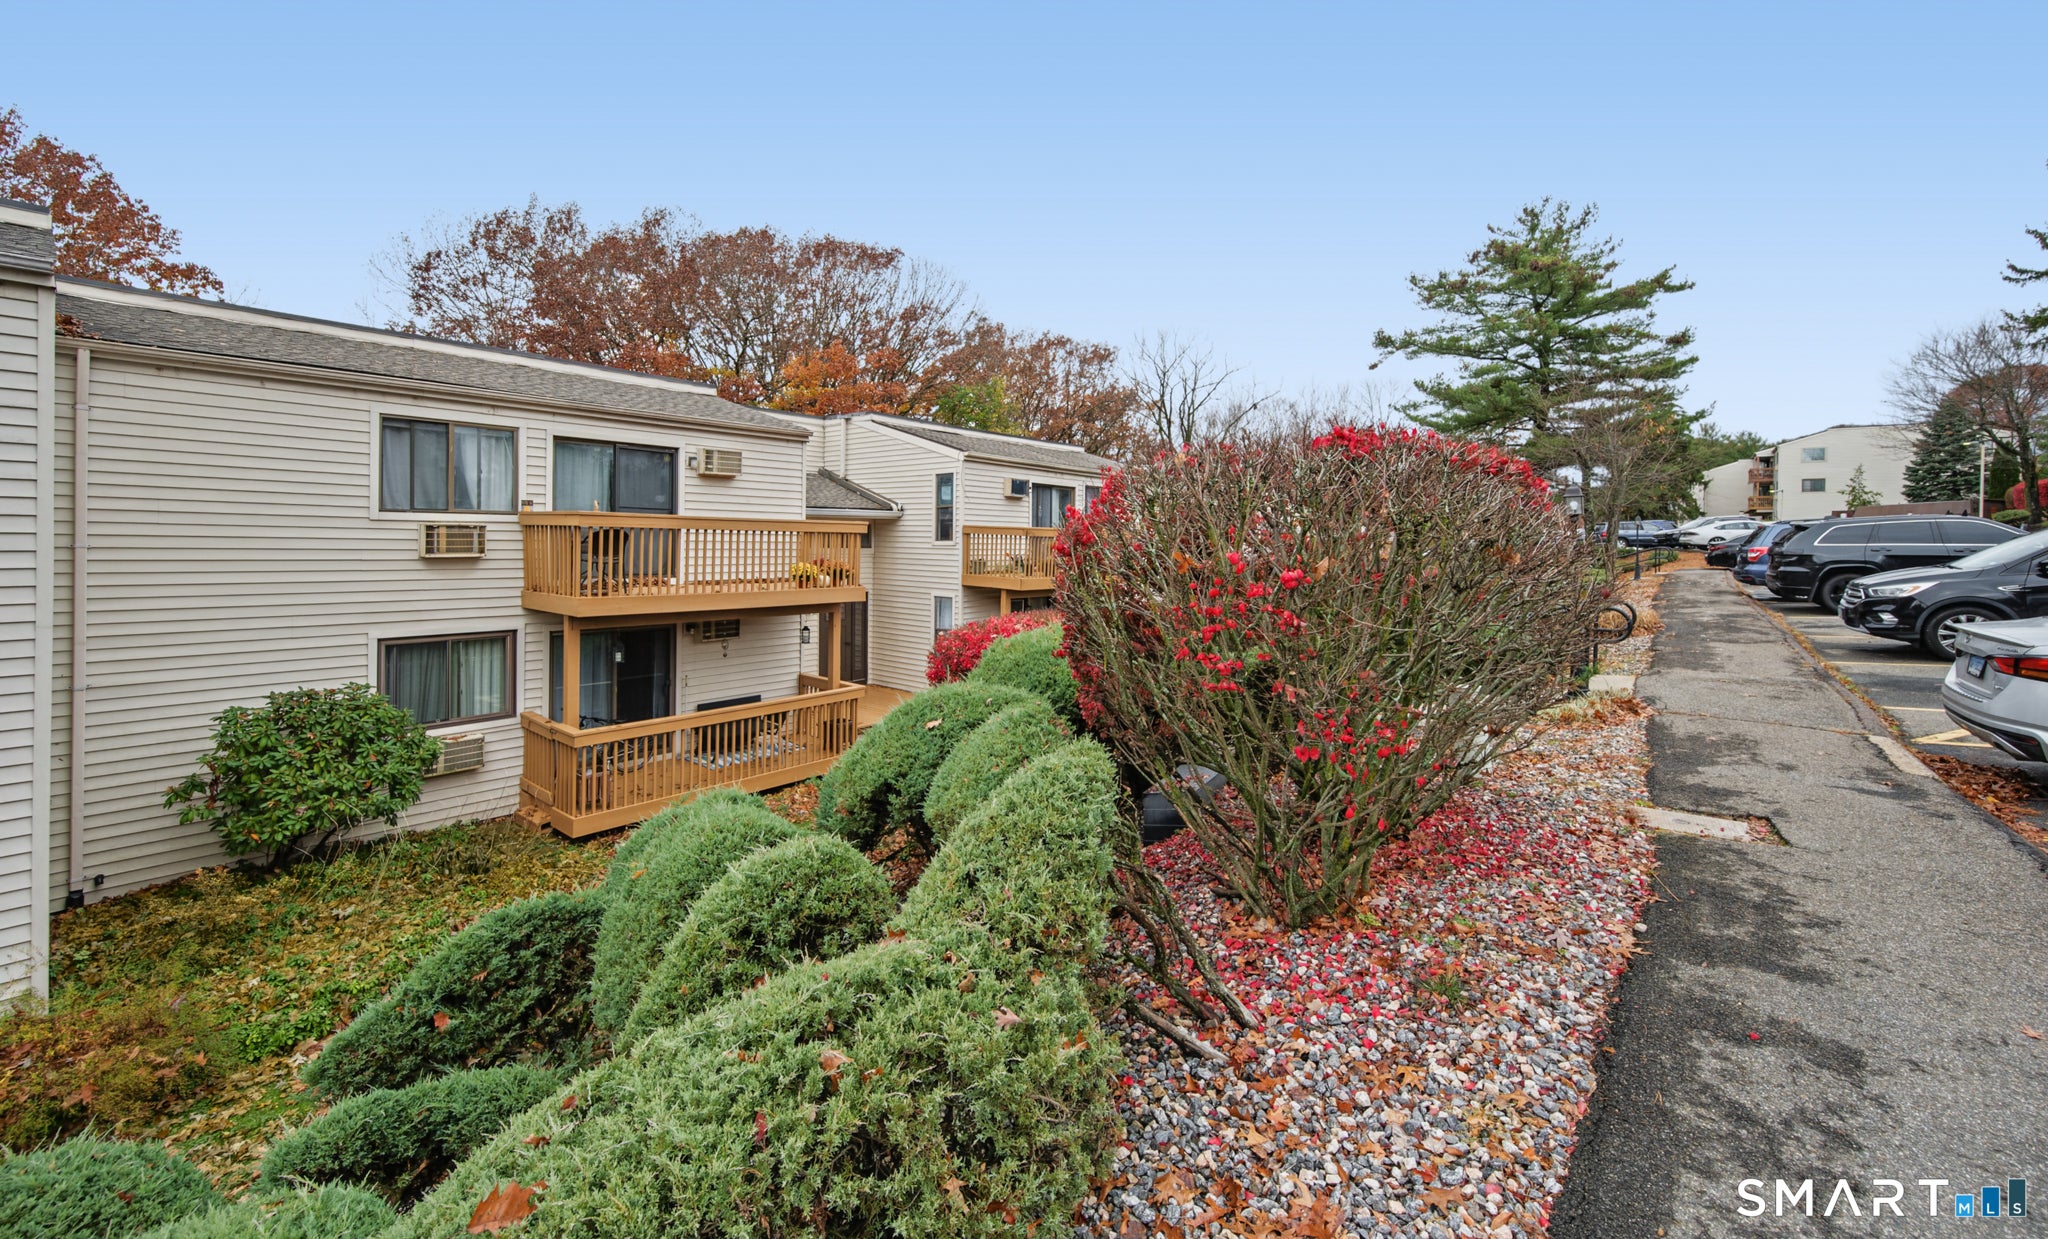
Enter an interest rate to see your estimated monthly payment.Welcome to easy, low-maintenance living in this charming 1-bedroom, 1-bathroom condo located in Cromwell! Whether you're a first-time buyer, downsizing, or looking for an investment opportunity, this condo offers comfort, convenience, and affordability. One of the standout features is that heat, hot water, and water are all included in the HOA fee, helping keep monthly expenses predictable. Residents can also enjoy the community's in-ground swimming pool, perfect for relaxing and cooling off during the warmer months. Conveniently located near shopping, restaurants, major highways, and everyday amenities, this condo offers an excellent opportunity to enjoy hassle-free living in a desirable location. Don't miss your chance to make this one your own!
| 3 hours ago | Listing updated with changes from the MLS | |
| 3 hours ago | Listing first seen on site |

The data relating to real estate for sale on this website appears in part through the SMARTMLS Internet Data Exchange program, a voluntary cooperative exchange of property listing data between licensed real estate brokerage firms, and is provided by SMARTMLS through a licensing agreement. Listing information is from various brokers who participate in the SMARTMLS IDX program and not all listings may be visible on the site. The property information being provided on or through the website is for the personal, non-commercial use of consumers and such information may not be used for any purpose other than to identify prospective properties consumers may be interested in purchasing. Some properties which appear for sale on the website may no longer be available because they are for instance, under contract, sold or are no longer being offered for sale. Property information displayed is deemed reliable but is not guaranteed. Copyright 2026 SmartMLS, Inc.
Last checked: 2026-11-09 04:28 PM UTC.
Did you know? You can invite friends and family to your search. They can join your search, rate and discuss listings with you.