Save
Ask
Tour
Hide
$399,900
New Listing
101 Lyon Hill RoadWoodstock, CT 06281
For Sale|Single Family Residence|Active
3
Beds
2
Total Baths
2
Full Baths
1,179
SqFt
$339
/SqFt
1998
Built
County:
Windham
Listing courtesy of Jared Meehan of RE/MAX Bell Park Realty Office Phone: (860) 774-7600
Broker Contact: (508) 561-0249
Call Now: +971-234-5678
Is this the listing for you? We can help make it yours.
+971-234-5678Upcoming Open Houses
Sat, Nov 14, 11:00 AM - 12:30 PM
Save
Ask
Tour
Hide
Mortgage Calculator
Monthly Payment (Est.)
Enter an interest rate to see your estimated monthly payment.Calculator powered by Showcase IDX, a Constellation1 Company. Copyright ©2026 Information is deemed reliable but not guaranteed.
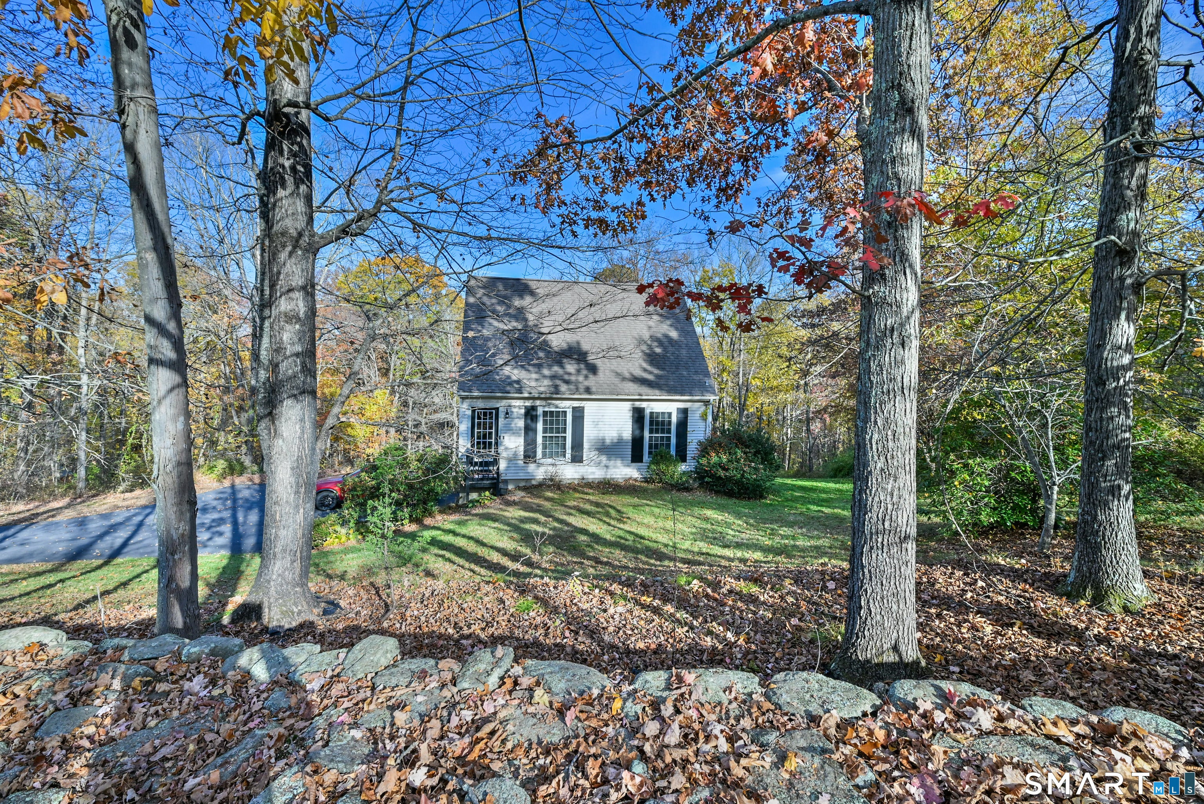
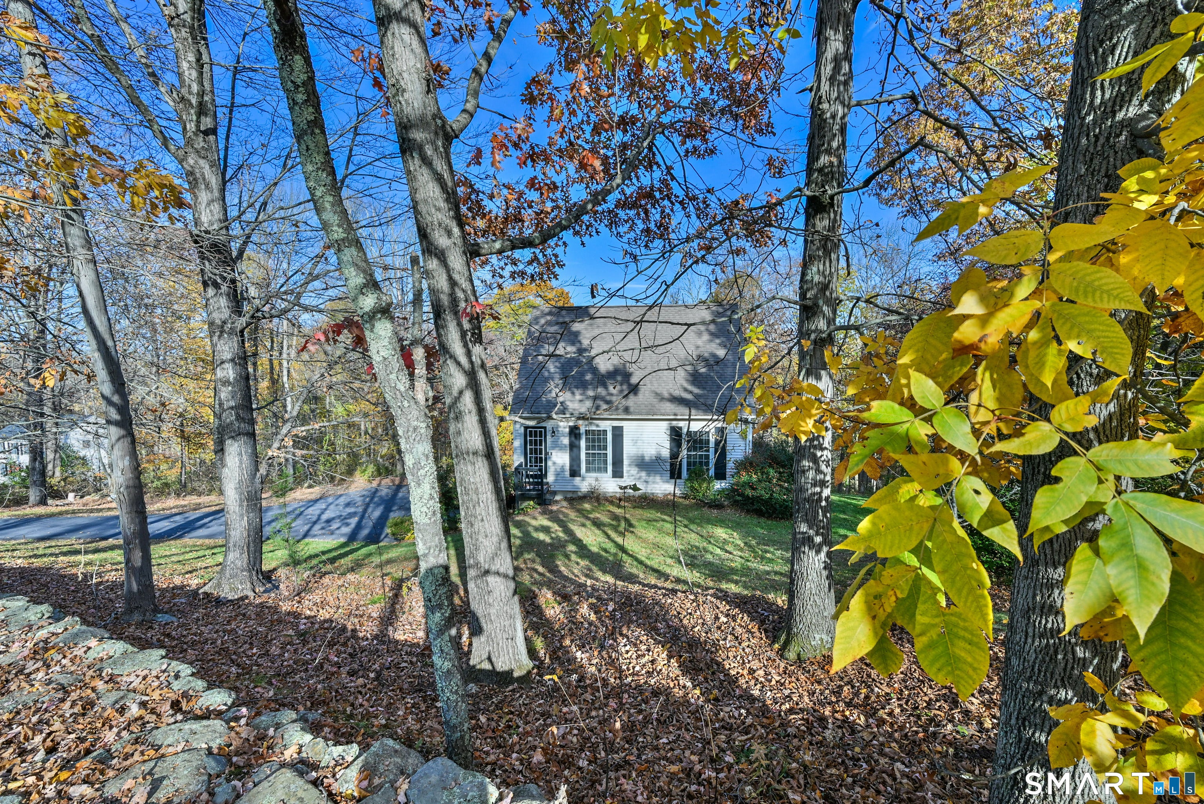
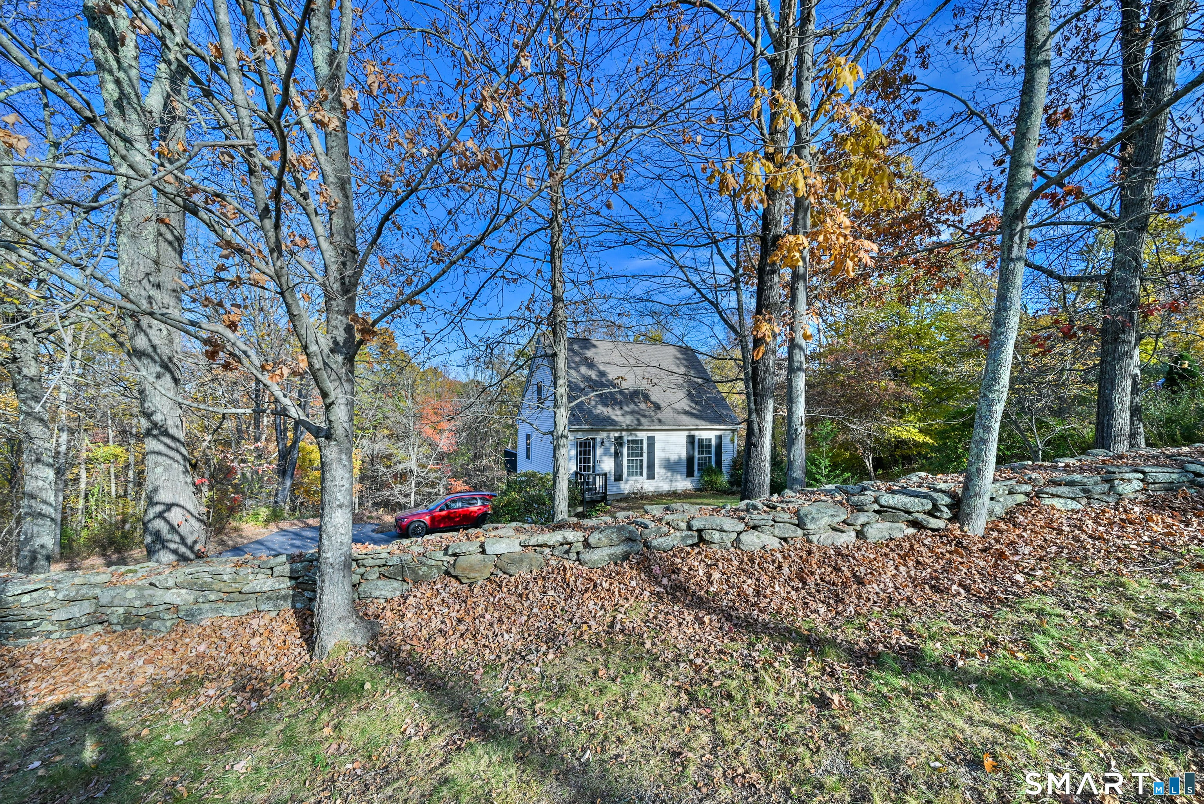
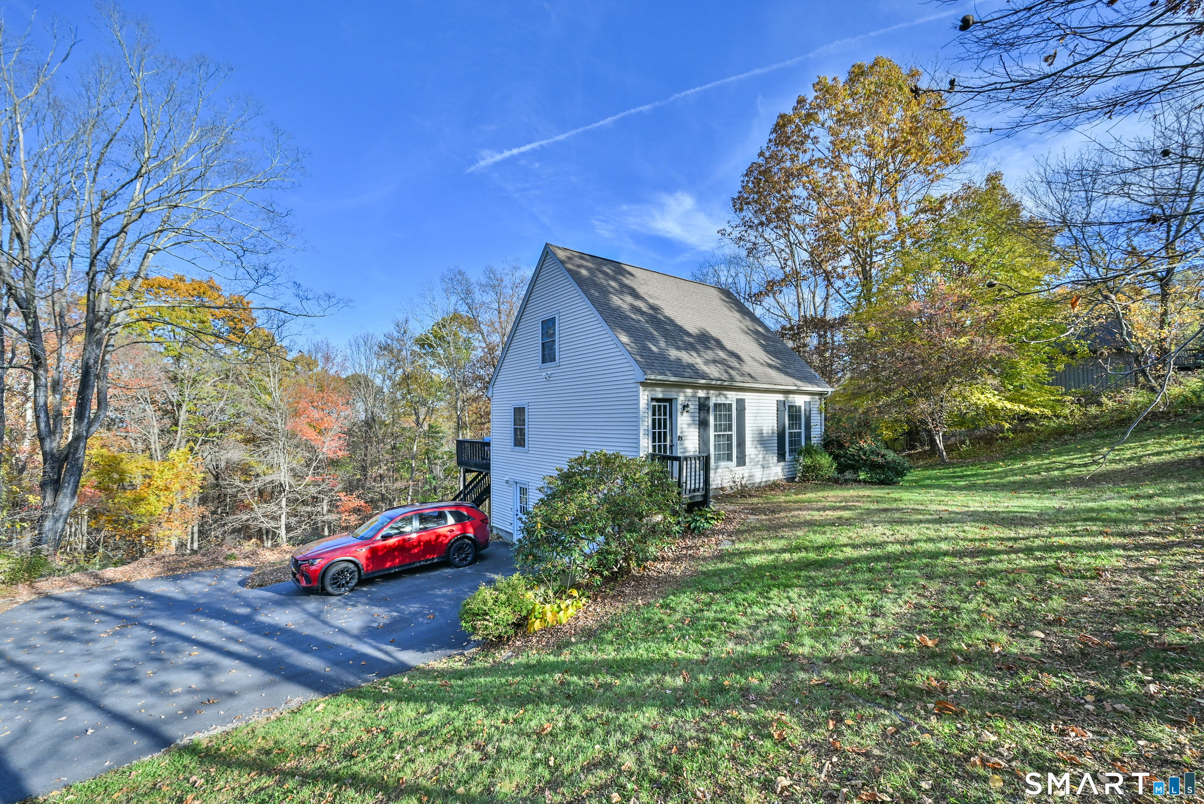
Move right into this bright, updated 3-bedroom, 2-full-bath Cape set on 1.59 acres along a tree-lined country road in Woodstock. The kitchen features vaulted ceilings and a breakfast bar, and the open, sun-filled layout gives you natural light all day. The first floor includes a bedroom and full bath. The boiler was updated in 2022, and a wood furnace (never used) ties into the first floor for added heating options. The brand-new paved driveway adds curb appeal and easy parking. Commuter-friendly location puts Hartford and Massachusetts within easy reach. Built in 1998 and ready for its next owner, with nothing left to do but unpack. Come see it before it's gone!
Save
Ask
Tour
Hide
Listing Snapshot
Price
$399,900
Days On Site
0 Days
Bedrooms
3
Inside Area (SqFt)
1,179 sqft
Total Baths
2
Full Baths
2
Partial Baths
N/A
Lot Size
1.59 Acres
Year Built
1998
MLS Number
24220064
Status
Active
Property Tax
$5,798
HOA/Condo/Coop Fees
N/A
Sq Ft Source
N/A
Friends & Family
Recent Activity
| 20 hours ago | Listing updated with changes from the MLS | |
| 21 hours ago | Listing first seen on site |
General Features
Acres
1.59
Foundation
Concrete Perimeter
Garage
Yes
Garage Spaces
1
Parking
PavedGarage Door OpenerPrivateDriveway
Parking Spaces
4
Property Sub Type
Single Family Residence
Sewer
Septic Tank
SqFt Total
1179
Style
Cape Cod
Water Source
Well
Zoning
sf
Interior Features
Appliances
DishwasherMicrowaveRangeOvenRefrigerator
Basement
FullWalk-Out AccessUnfinishedConcrete
Heating
OilWoodBaseboardForced AirHot Water
Interior
Open Floorplan
Full Bath
Level - Upper
Save
Ask
Tour
Hide
Exterior Features
Construction Details
Vinyl SidingFrame
Lot Features
Rolling SlopeSloped
Patio And Porch
Deck
Roof
Shingle
Schools
School District
Unknown
Elementary School
Per Board of Ed
Middle School
Unknown
High School
Per Board of Ed
Listing courtesy of Jared Meehan of RE/MAX Bell Park Realty Office Phone: (860) 774-7600
Broker Contact: (508) 561-0249

The data relating to real estate for sale on this website appears in part through the SMARTMLS Internet Data Exchange program, a voluntary cooperative exchange of property listing data between licensed real estate brokerage firms, and is provided by SMARTMLS through a licensing agreement. Listing information is from various brokers who participate in the SMARTMLS IDX program and not all listings may be visible on the site. The property information being provided on or through the website is for the personal, non-commercial use of consumers and such information may not be used for any purpose other than to identify prospective properties consumers may be interested in purchasing. Some properties which appear for sale on the website may no longer be available because they are for instance, under contract, sold or are no longer being offered for sale. Property information displayed is deemed reliable but is not guaranteed. Copyright 2026 SmartMLS, Inc.
Last checked: 2026-11-10 05:34 PM UTC.
The data relating to real estate for sale on this website appears in part through the SMARTMLS Internet Data Exchange program, a voluntary cooperative exchange of property listing data between licensed real estate brokerage firms, and is provided by SMARTMLS through a licensing agreement. Listing information is from various brokers who participate in the SMARTMLS IDX program and not all listings may be visible on the site. The property information being provided on or through the website is for the personal, non-commercial use of consumers and such information may not be used for any purpose other than to identify prospective properties consumers may be interested in purchasing. Some properties which appear for sale on the website may no longer be available because they are for instance, under contract, sold or are no longer being offered for sale. Property information displayed is deemed reliable but is not guaranteed. Copyright 2026 SmartMLS, Inc.
Last checked: 2026-11-10 05:34 PM UTC.
Neighborhood & Commute
Source: Walkscore
Disclosure: Community information and market data powered by Constellation Data Labs. Information is deemed reliable but not guaranteed.
Save
Ask
Tour
Hide