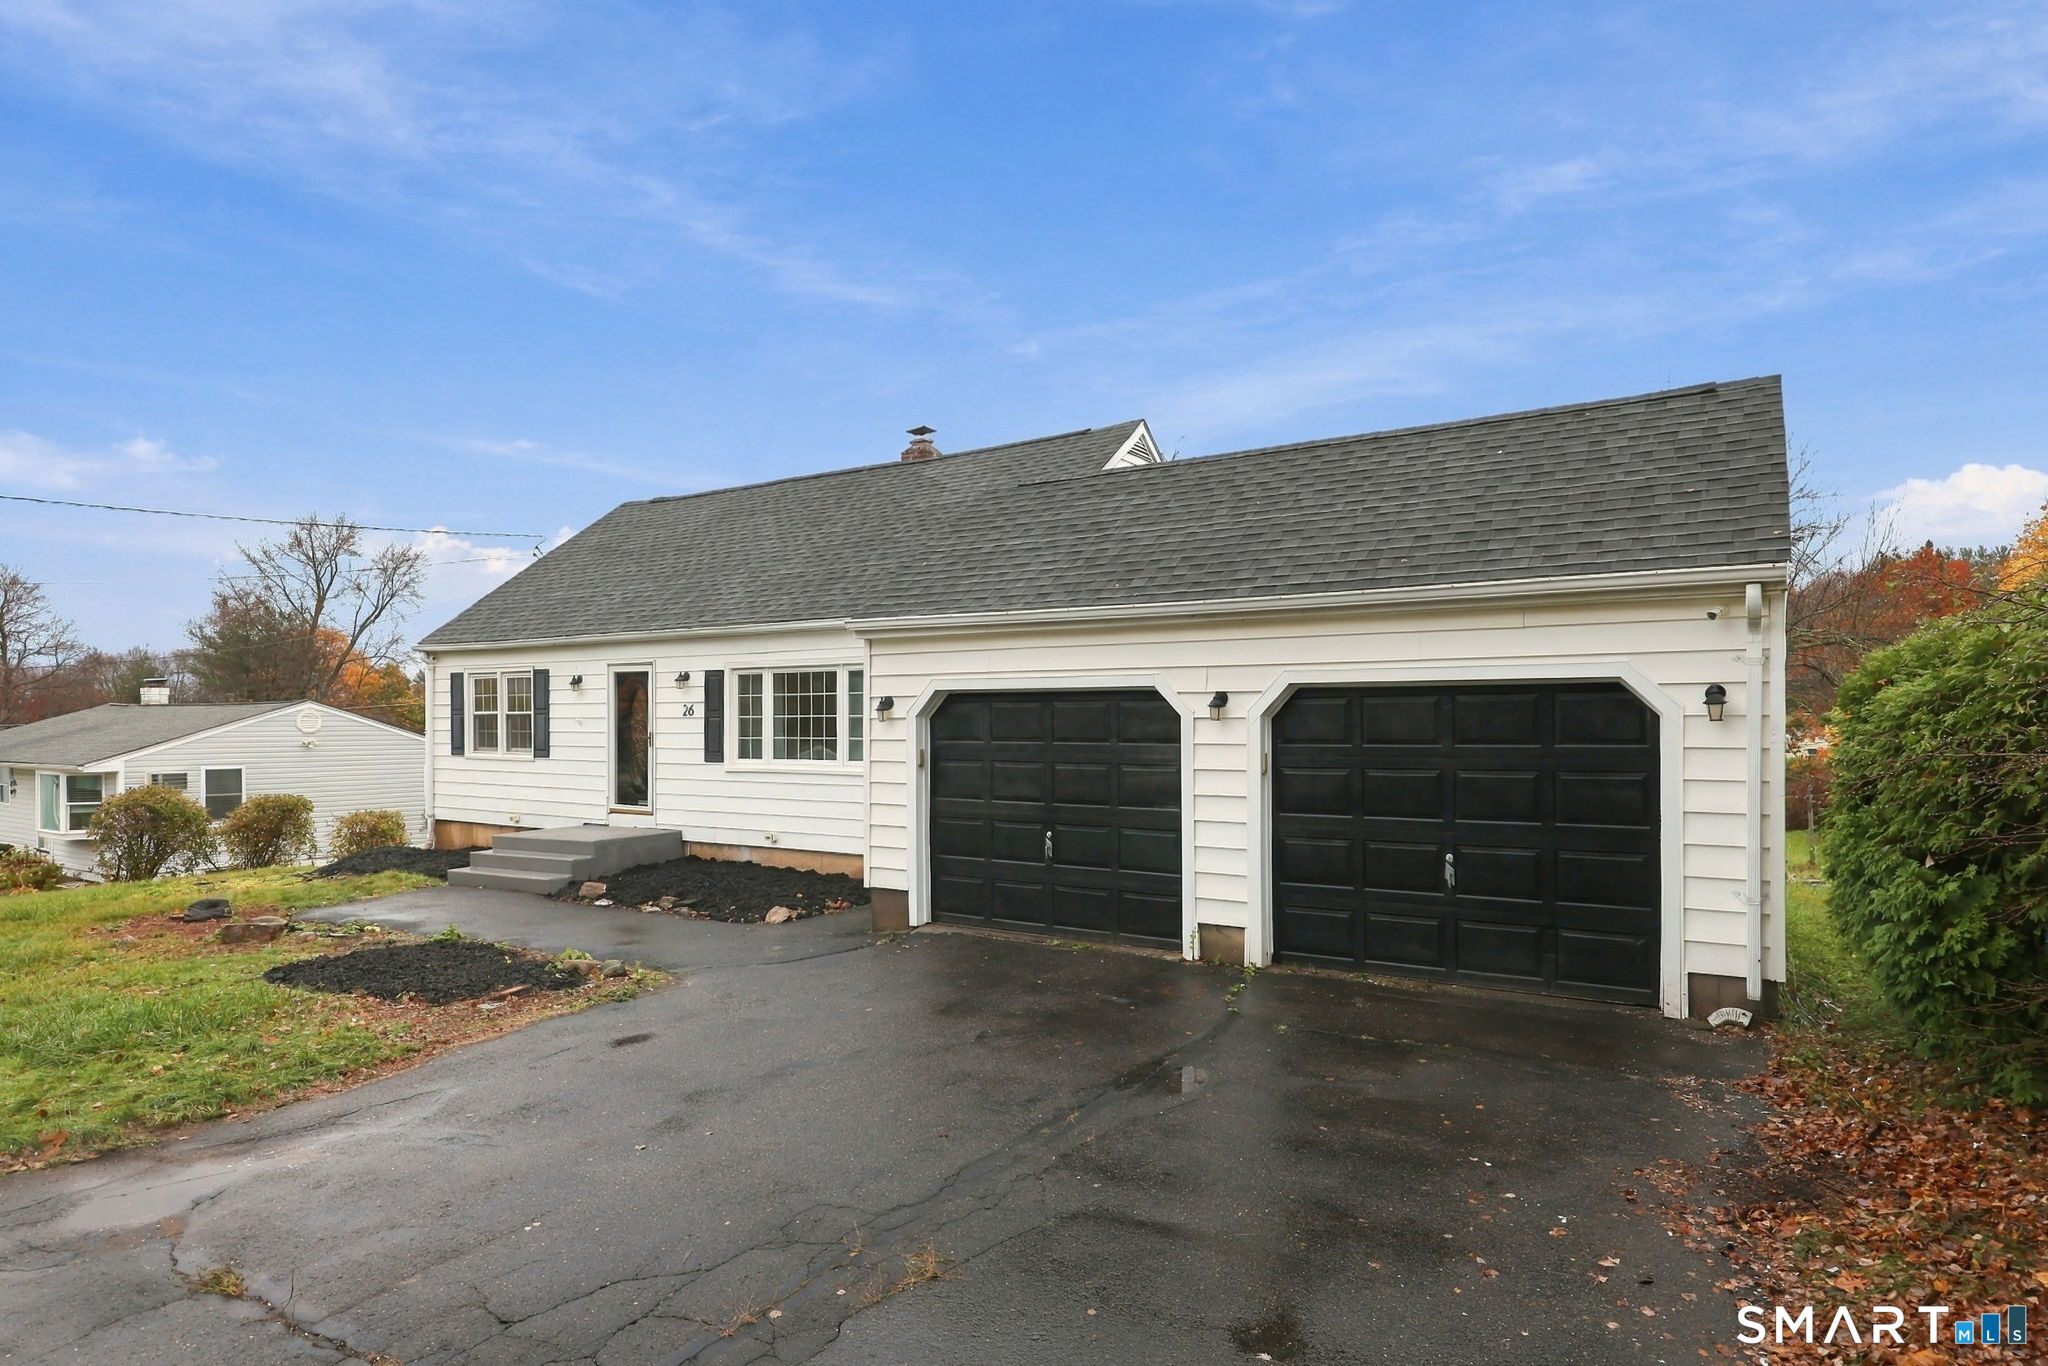
26 Diane DriveVernon, CT 06066
Mortgage Calculator
Monthly Payment (Est.)
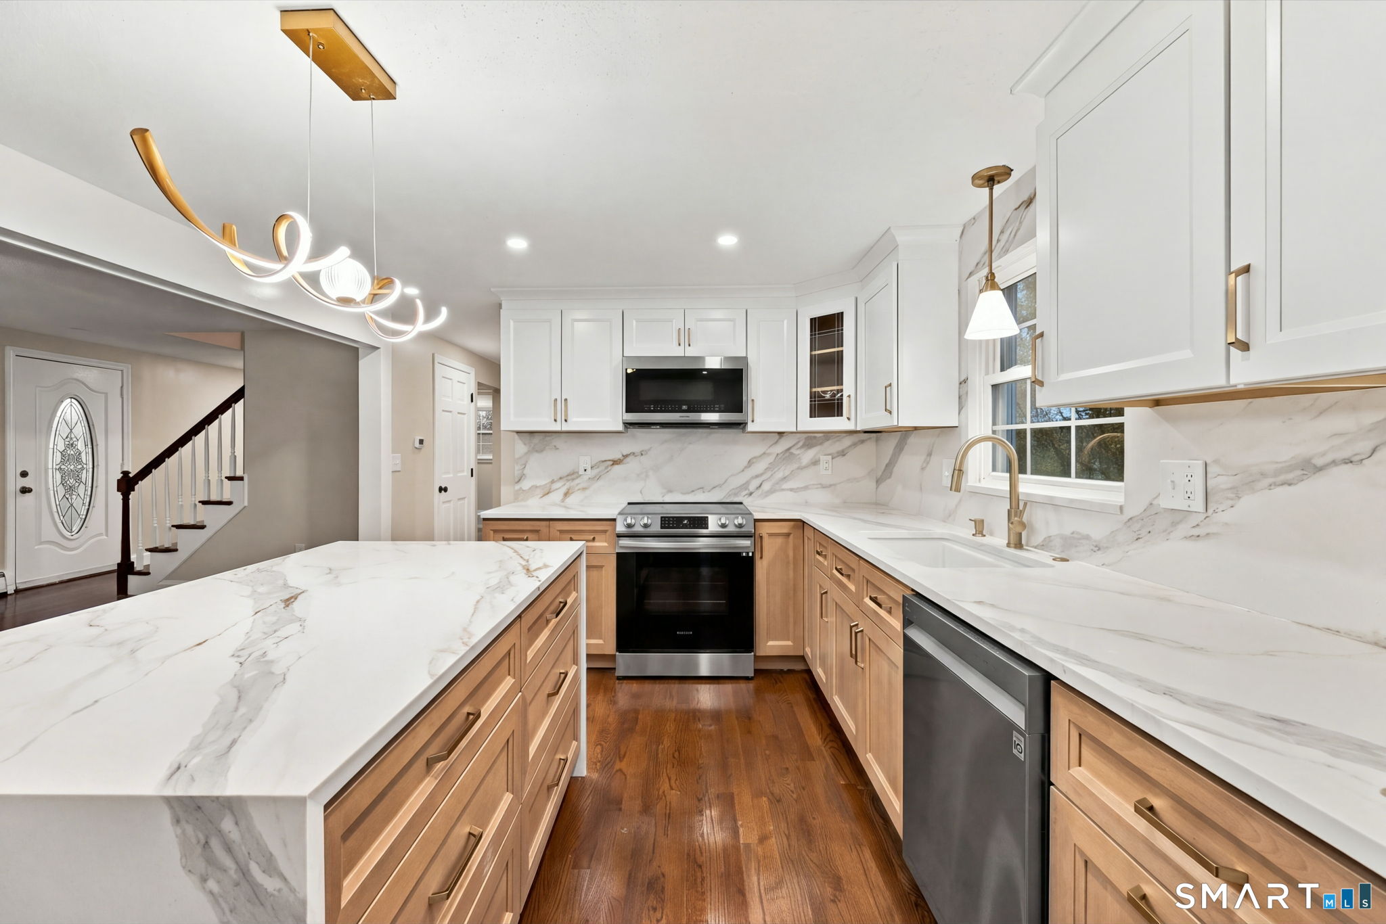
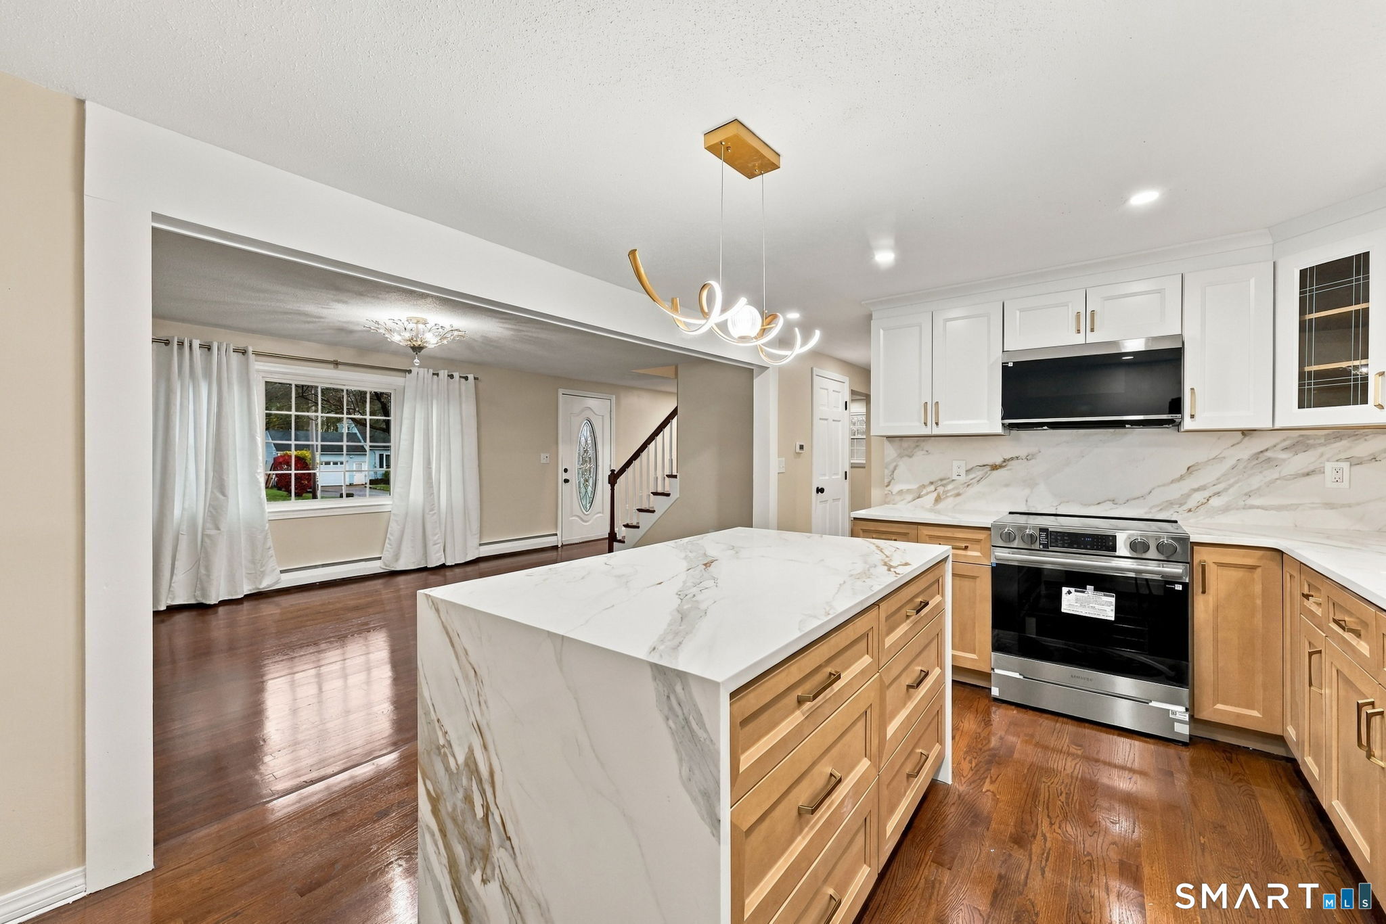
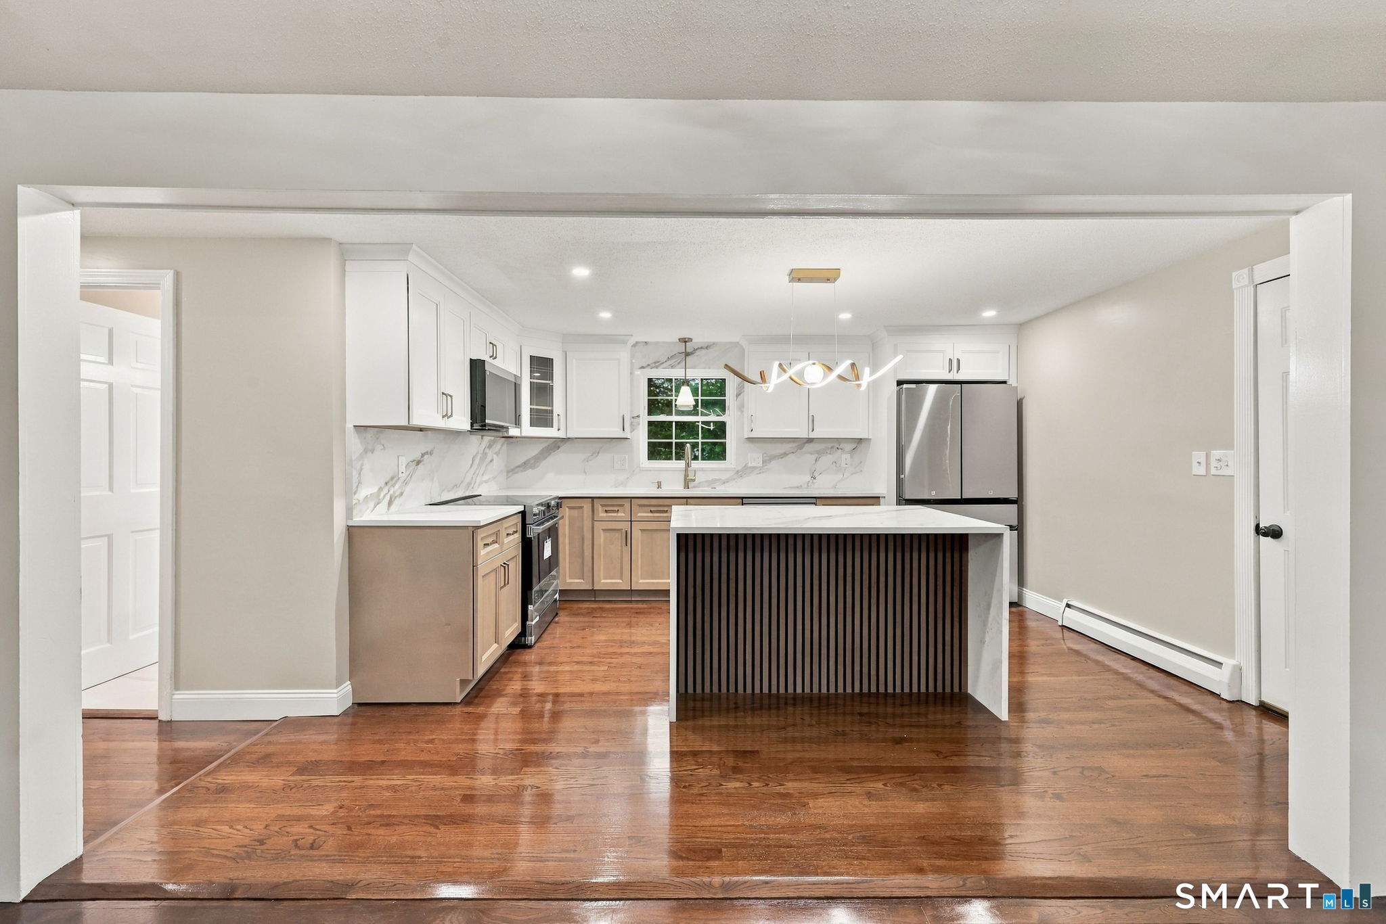
Enter an interest rate to see your estimated monthly payment.Welcome to this beautifully renovated Cap offering 4-bedroom, 1.5-bath, approximately 1,512 square feet, thoughtfully updated from top to bottom, this move-in-ready property combines today's most desirable features. The home offers an exceptional combination of style, comfort, and modern efficiency. The completely remodeled kitchen is the centerpiece of the home, featuring Quartz's countertop and ceiling-height backsplash and a dramatic waterfall island, new stainless steel appliances, and a functional layout perfect for everyday living . The bathrooms have been beautifully renovated. New roof, Refinished hardwood floors, fresh interior paint. The home has also been updated with new recessed lighting and modern light fixtures, along with new outlets, switches, and smoke/fire detectors. New vinyl flooring in the Basement. The yard provides a wonderful setting for outdoor enjoyment. Ideally located, for everyday conveniences, offering the perfect blend of neighborhood charm, truly move-in ready and waiting for its next owner to call it home.
| yesterday | Listing updated with changes from the MLS | |
| yesterday | Listing first seen on site |

The data relating to real estate for sale on this website appears in part through the SMARTMLS Internet Data Exchange program, a voluntary cooperative exchange of property listing data between licensed real estate brokerage firms, and is provided by SMARTMLS through a licensing agreement. Listing information is from various brokers who participate in the SMARTMLS IDX program and not all listings may be visible on the site. The property information being provided on or through the website is for the personal, non-commercial use of consumers and such information may not be used for any purpose other than to identify prospective properties consumers may be interested in purchasing. Some properties which appear for sale on the website may no longer be available because they are for instance, under contract, sold or are no longer being offered for sale. Property information displayed is deemed reliable but is not guaranteed. Copyright 2026 SmartMLS, Inc.
Last checked: 2026-11-10 05:13 PM UTC.