Moosup River Estates11 Henry Drive 11Plainfield, CT 06354
Mortgage Calculator
Monthly Payment (Est.)
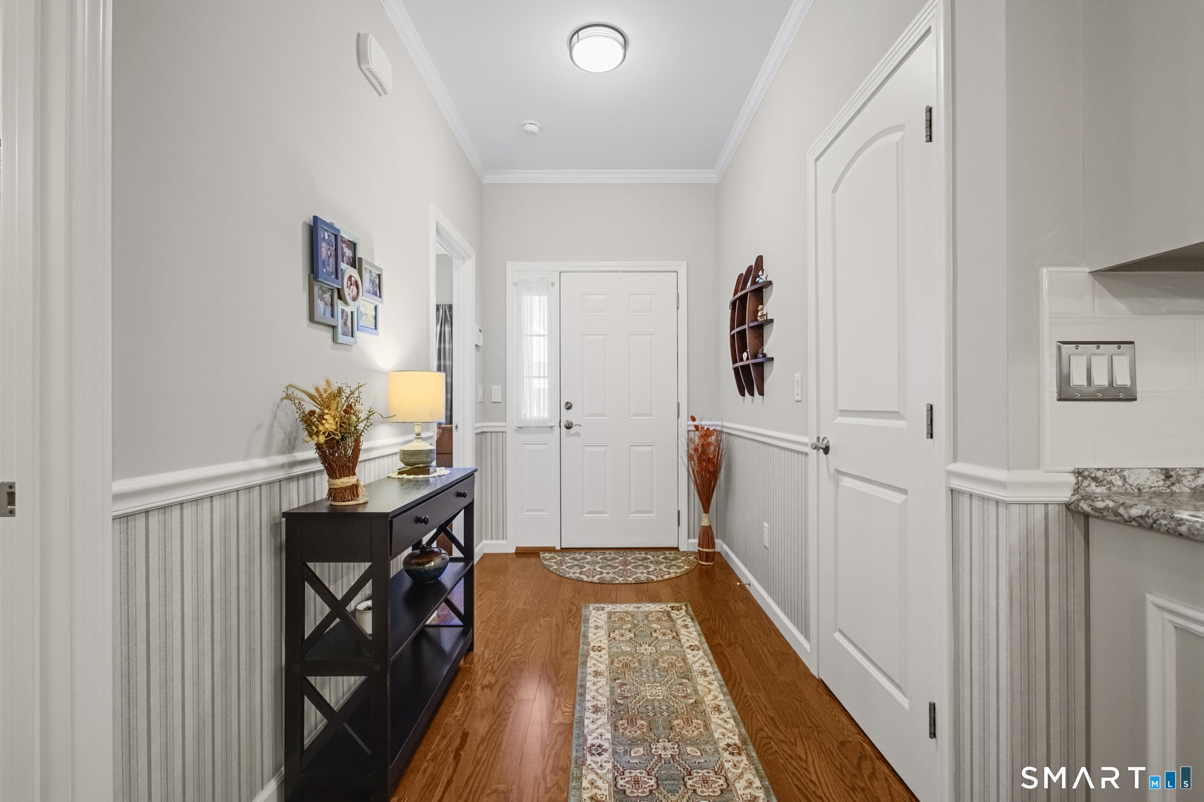
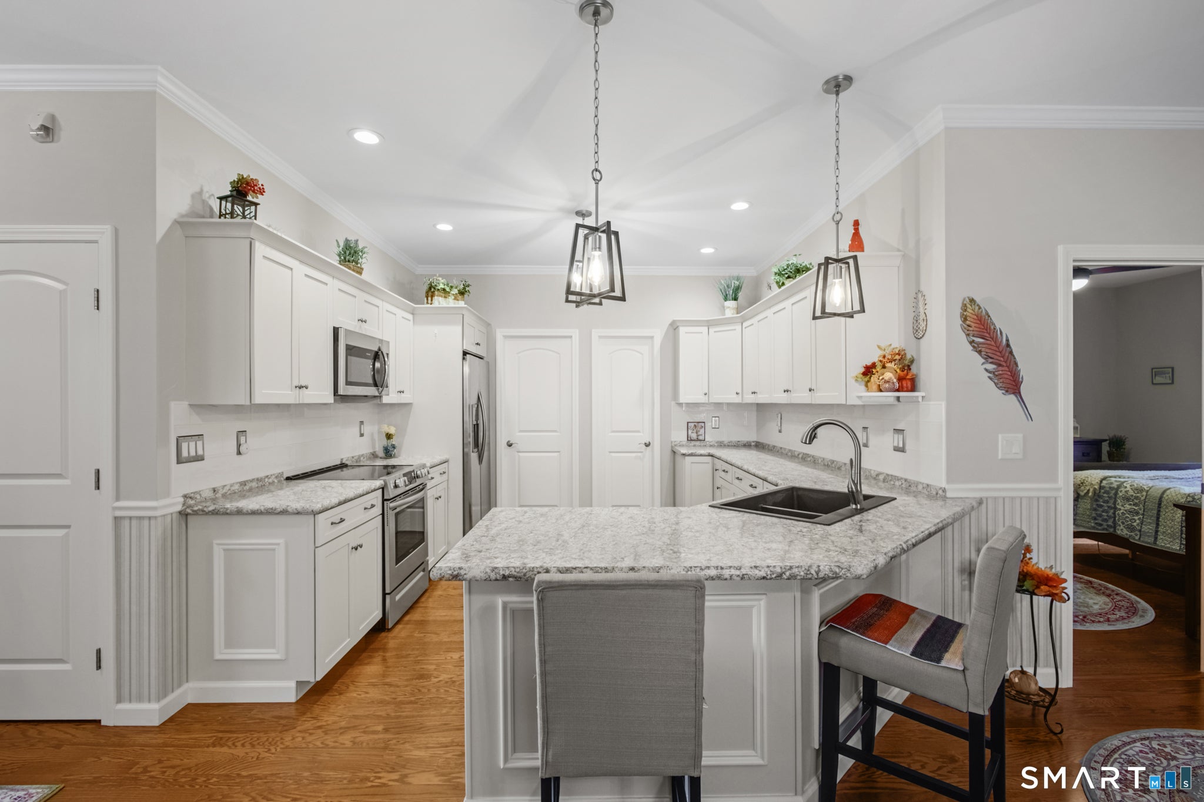
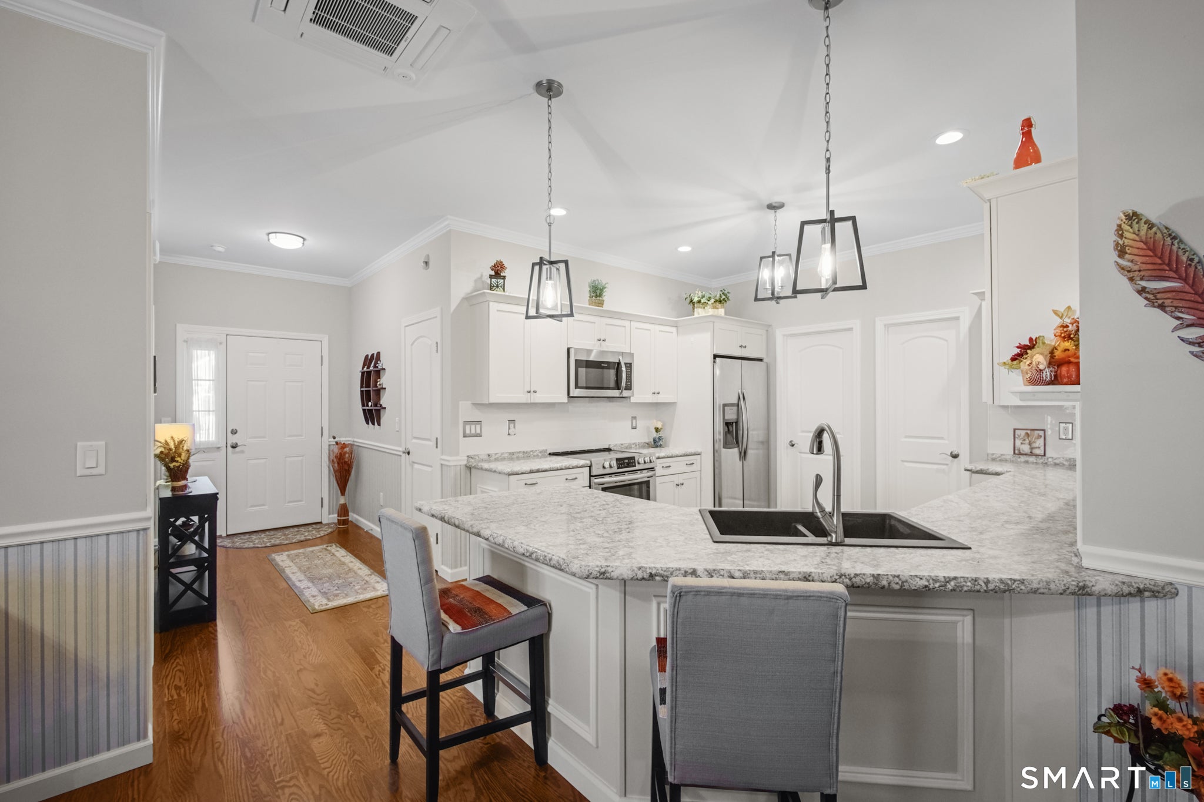
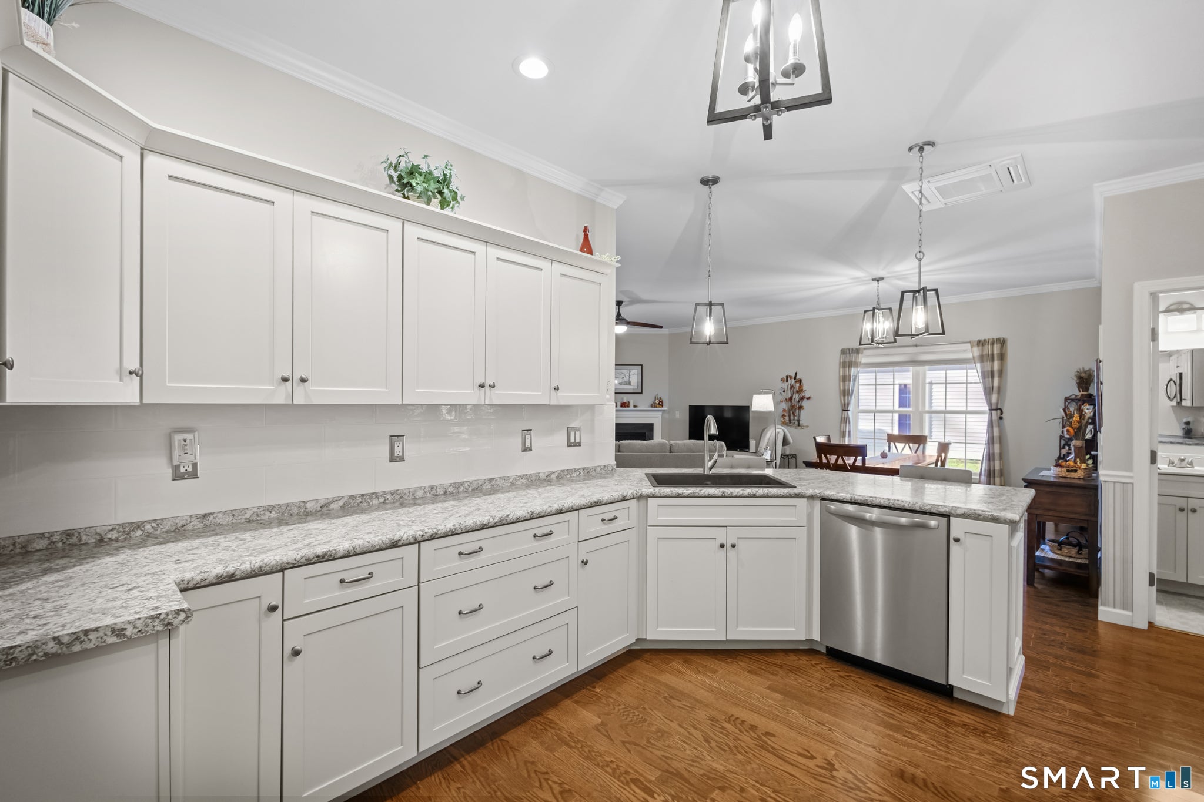
Enter an interest rate to see your estimated monthly payment.Welcome to Moosup River Estates, a desirable 55+ community offering comfort, convenience, and an exceptional lifestyle! This beautiful 2-bedroom, 2-bath home offers a spacious and inviting floor plan designed for easy, single-level living. The beautifully appointed kitchen features granite countertops, appliances, and a convenient walk-in pantry. The inviting living room boasts a cozy fireplace, perfect for relaxing or entertaining. The primary suite offers a private bath with a walk-in shower and a generous walk-in closet. Additional highlights include radiant floor heating, air conditioning, a separate laundry room, and a wonderful screened-in porch, ideal for enjoying your morning coffee or relaxing evenings. A two-car garage and paved driveway provide added convenience. Enjoy all that Moosup River Estates has to offer, including a community center, golfing area, and a picturesque setting along the Moosup River. Experience low-maintenance living and an active 55+ lifestyle in this wonderful community!
| 20 hours ago | Listing updated with changes from the MLS | |
| 20 hours ago | Listing first seen on site |

The data relating to real estate for sale on this website appears in part through the SMARTMLS Internet Data Exchange program, a voluntary cooperative exchange of property listing data between licensed real estate brokerage firms, and is provided by SMARTMLS through a licensing agreement. Listing information is from various brokers who participate in the SMARTMLS IDX program and not all listings may be visible on the site. The property information being provided on or through the website is for the personal, non-commercial use of consumers and such information may not be used for any purpose other than to identify prospective properties consumers may be interested in purchasing. Some properties which appear for sale on the website may no longer be available because they are for instance, under contract, sold or are no longer being offered for sale. Property information displayed is deemed reliable but is not guaranteed. Copyright 2026 SmartMLS, Inc.
Last checked: 2026-11-10 05:29 PM UTC.