26 Wilridge RoadRidgefield, CT 06877
Mortgage Calculator
Monthly Payment (Est.)
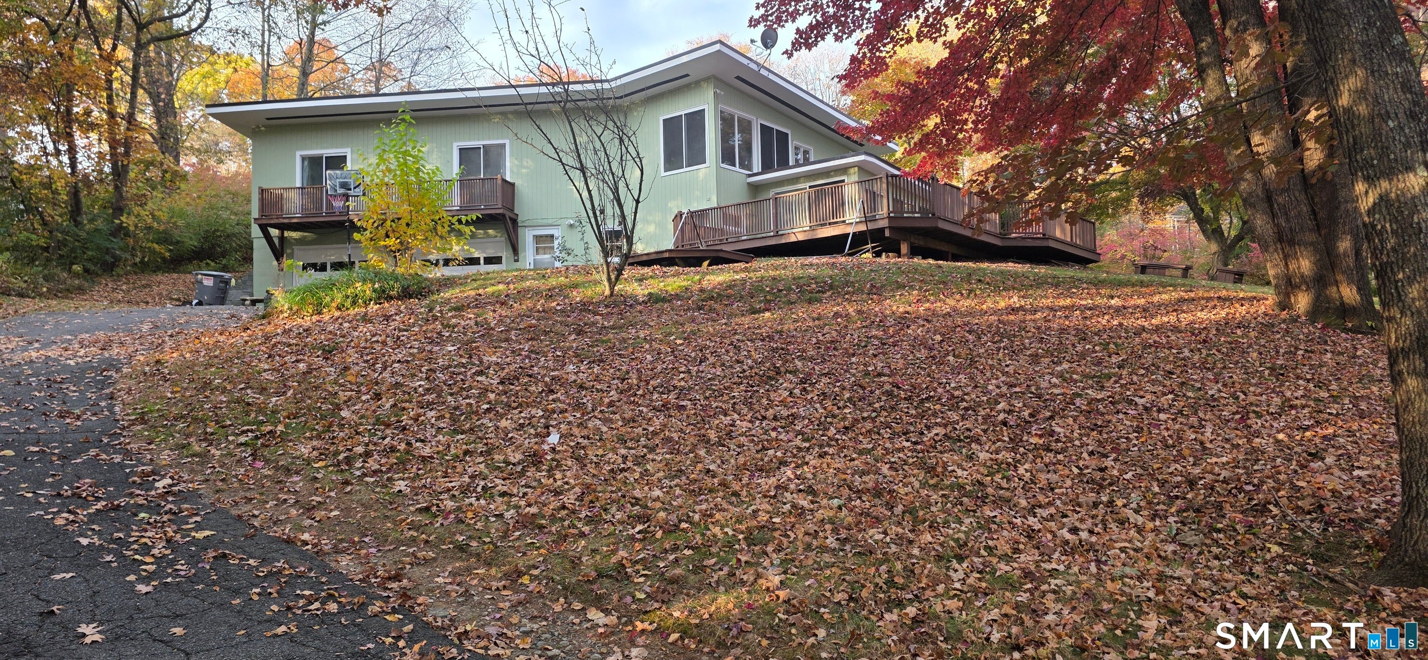
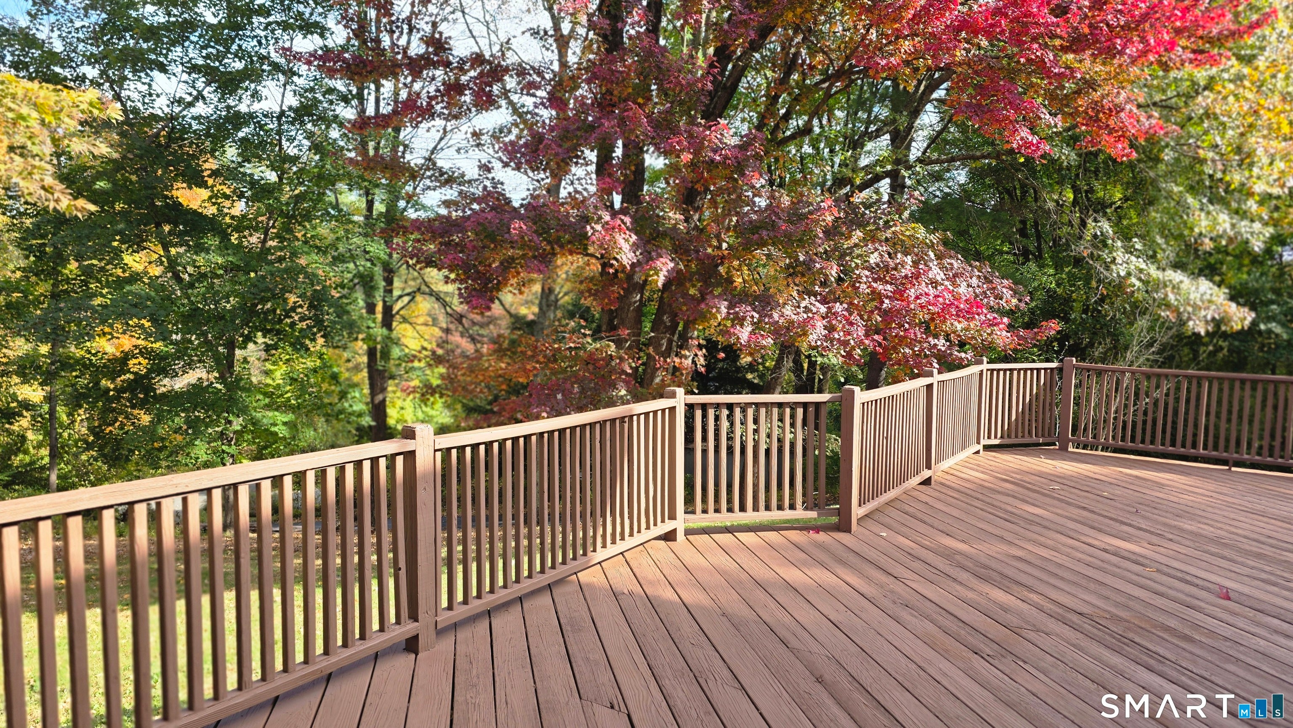
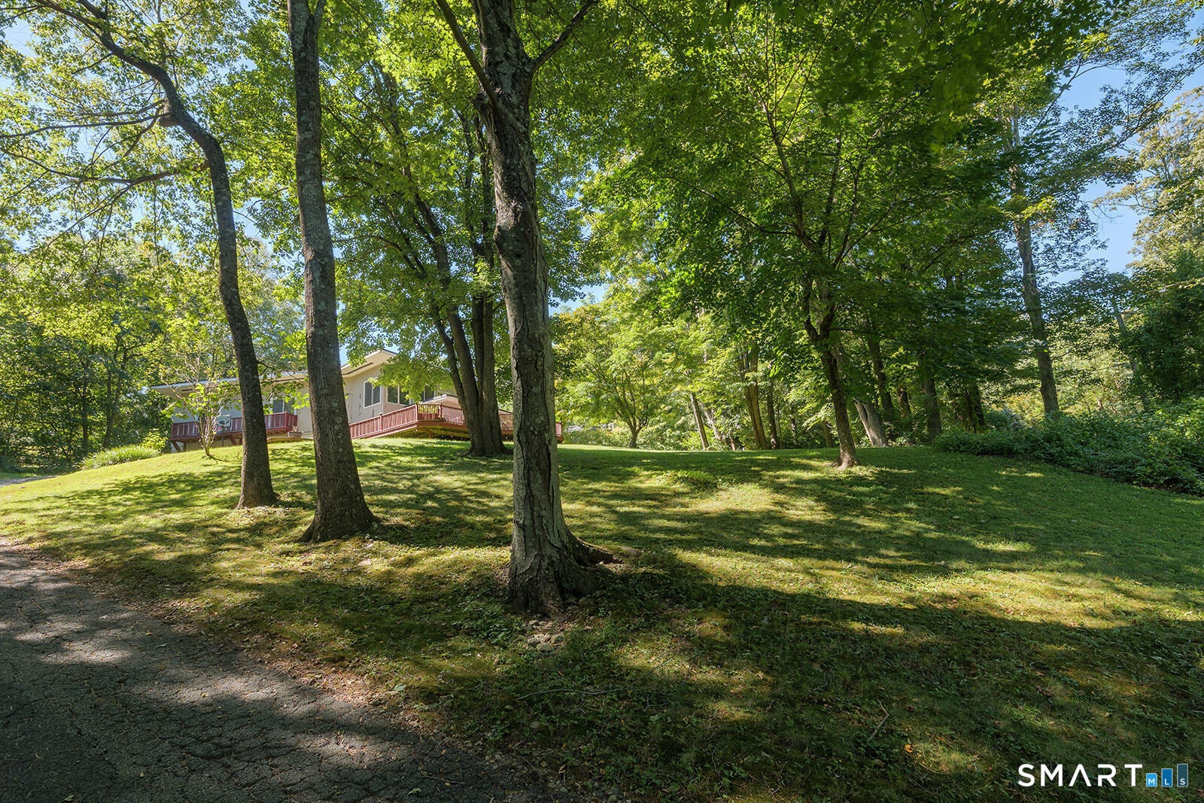
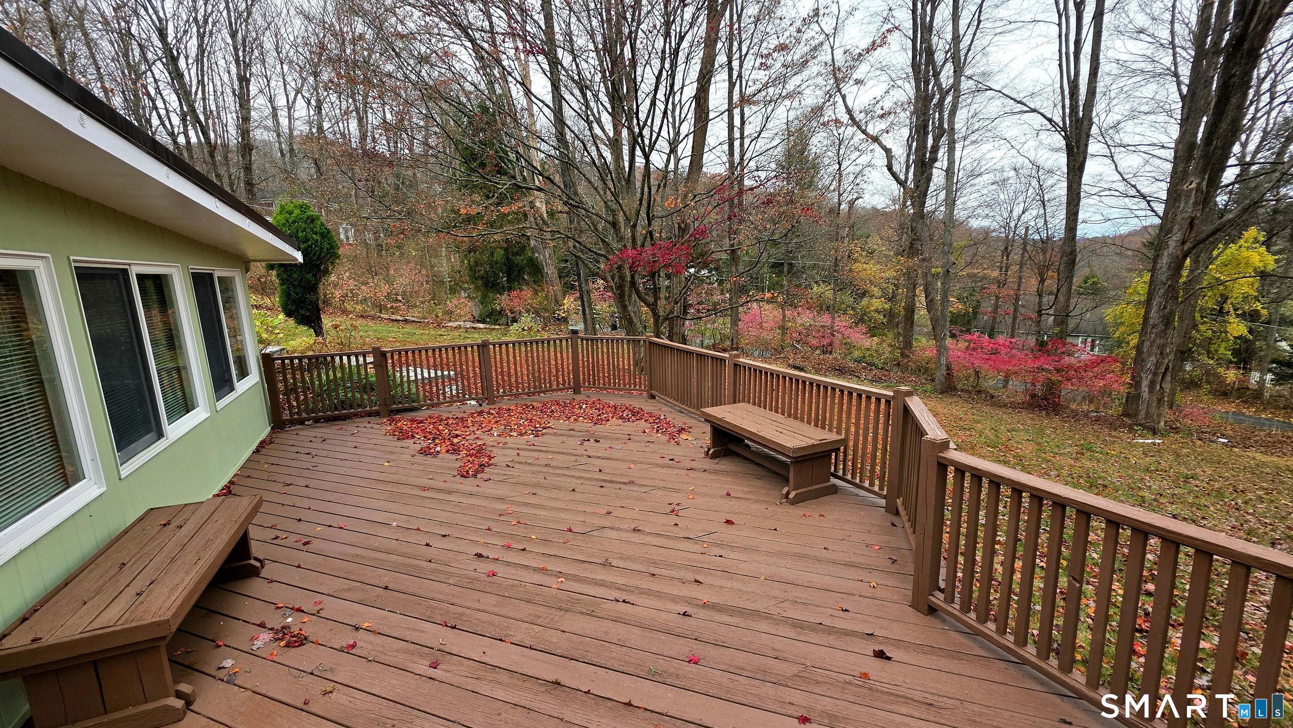
Enter an interest rate to see your estimated monthly payment.Completely unique custom home in Southern Ridgefield, walking distance to Branchville Train, Restaurants & Shops. One-of-a-kind home constructed to blend into the landscape, drenched in natural light with high vaulted ceilings, lots of windows, skylights & oversized (just painted!) wrap-around deck designed to flow into the private yard with flowering perennials. Endless space, storage (so many closets!) and so much light. Commuter's dream tucked just off Rt 7 in quiet neighborhood & near beautiful Weir Farm national park. ~ 4 or 5 bedrooms, 2 full and 1 half bath, two garage bays divided by a wall for more storage and options. A home like no other in a fabulous location... welcome home! Less than an hour to Midtown Manhattan! Work-at-home OR Commuter's dream home. Siding just freshly painted a lovely new sage green color. Come enjoy the views from this home! Very convenient location! Paved parking areas in front and back of home. Open house on weekend.
| 12 hours ago | Listing updated with changes from the MLS | |
| 13 hours ago | Listing first seen on site |

The data relating to real estate for sale on this website appears in part through the SMARTMLS Internet Data Exchange program, a voluntary cooperative exchange of property listing data between licensed real estate brokerage firms, and is provided by SMARTMLS through a licensing agreement. Listing information is from various brokers who participate in the SMARTMLS IDX program and not all listings may be visible on the site. The property information being provided on or through the website is for the personal, non-commercial use of consumers and such information may not be used for any purpose other than to identify prospective properties consumers may be interested in purchasing. Some properties which appear for sale on the website may no longer be available because they are for instance, under contract, sold or are no longer being offered for sale. Property information displayed is deemed reliable but is not guaranteed. Copyright 2026 SmartMLS, Inc.
Last checked: 2026-11-10 05:29 PM UTC.